
230 Race Ln, Barnstable Town, MA 02648
Local realty services provided by:ERA M. Connie Laplante Real Estate
230 Race Ln,Barnstable, MA 02648
$435,000
- 1 Beds
- 1 Baths
- 704 sq. ft.
- Single family
- Active
Listed by: jennifer lamoureux
Office: moor realty group
MLS#:73565920
Source:MLSPIN
Price summary
- Price:$435,000
- Price per sq. ft.:$617.9
About this home
Don't let its size fool you, this lovely ranch-style home with a 1/2 acre+ lot is chock full of possibilities! Currently functioning as a one-bedroom, the town lists it as a two bedroom home, and the property is currently served by a three-bedroom septic system, inspiring thoughts of future expansion or potential for ADU. The home boasts an open kitchen/dining floor plan, as well as a living room with fireplace, comfortable bedroom with a large closet, and a full bath. The basement offers bright & clean space for storage and laundry, and the possiblity of additional finished space down the road. The home sits on a large level corner lot, with a circular drive for easy access by way of Topsfield Drive.
Contact an agent
Home facts
- Year built:1971
- Listing ID #:73565920
- Updated:August 23, 2026 at 01:26 PM
Rooms and interior
- Bedrooms:1
- Total bathrooms:1
- Full bathrooms:1
- Rooms Total:4
- Flooring:Tile, Vinyl
- Kitchen Description:Dishwasher, Flooring - Laminate, Microwave, Range, Stainless Steel Appliances
- Basement Description:Bulkhead, Concrete, Full, Interior Entry
- Living area:704 sq. ft.
Heating and cooling
- Heating:Forced Air, Natural Gas
Structure and exterior
- Roof:Shingle
- Year built:1971
- Building area:704 sq. ft.
- Lot area:0.55 Acres
- Lot Features:Corner Lot, Level
- Architectural Style:Ranch
- Construction Materials:Frame
- Exterior Features:Deck - Wood, Porch, Storage
- Foundation Description:Concrete Perimeter
Utilities
- Water:Public
- Sewer:Private Sewer
Finances and disclosures
- Price:$435,000
- Price per sq. ft.:$617.9
- Tax amount:$2,543 (2026)
Features and amenities
- Appliances:Dishwasher, Microwave, Range
- Laundry features:Electric Dryer Hookup, In Basement, Washer Hookup
Parking
- Total parking spaces:2
- Parking description:Off Street, Stone/Gravel
New listings near 230 Race Ln
- New
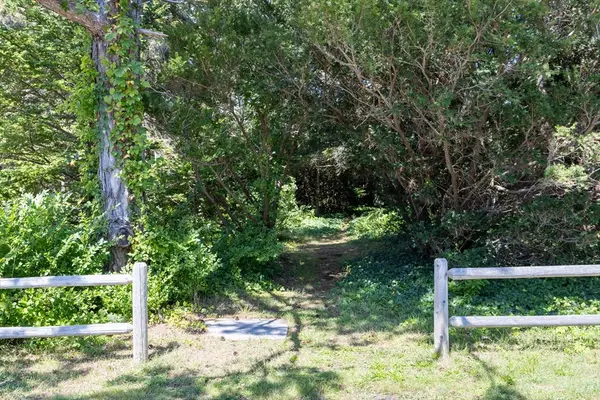
 $659,000Active3 beds 3 baths1,988 sq. ft.
679 Poponessett Road, Barnstable, MA 02635
MLS# 73566767Listed by: New Seabury Sotheby's International Realty - New
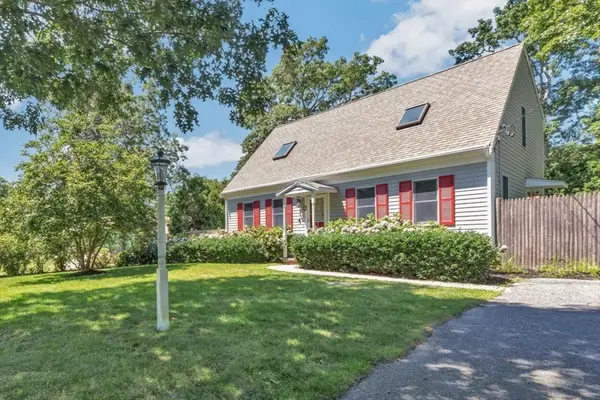
 $3,000,000Active0.83 Acres
264 Sea View Ave, Barnstable, MA 02655
MLS# 73566658Listed by: Sotheby's International Realty - New
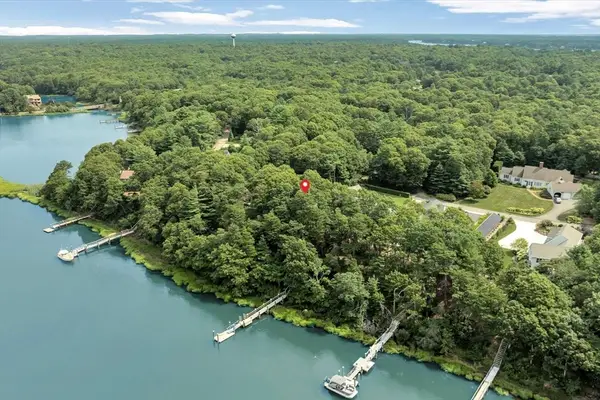
 $735,000Active2 beds 2 baths1,844 sq. ft.
9 Elaine Road, Barnstable, MA 02601
MLS# 73565998Listed by: Berkshire Hathaway HomeServices Robert Paul Properties - New
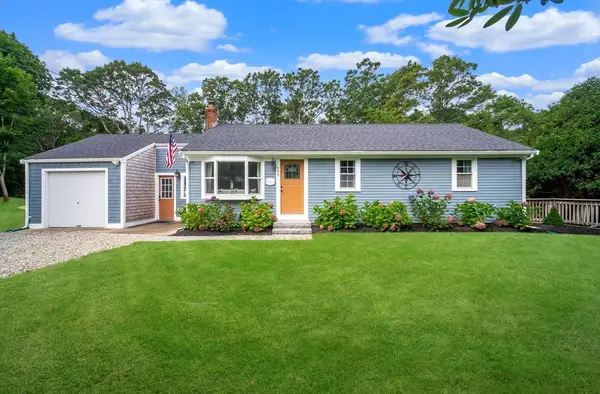
 $1,850,000Active3 beds 3 baths2,396 sq. ft.
132 Bay Road, Barnstable, MA 02635
MLS# 73566009Listed by: Berkshire Hathaway HomeServices Robert Paul Properties - New
 $699,000Active3 beds 2 baths1,460 sq. ft.
945 Santuit Newtown Rd, Barnstable, MA 02648
MLS# 73565633Listed by: Salt Pond Realty, LLP - Open Sat, 10am to 12pmNew
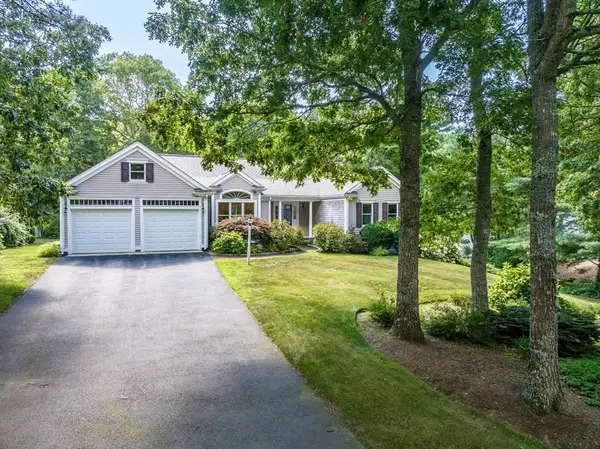 $1,100,000Active2 beds 2 baths2,010 sq. ft.
51 Falling Leaf Ln, Barnstable, MA 02655
MLS# 73565564Listed by: William Raveis R.E. & Home Services - Open Sun, 11am to 1pmNew
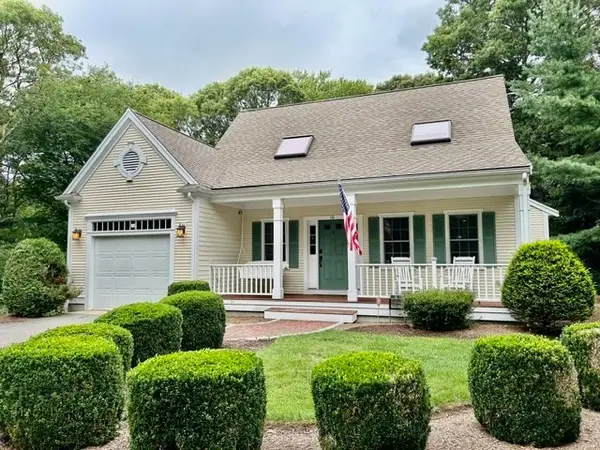 $840,000Active3 beds 3 baths2,233 sq. ft.
10 Lawton Lane, Barnstable, MA 02668
MLS# 73565500Listed by: Today Real Estate, Inc. - New
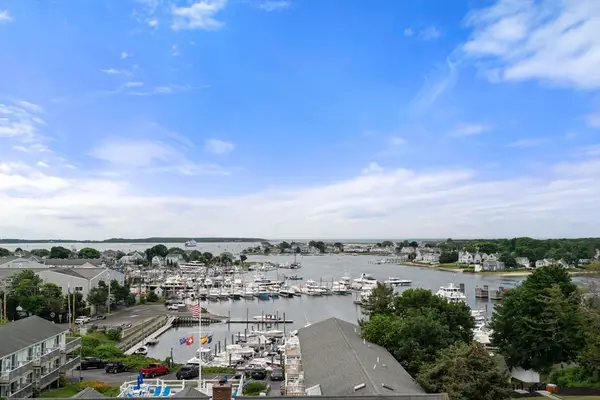 $589,900Active2 beds 2 baths1,115 sq. ft.
89 Lewis Bay Rd #202, Barnstable, MA 02601
MLS# 73565159Listed by: Coldwell Banker Realty - Leominster - New
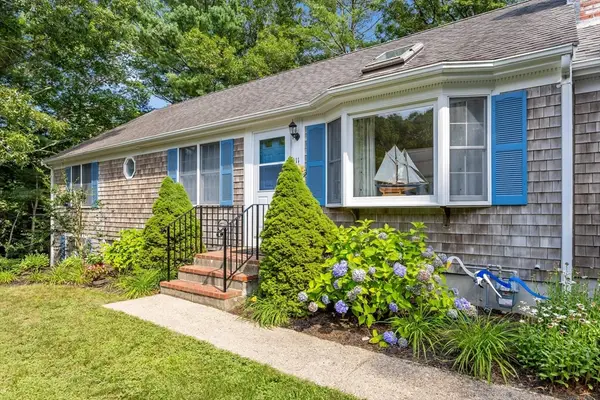 $795,000Active3 beds 2 baths1,248 sq. ft.
111 Westwind, Barnstable, MA 02655
MLS# 73565006Listed by: Compass


Protect your home and budget from life's surprises with an Assurant Home Warranty, backed by a partner that supports you through every step of homeownership. Explore Plans.
© 2023 - 2026 ERA Franchise Systems LLC. All rights reserved. ERA Franchise Systems LLC fully supports the principles of the Fair Housing Act and the Equal Opportunity Act. ERA, ERA Real Estate powered, and their respective logos are registered service marks of ERA Franchise Systems LLC. Each office is independently owned and operated.