
945 Santuit Newtown Rd, Marstons Mills, MA 02648
Local realty services provided by:ERA Hart Sargis-Breen Real Estate
945 Santuit Newtown Rd,Barnstable, MA 02648
$699,000
- 3 Beds
- 2 Baths
- 1,460 sq. ft.
- Single family
- Active
Listed by: cynthia eisen
Office: salt pond realty, llp
MLS#:73565633
Source:MLSPIN
Price summary
- Price:$699,000
- Price per sq. ft.:$478.77
About this home
Beautifully remodeled ranch with finished walk-out lower level & attached garage. This property has undergone a lovely aesthetic transformation, with the interior & exterior updated to reflect contemporary standards. Situated on a generous 30,928 square foot private lot in the charming and convenient village of Marstons Mills. A lovely foyer welcomes you into the spacious open kitchen/dining/living area. Fabulous for entertaining or just relaxing with family & friends. The multifunctional finished lower level is perfectly suited for extra living space, private guest accommodations or a home office complete with full bath, private room, den/ game room with separate outside entrance. An entertainment sized deck and spacious yard with cozy firepit & seating area, outdoor shower provide for a peaceful relaxing environment. This property has been a very successful vacation rental property for 5 years. The sale of the property is contingent upon seller doing a 1031 Tax Exchange. The property has been identified Information provided is not guaranteed and should be verified by any person who is looking to purchase....
Contact an agent
Home facts
- Year built:1972
- Listing ID #:73565633
- Updated:August 23, 2026 at 09:52 PM
Rooms and interior
- Bedrooms:3
- Total bathrooms:2
- Full bathrooms:2
- Rooms Total:8
- Flooring:Flooring - Vinyl
- Dining Description:Exterior Access, Remodeled, Vinyl
- Kitchen Description:Cabinets - Upgraded, Countertops - Stone/Granite/Solid, Deck - Exterior, Dining Area, Dishwasher, Flooring - Vinyl, Microwave, Open Floorplan, Range, Refrigerator, Remodeled, Stainless Steel Appliances
- Basement Description:Bulkhead, Finished, Full, Interior Entry, Walk-Out Access
- Living area:1,460 sq. ft.
Heating and cooling
- Cooling:Central Air
- Heating:Electric Baseboard, Heat Pump
- Central air:Yes
Structure and exterior
- Roof:Shingle
- Year built:1972
- Building area:1,460 sq. ft.
- Lot area:0.71 Acres
- Lot Features:Cleared, Corner Lot, Level
- Architectural Style:Ranch
- Construction Materials:Frame
- Exterior Features:Deck, Outdoor Shower, Sprinkler System
- Foundation Description:Concrete Perimeter
Utilities
- Water:Public
- Sewer:Inspection Required For Sale
Finances and disclosures
- Price:$699,000
- Price per sq. ft.:$478.77
- Tax amount:$3,250 (2026)
Features and amenities
- Appliances:Dishwasher, Dryer, Microwave, Range, Refrigerator
- Laundry features:Dryer, Electric Dryer Hookup, In Basement, Washer Hookup
- Amenities:Entrance Foyer, Open Floorplan, Recessed Lighting
Parking
- Total parking spaces:6
- Parking description:Attached, Garage Faces Side, Stone/Gravel, Unpaved
- Garage:Yes
- Garage spaces:1
New listings near 945 Santuit Newtown Rd
- New
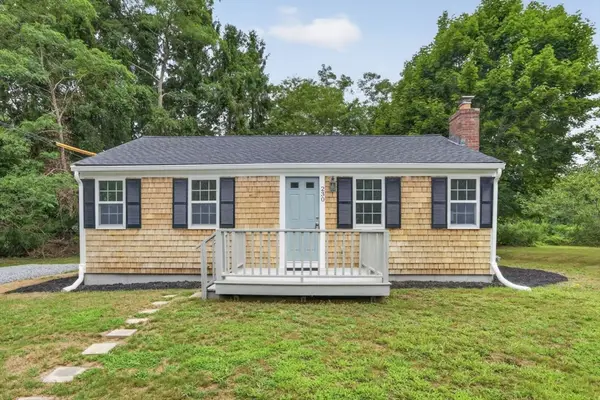 $435,000Active1 beds 1 baths704 sq. ft.
230 Race Ln, Barnstable, MA 02648
MLS# 73565920Listed by: Moor Realty Group - Open Sun, 11am to 2pmNew
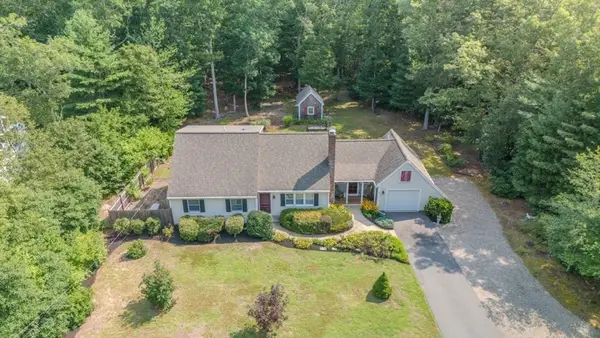 $799,000Active4 beds 3 baths1,797 sq. ft.
54 Cranberry Ridge Rd, Barnstable, MA 02648
MLS# 73564981Listed by: William Raveis Real Estate & Homes Services - New
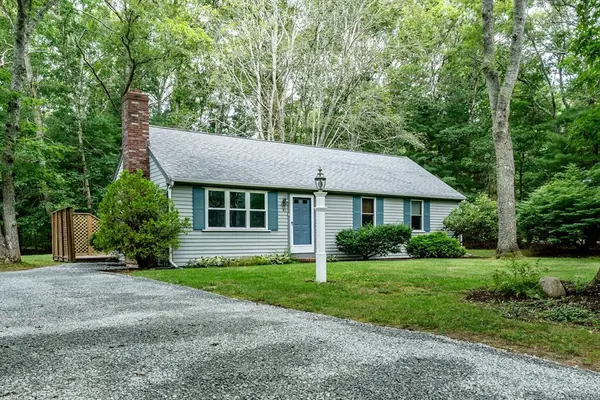 $535,000Active3 beds 1 baths1,008 sq. ft.
41 Bridle Path, Barnstable, MA 02648
MLS# 73564201Listed by: Kinlin Grover Compass - Open Sun, 12 to 1pm
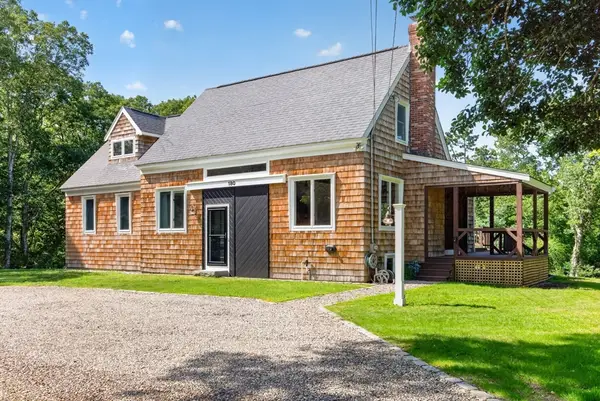 $949,000Active3 beds 3 baths3,169 sq. ft.
180 School Street, Barnstable, MA 02563
MLS# 73560957Listed by: Sotheby's International Realty - Sandwich Brokerage 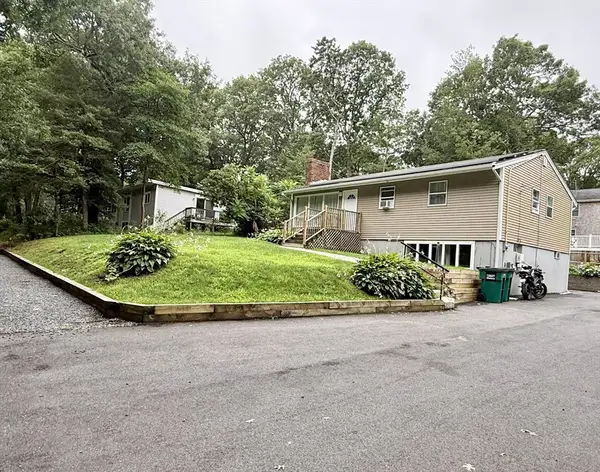 $630,000Active3 beds 3 baths1,120 sq. ft.
37 Huckleberry Lane, Barnstable, MA 02648
MLS# 73558533Listed by: Today Real Estate, Inc.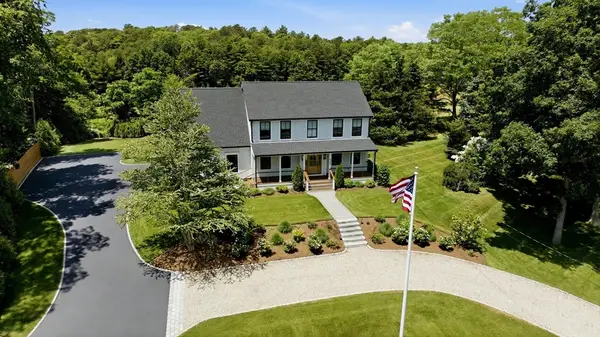 $1,695,000Active4 beds 3 baths3,407 sq. ft.
635 Santuit-newtown Rd, Barnstable, MA 02648
MLS# 73550966Listed by: Coldwell Banker Realty - Boston $539,000Active3 beds 2 baths1,079 sq. ft.
78 Jasper Rd, Barnstable, MA 02648
MLS# 73547842Listed by: J. Mulkerin Realty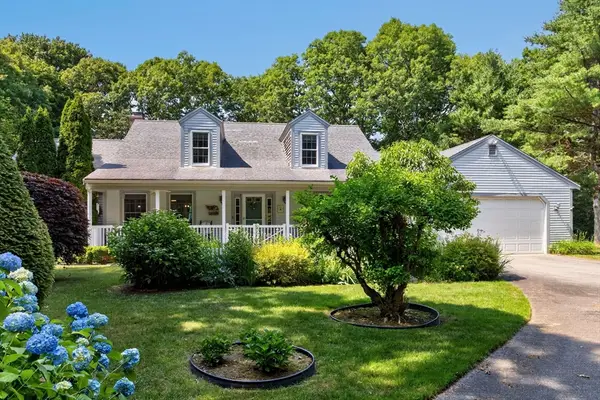 $799,900Active3 beds 3 baths2,080 sq. ft.
442 Flint St, Barnstable, MA 02648
MLS# 73544403Listed by: Conway - Mattapoisett- Open Sun, 11am to 12:30pm
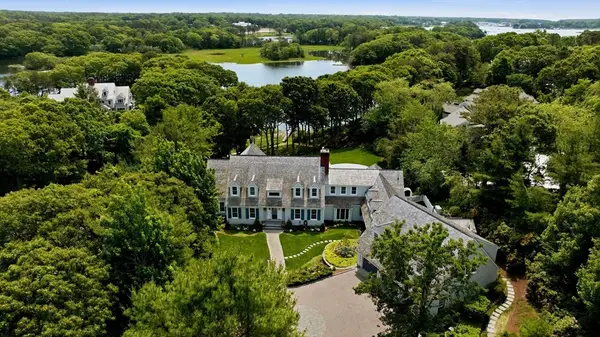 $5,995,000Active5 beds 7 baths9,645 sq. ft.
375 Baxters Neck Rd, Barnstable, MA 02648
MLS# 73541050Listed by: Compass


Protect your home and budget from life's surprises with an Assurant Home Warranty, backed by a partner that supports you through every step of homeownership. Explore Plans.
© 2023 - 2026 ERA Franchise Systems LLC. All rights reserved. ERA Franchise Systems LLC fully supports the principles of the Fair Housing Act and the Equal Opportunity Act. ERA, ERA Real Estate powered, and their respective logos are registered service marks of ERA Franchise Systems LLC. Each office is independently owned and operated.