
295 Westwind Cir, Barnstable Town, MA 02655
Local realty services provided by:Metropolitan Homes
295 Westwind Cir,Barnstable, MA 02655
$649,000
- 2 Beds
- 2 Baths
- 1,208 sq. ft.
- Single family
- Active
Upcoming open houses
- Sun, Jul 0511:00 am - 01:00 pm
Listed by: cynthia crawford
Office: compass
MLS#:73544012
Source:MLSPIN
Price summary
- Price:$649,000
- Price per sq. ft.:$537.25
About this home
Nestled south of Route 28, this charming Osterville ranch offers a perfect blend of classic Cape Cod character & modern comfort. A private front patio welcomes you, providing an ideal spot for a pair of Adirondack chairs. The interior has been thoughtfully reimagined for contemporary living w/ a bright, open-concept layout. Cathedral ceilings, a skylight & sliders leading to a deck create a sun-drenched dining area and an inviting atmosphere. The kitchen features a central island that serves as a natural gathering spot before transitioning into the living room. Anchored by a fireplace, this central living space feels remarkably open & airy. The home includes 2 bedrooms, featuring a primary en-suite with brand-new carpeting flowing throughout. The living space extends to a walkout basement, providing a versatile layout that easily adapts to your specific needs. This lower level opens to a private, level yard, ensuring this Osterville gem is ready for you & its next chapter to begin.
Contact an agent
Home facts
- Year built:1985
- Listing ID #:73544012
- Updated:July 02, 2026 at 01:52 AM
Rooms and interior
- Bedrooms:2
- Total bathrooms:2
- Full bathrooms:2
- Rooms Total:4
- Basement Description:Full, Interior Entry, Partially Finished, Walk-Out Access
- Living area:1,208 sq. ft.
Heating and cooling
- Heating:Baseboard, Natural Gas
Structure and exterior
- Year built:1985
- Building area:1,208 sq. ft.
- Lot area:0.38 Acres
- Lot Features:Corner Lot
- Architectural Style:Ranch
- Foundation Description:Concrete Perimeter
Utilities
- Water:Public
- Sewer:Private Sewer
Finances and disclosures
- Price:$649,000
- Price per sq. ft.:$537.25
- Tax amount:$3,707 (2026)
Features and amenities
- Amenities:Gas Water Heater
Parking
- Total parking spaces:3
- Parking description:Attached
- Garage:Yes
- Garage spaces:1
New listings near 295 Westwind Cir
- New
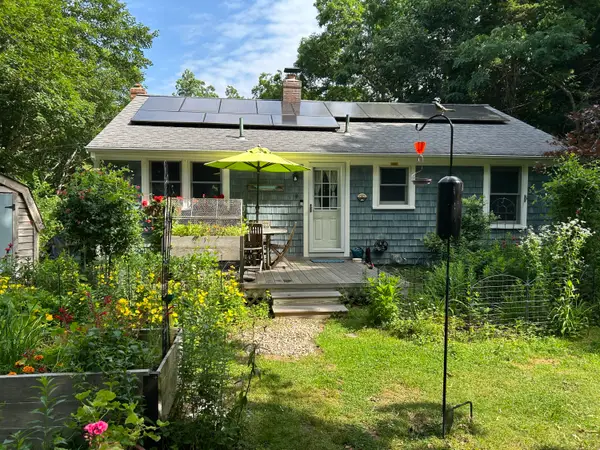 $570,000Active2 beds 1 baths1,008 sq. ft.
1945 Main Street, West Barnstable, MA 02668
MLS# 22603187Listed by: WILLIAM RAVEIS REAL ESTATE & HOME SERVICES - New
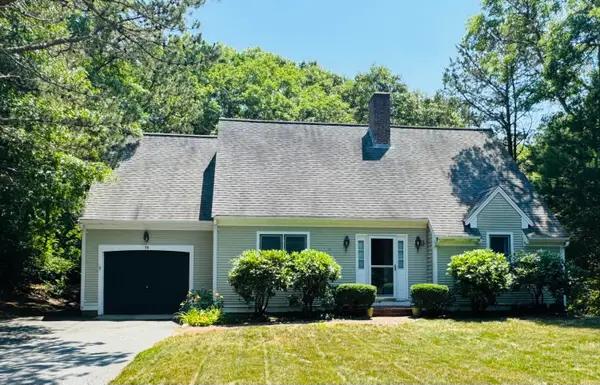 $679,900Active4 beds 3 baths2,510 sq. ft.
96 Saddler Lane, West Barnstable, MA 02668
MLS# 22603204Listed by: CAPE COD REAL ESTATE GROUP - Open Sat, 11am to 12:30pmNew
 $950,000Active3 beds 2 baths2,125 sq. ft.
88 Waterfield Road, Barnstable, MA 02655
MLS# 73543800Listed by: Leading Edge Real Estate - Open Thu, 4 to 5:30pmNew
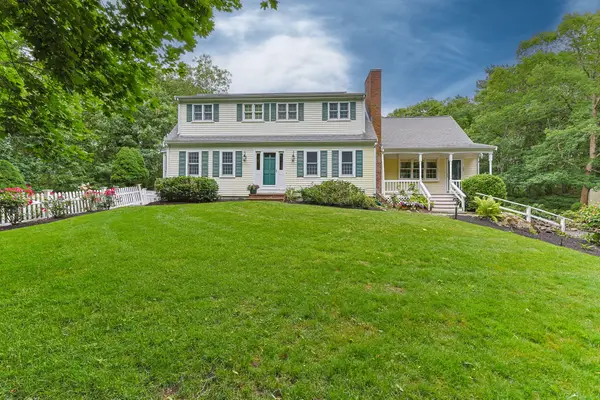 $990,000Active3 beds 3 baths2,624 sq. ft.
88 Acre Hill Road, Barnstable, MA 02630
MLS# 22603175Listed by: TODAY REAL ESTATE - Open Sun, 11am to 2pmNew
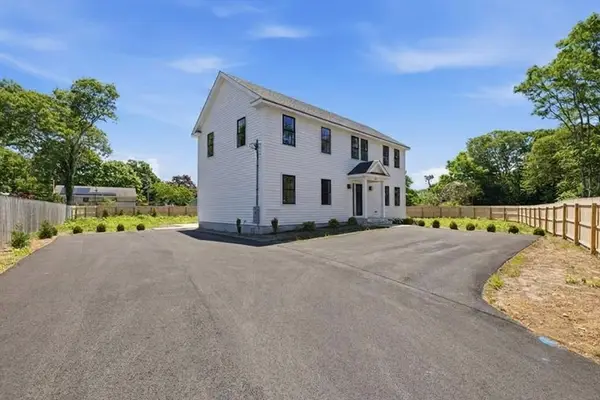 $949,000Active4 beds 4 baths3,240 sq. ft.
157 Compass Cir, Barnstable, MA 02601
MLS# 73543530Listed by: William Raveis R.E. & Home Services - New
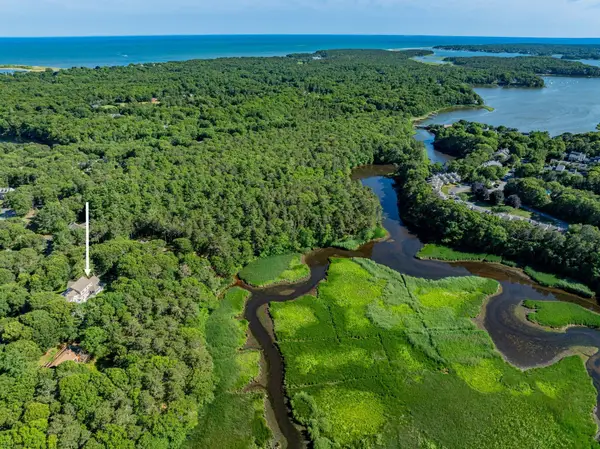 $2,295,000Active5 beds 4 baths5,714 sq. ft.
239 Oxford Drive, Cotuit, MA 02635
MLS# 22603181Listed by: BERKSHIRE HATHAWAY HOMESERVICES ROBERT PAUL PROPERTIES - Open Fri, 11:30am to 1pmNew
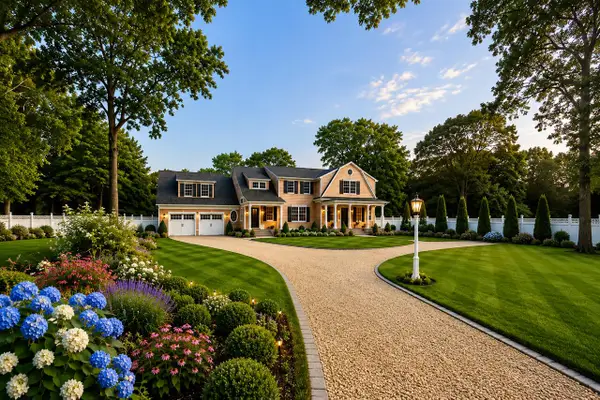 $4,995,000Active5 beds 7 baths4,100 sq. ft.
22 Scudder Road, Osterville, MA 02655
MLS# 22603117Listed by: COLDWELL BANKER REALTY - New
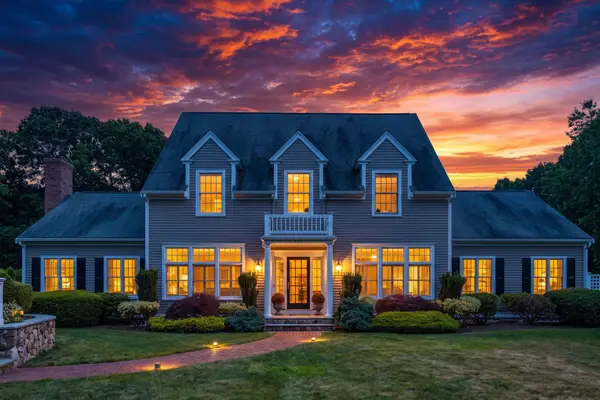 $1,675,000Active4 beds 5 baths3,957 sq. ft.
442 Bay Lane, Centerville, MA 02632
MLS# 22603173Listed by: SOTHEBY'S INTERNATIONAL REALTY, INC. - New
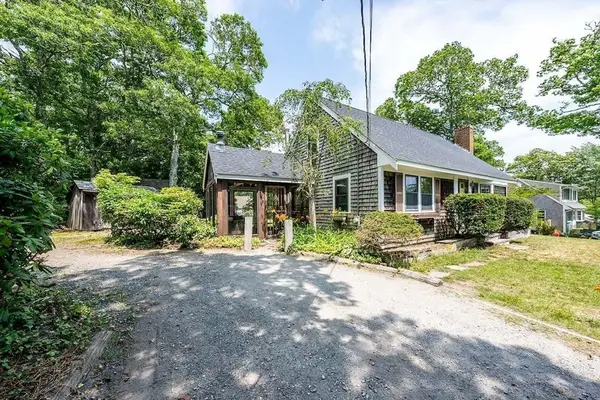 $589,000Active3 beds 2 baths938 sq. ft.
26 Adrena Ave, Barnstable, MA 02632
MLS# 73543076Listed by: Craigville Realty, Inc.


Protect your home and budget from life's surprises with an Assurant Home Warranty, backed by a partner that supports you through every step of homeownership. Explore Plans.
© 2023 - 2026 ERA Franchise Systems LLC. All rights reserved. ERA Franchise Systems LLC fully supports the principles of the Fair Housing Act and the Equal Opportunity Act. ERA, ERA Real Estate powered, and their respective logos are registered service marks of ERA Franchise Systems LLC. Each office is independently owned and operated.