
239 Oxford Drive, Cotuit, MA 02635
Local realty services provided by:Metropolitan Homes
239 Oxford Drive,Barnstable, MA 02635
$2,295,000
- 5 Beds
- 4 Baths
- 5,714 sq. ft.
- Single family
- Active
Listed by: paul e. grover, matthew de groot
Office: berkshire hathaway homeservices robert paul properties
MLS#:73543370
Source:MLSPIN
Price summary
- Price:$2,295,000
- Price per sq. ft.:$401.65
About this home
Defined by architectural elegance and coastal luxury, this turnkey residence delivers an exceptional lifestyle on the Santuit River. Natural light floods the vaulted great room, where expansive windows capture serene river views, complemented by custom built-ins and a grand fireplace. Designed for both entertaining and casual living, the open floor plan connects seamlessly to an eat-in gourmet kitchen with a quartz island, custom cabinetry, and professional-grade appliances. Outside, a screened three-season porch and tiered decks lead down to a spacious lawn with a stone patio and an in-ground plunge pool. The second level holds four well-appointed bedrooms, including a luxurious primary suite with a walk-in closet, a private riverside balcony, and a sumptuous bathroom. The third floor offers flexible bonus space, while the finished lower level features a large recreation room, a home gym, and a media room. Located minutes from all the area has to offer and ready to be enjoyed!
Contact an agent
Home facts
- Year built:2007
- Listing ID #:73543370
- Updated:August 07, 2026 at 10:51 AM
Rooms and interior
- Bedrooms:5
- Total bathrooms:4
- Full bathrooms:4
- Rooms Total:10
- Flooring:Carpet, Tile, Wood
- Basement Description:Finished, Full, Interior Entry
- Living area:5,714 sq. ft.
Heating and cooling
- Cooling:Central Air
- Heating:Forced Air, Natural Gas
- Central air:Yes
Structure and exterior
- Roof:Shingle
- Year built:2007
- Building area:5,714 sq. ft.
- Lot area:1.5 Acres
- Lot Features:Level
- Architectural Style:Cape
- Exterior Features:Balcony, Deck, Outdoor Shower, Patio, Sprinkler System
- Foundation Description:Concrete Perimeter
Utilities
- Water:Public
- Sewer:Private Sewer
Finances and disclosures
- Price:$2,295,000
- Price per sq. ft.:$401.65
- Tax amount:$17,604 (2026)
Features and amenities
- Amenities:Gas Water Heater
- Pool features:Pool - Inground Heated, Private Pool
Parking
- Total parking spaces:6
- Parking description:Attached, Garage Door Opener, Paved, Paved Drive
- Garage:Yes
- Garage spaces:2
New listings near 239 Oxford Drive
- New
 $620,000Active3 beds 2 baths1,248 sq. ft.
23 Prudence Ln, Barnstable, MA 02635
MLS# 73560838Listed by: Keller Williams Realty - New
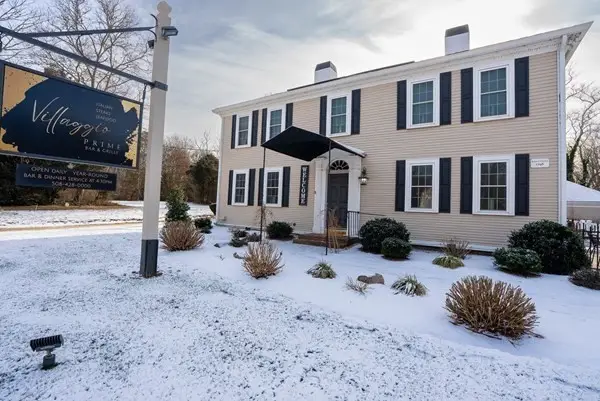 $1,650,000Active-- beds 5 baths4,443 sq. ft.
4631 Falmouth Rd, Barnstable, MA 02635
MLS# 73557830Listed by: Coastal Homes Realty Group, LLC - Open Sat, 1 to 2pmNew
 $599,900Active2 beds 1 baths1,056 sq. ft.
30 Patience Ln, Barnstable, MA 02635
MLS# 73557253Listed by: Keller Williams Realty - Open Sat, 2 to 4pmNew
 $625,000Active2 beds 2 baths1,157 sq. ft.
804 Putnam Ave, Barnstable, MA 02635
MLS# 73556634Listed by: Sotheby's International Realty  $1,100,000Active3 beds 3 baths1,524 sq. ft.
263 Oxford Dr, Barnstable, MA 02635
MLS# 73554794Listed by: Coldwell Banker Realty - Boston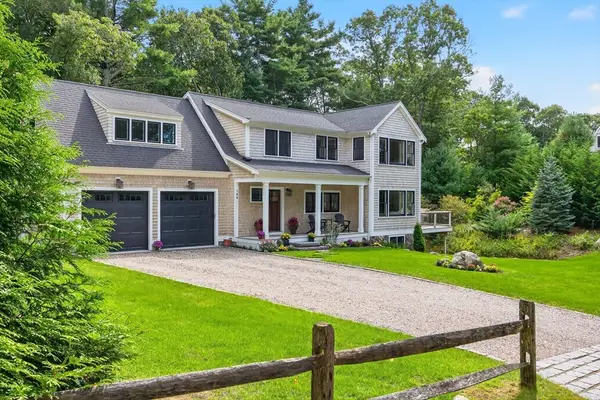 $1,850,000Active3 beds 3 baths2,588 sq. ft.
105 Bay Road, Barnstable, MA 02635
MLS# 73546703Listed by: Sotheby's International Realty $725,000Active3 beds 2 baths1,608 sq. ft.
16 Pine View Dr, Barnstable, MA 02635
MLS# 73546124Listed by: Berkshire Hathaway HomeServices Robert Paul Properties- Open Sat, 1 to 2:30pm
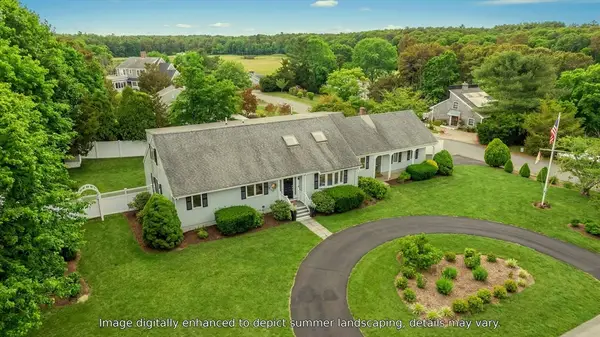 $1,165,000Active4 beds 3 baths2,977 sq. ft.
7 Oxford Dr, Barnstable, MA 02635
MLS# 73544438Listed by: Southworth Willowbend Real Estate, LLC 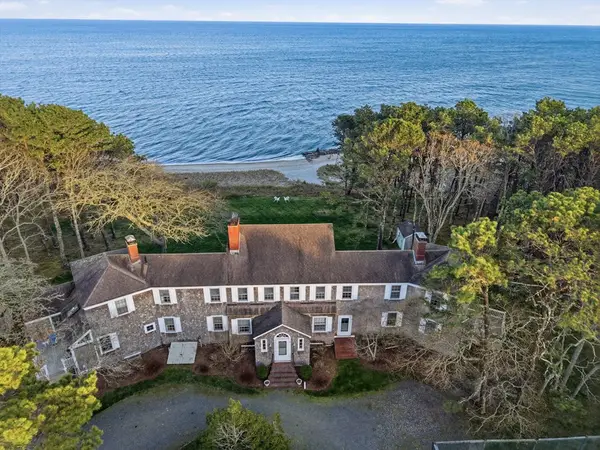 $13,950,000Active10 beds 9 baths5,504 sq. ft.
190 Vineyard Road, Barnstable, MA 02635
MLS# 73527306Listed by: LAER Realty Partners


Protect your home and budget from life's surprises with an Assurant Home Warranty, backed by a partner that supports you through every step of homeownership. Explore Plans.
© 2023 - 2026 ERA Franchise Systems LLC. All rights reserved. ERA Franchise Systems LLC fully supports the principles of the Fair Housing Act and the Equal Opportunity Act. ERA, ERA Real Estate powered, and their respective logos are registered service marks of ERA Franchise Systems LLC. Each office is independently owned and operated.