
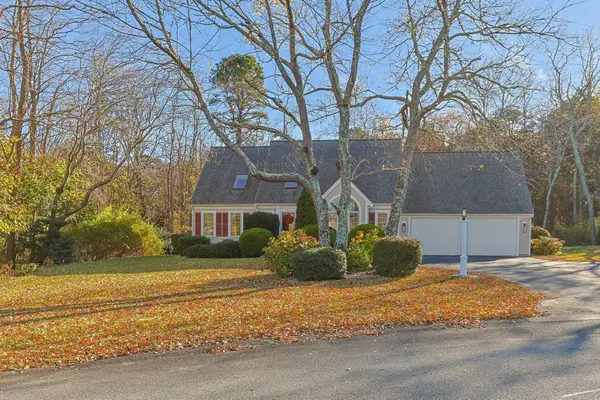
66 Captain Aldens Ln, Barnstable Town, MA 02655
Local realty services provided by:ERA Key Realty Services
66 Captain Aldens Ln,Barnstable, MA 02655
$749,000
- 4 Beds
- 3 Baths
- 1,863 sq. ft.
- Single family
- Active
Upcoming open houses
- Sat, Nov 2110:00 am - 12:00 pm
Listed by: sandra milano
Office: remax executive realty
MLS#:73603038
Source:MLSPIN
Price summary
- Price:$749,000
- Price per sq. ft.:$402.04
About this home
Set at the end of a cul-de-sac in Osterville Heights benefitting from being in West Villages School District, this versatile four-bedroom Cape offers a flexible layout with a primary suite option on each level. Wide-plank pine floors bring warmth to the open living and dining areas, where a classic brick fireplace anchors the living room. The kitchen features granite countertops, stainless steel appliances, ample cabinetry and an easy connection to the dining area, with sliding doors opening to the outdoors. Two bedrooms and a full bath on the first floor provide convenient single-level options, while the second floor offers an additional bedroom and a spacious primary suite featuring a generous bedroom, separate closet and adjoining bath. A half bath and full basement add everyday function and storage. Set on approximately 0.4 acres abutting conservation land, this home pairs a tucked-away setting with the appeal of Osterville village.
Contact an agent
Home facts
- Year built:1979
- Listing ID #:73603038
- Updated:November 21, 2026 at 02:56 PM
Rooms and interior
- Bedrooms:4
- Total bathrooms:3
- Full bathrooms:2
- Half bathrooms:1
- Rooms Total:8
- Flooring:Carpet, Tile, Wood
- Kitchen Description:Dishwasher, Microwave, Range, Refrigerator
- Basement Description:Bulkhead, Full, Interior Entry
- Living area:1,863 sq. ft.
Heating and cooling
- Heating:Baseboard, Oil
Structure and exterior
- Roof:Shingle
- Year built:1979
- Building area:1,863 sq. ft.
- Lot area:0.4 Acres
- Lot Features:Level, Wooded
- Architectural Style:Cape
- Construction Materials:Frame
- Foundation Description:Concrete Perimeter
Utilities
- Water:Public
- Sewer:Private Sewer
Finances and disclosures
- Price:$749,000
- Price per sq. ft.:$402.04
- Tax amount:$4,039 (2026)
Features and amenities
- Appliances:Dishwasher, Microwave, Range, Refrigerator
- Amenities:Central Vacuum
Parking
- Total parking spaces:2
- Parking description:Stone/Gravel, Unpaved
New listings near 66 Captain Aldens Ln
- Open Sat, 12 to 2pmNew
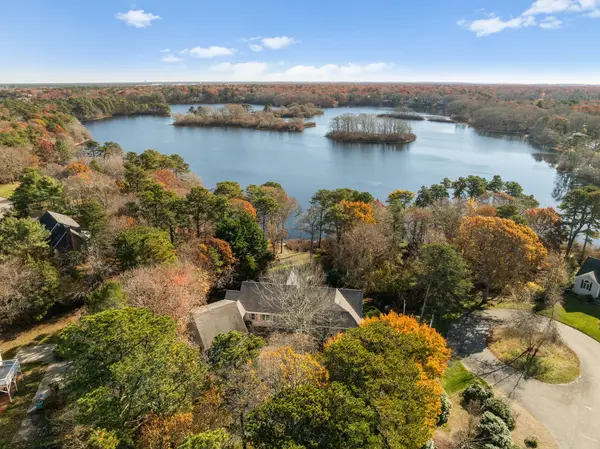 $1,899,000Active4 beds 5 baths4,875 sq. ft.
66 Pondside Cir, Barnstable, MA 02632
MLS# 73604141Listed by: Redfin Corp. - New
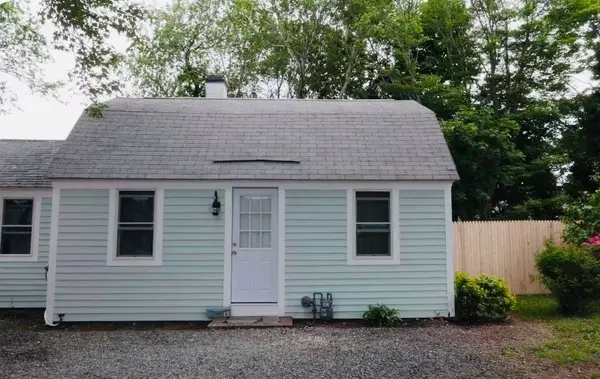 $429,000Active2 beds 2 baths677 sq. ft.
15 Alden Way, Barnstable, MA 02601
MLS# 73604092Listed by: Coastal Point Properties LLC - Open Sun, 11am to 12:30pmNew
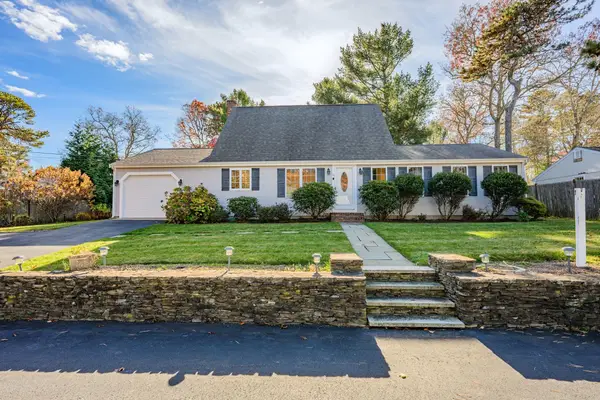 $749,000Active3 beds 3 baths1,683 sq. ft.
51 Westminster Rd, Barnstable, MA 02632
MLS# 73604024Listed by: Berkshire Hathaway HomeServices Robert Paul Properties - New
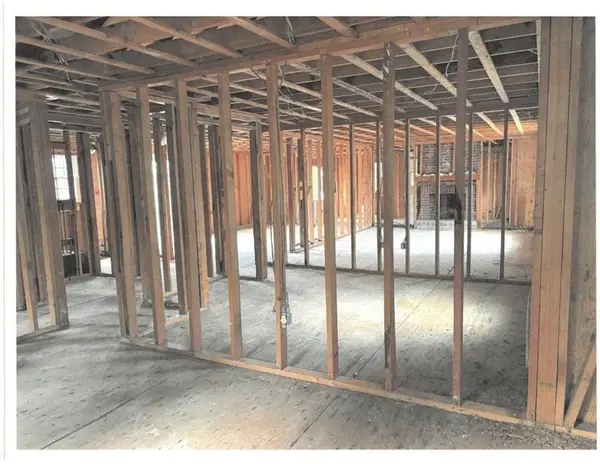 $425,000Active3 beds 2 baths1,116 sq. ft.
83 Katherine Road, Barnstable, MA 02632
MLS# 73603729Listed by: Sotheby's International Realty - Open Sun, 12 to 2pmNew
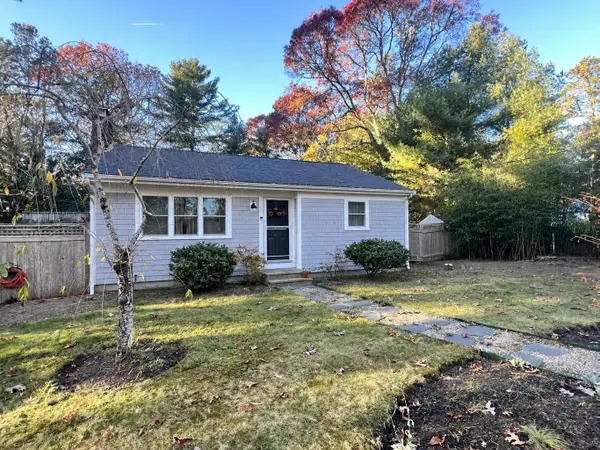 $499,995Active2 beds 1 baths878 sq. ft.
55 Donegal Cir, Barnstable, MA 02632
MLS# 73603145Listed by: Today Real Estate, Inc. - New
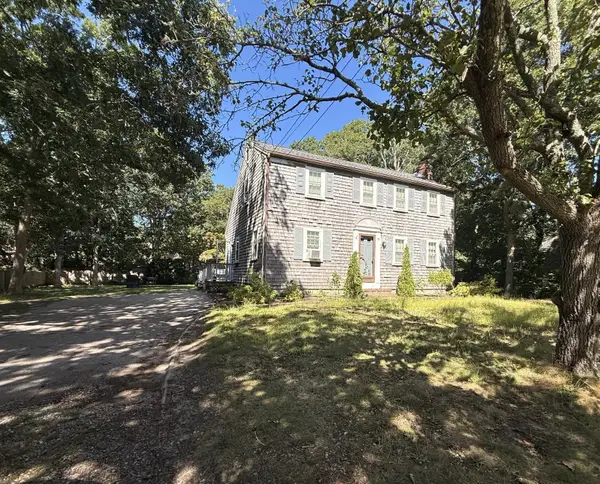 $619,900Active2 beds 2 baths1,320 sq. ft.
53 Walton Ave, Barnstable, MA 02601
MLS# 73602776Listed by: Today Real Estate, Inc. - New
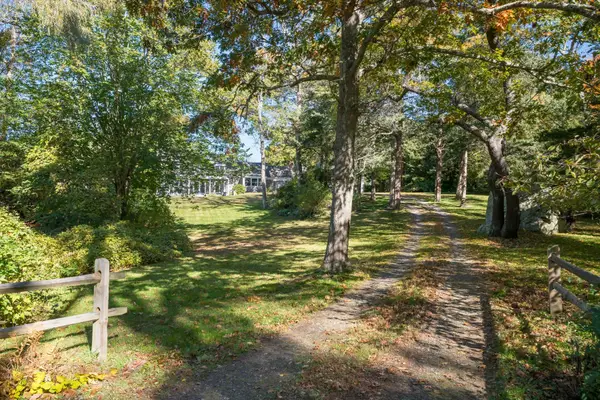 $1,250,000Active3 beds 3 baths3,325 sq. ft.
16 Ice House Ln, Barnstable, MA 02630
MLS# 73602597Listed by: Kinlin Grover Compass - New
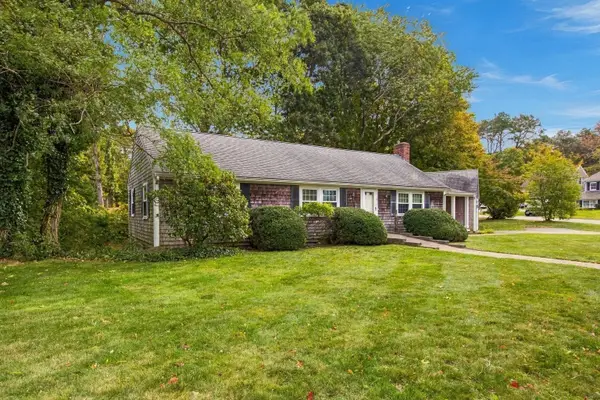 $699,999Active3 beds 2 baths1,320 sq. ft.
119 Governors Way, Barnstable, MA 02630
MLS# 73602357Listed by: Foran Realty, Inc. - New
 $1,195,000Active3 beds 3 baths2,108 sq. ft.
81 Acadia Drive, Barnstable, MA 02648
MLS# 73601851Listed by: William Raveis R.E. & Home Services


Protect your home and budget from life's surprises with an Assurant Home Warranty, backed by a partner that supports you through every step of homeownership. Explore Plans.
© 2023 - 2026 ERA Franchise Systems LLC. All rights reserved. ERA Franchise Systems LLC fully supports the principles of the Fair Housing Act and the Equal Opportunity Act. ERA, ERA Real Estate powered, and their respective logos are registered service marks of ERA Franchise Systems LLC. Each office is independently owned and operated.