
70 Acre Hill Rd, Barnstable, MA 02630
Local realty services provided by:Cohn & Company ERA Powered
70 Acre Hill Rd,Barnstable, MA 02630
$919,000
- 3 Beds
- 2 Baths
- 2,791 sq. ft.
- Single family
- Active
Listed by: mark philie
Office: kinlin grover compass
MLS#:73586505
Source:MLSPIN
Price summary
- Price:$919,000
- Price per sq. ft.:$329.27
About this home
Private park-like grounds with diverse trees, shrubs, and perennial beds is the setting for this lovely 3 br/2ba home offering easy access to Barnstable Village, its nearby harbor, Millway Beach, and the many restaurants, shops, etc. that the local Village and nearby Hyannis have to offer. This delightful home was renovated and expanded ~2004 and has been beautifully maintained since. The main floor encompasses four rooms and a full updated bath, to include a year-round sunroom, a living rm w sliders, an adjoining cozy den....but the heart of the home is the well-appointed kitchen/dining rm with gas fp. Upstairs, the spacious bedrooms include a front-to-back primary with walk-in closet, two secondary rooms with large closets, a renovated full bath, and 3 NEW mini-split AC/heat pumps for those warm summer days! The walkout lower level includes a laundry rm and plenty of space for a playroom, home gym, and storage. A standout feature of this home is the versatile finished space above the over-sized 2-car garage with gas fp...what a great year-round office/game rm! Ask about other recent improvements! Outside, the grounds are teeming with seasonal color, and provide more than enough space to host a variety of activities.....from private family barbeques with the cornhole title on the line, to larger social gatherings to commemorate holidays. Come put your stamp on this wonderfully versatile property!...
Contact an agent
Home facts
- Year built:1978
- Listing ID #:73586505
- Updated:October 07, 2026 at 11:27 AM
Rooms and interior
- Bedrooms:3
- Total bathrooms:2
- Full bathrooms:2
- Rooms Total:9
- Flooring:Carpet, Concrete, Flooring - Stone/Ceramic Tile, Flooring - Wall to Wall Carpet, Hardwood, Tile
- Dining Description:Pendant, Recessed Lighting, Stone/Ceramic Tile
- Kitchen Description:Cabinets - Upgraded, Dishwasher, Flooring - Stone/Ceramic Tile, Kitchen Island, Range, Range Hood, Recessed Lighting, Refrigerator, Stainless Steel Appliances
- Basement Description:Interior Entry, Partial, Partially Finished, Walk-Out Access
- Living area:2,791 sq. ft.
Heating and cooling
- Cooling:Ductless, Heat Pump, Window Unit(s)
- Heating:Baseboard, Ductless, Fireplace, Natural Gas
Structure and exterior
- Roof:Shingle
- Year built:1978
- Building area:2,791 sq. ft.
- Lot area:1.01 Acres
- Lot Features:Cleared, Corner Lot, Cul-De-Sac
- Construction Materials:Frame
- Exterior Features:Deck - Composite, Deck - Exterior, Deck - Wood, Professional Landscaping, Rain Gutters
- Foundation Description:Concrete Perimeter
Utilities
- Water:Public
- Sewer:Private Sewer
Finances and disclosures
- Price:$919,000
- Price per sq. ft.:$329.27
- Tax amount:$7,180 (2025)
Features and amenities
- Appliances:Dishwasher, Range, Range Hood, Refrigerator
- Laundry features:Electric Dryer Hookup, In Basement, Lighting - Overhead, Washer Hookup
- Amenities:Closet, Gas Water Heater, Recessed Lighting, Slider
Parking
- Total parking spaces:8
- Parking description:Attached, Carport, Garage Door Opener, Paved, Paved Drive
- Garage:Yes
- Garage spaces:2
New listings near 70 Acre Hill Rd
- New
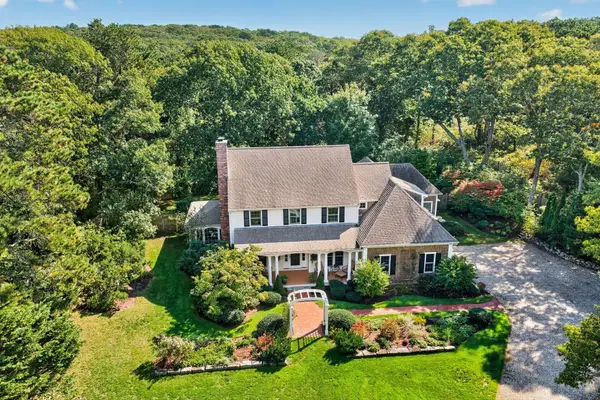 $2,195,000Active4 beds 4 baths4,478 sq. ft.
230 Old Jail Lane, Barnstable, MA 02630
MLS# 73587166Listed by: William Raveis R.E. & Home Services - New
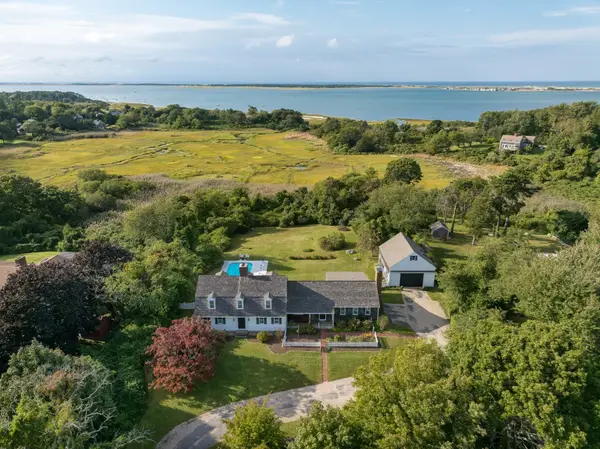 $2,125,000Active3 beds 3 baths3,326 sq. ft.
171 Tonela Lane, Barnstable, MA 02630
MLS# 73586323Listed by: Kinlin Grover Compass  $630,000Active3 beds 1 baths1,047 sq. ft.
1876 Phinneys Ln, Barnstable, MA 02630
MLS# 73582899Listed by: LAER Realty Partners- Open Sat, 12 to 1:30pm
 $2,199,000Active4 beds 4 baths3,424 sq. ft.
4428 Main Street, Barnstable, MA 02630
MLS# 73582396Listed by: Coldwell Banker Realty - Norwell - Hanover Regional Office  $849,000Active3 beds 1 baths1,565 sq. ft.
95 Millway, Barnstable, MA 02630
MLS# 73580016Listed by: LPT Realty, LLC $995,000Active4 beds 3 baths1,912 sq. ft.
559 Old Jail Ln, Barnstable, MA 02630
MLS# 73578791Listed by: Redfin Corp. $965,900Active3 beds 4 baths2,179 sq. ft.
286 Midpine Road, Barnstable, MA 02630
MLS# 73571508Listed by: Foran Realty, Inc. $5,995,000Active6 beds 8 baths7,686 sq. ft.
186 Stoney Cove Lane, Barnstable, MA 02630
MLS# 73569689Listed by: Berkshire Hathaway HomeServices Robert Paul Properties $2,995,000Active4 beds 6 baths4,816 sq. ft.
114 Old Jail Lane, Barnstable, MA 02630
MLS# 73567225Listed by: McDevitt REALTORS®


Protect your home and budget from life's surprises with an Assurant Home Warranty, backed by a partner that supports you through every step of homeownership. Explore Plans.
© 2023 - 2026 ERA Franchise Systems LLC. All rights reserved. ERA Franchise Systems LLC fully supports the principles of the Fair Housing Act and the Equal Opportunity Act. ERA, ERA Real Estate powered, and their respective logos are registered service marks of ERA Franchise Systems LLC. Each office is independently owned and operated.