
286 Midpine Road, Barnstable, MA 02630
Local realty services provided by:ERA Hart Sargis-Breen Real Estate
286 Midpine Road,Barnstable, MA 02630
$965,900
- 3 Beds
- 4 Baths
- 2,179 sq. ft.
- Single family
- Active
Listed by: patrick j. foran, patrick j. foran
Office: foran realty, inc.
MLS#:73571508
Source:MLSPIN
Price summary
- Price:$965,900
- Price per sq. ft.:$443.28
About this home
Welcome to desirable Cummaquid Heights! This spacious 3-bedroom, 4-bath Cape is set on just over an acre and offers a comfortable floor plan ideal for everyday living and entertaining. The first floor features a private primary suite with full bath, convenient laundry, spacious kitchen, formal dining and living rooms, and a cozy den. Two fireplaces add warmth and classic Cape Cod charm. Upstairs are two generously sized bedrooms offering plenty of room for family and guests. Additional features include a mudroom and attached 2-car garage. Enjoy a private, spacious setting while being conveniently located near area beaches, shopping, restaurants, golf, conservation areas, and all that Cape Cod has to offer. A wonderful opportunity to make this sought-after Cummaquid Heights property your own!
Contact an agent
Home facts
- Year built:1972
- Listing ID #:73571508
- Updated:September 06, 2026 at 11:02 AM
Rooms and interior
- Bedrooms:3
- Total bathrooms:4
- Full bathrooms:2
- Half bathrooms:2
- Rooms Total:6
- Flooring:Flooring - Hardwood, Hardwood, Laminate, Tile
- Dining Description:Hardwood
- Bathrooms Description:Bathroom - Full
- Kitchen Description:Countertops - Stone/Granite/Solid, Dishwasher, Microwave, Refrigerator
- Basement Description:Finished, Interior Entry, Walk-Out Access
- Living area:2,179 sq. ft.
Heating and cooling
- Heating:Baseboard, Fireplace(s)
Structure and exterior
- Roof:Shingle
- Year built:1972
- Building area:2,179 sq. ft.
- Lot area:1.06 Acres
- Lot Features:Corner Lot, Gentle Sloping, Level
- Architectural Style:Cape
- Foundation Description:Concrete Perimeter
Utilities
- Water:Public
- Sewer:Private Sewer
Finances and disclosures
- Price:$965,900
- Price per sq. ft.:$443.28
- Tax amount:$7,960 (2026)
Features and amenities
- Appliances:Dishwasher, Microwave, Refrigerator
- Amenities:Closet, Gas Water Heater
Parking
- Total parking spaces:6
- Parking description:Attached, Garage Door Opener, Paved
- Garage:Yes
- Garage spaces:2
New listings near 286 Midpine Road
- New
 $5,995,000Active6 beds 8 baths7,686 sq. ft.
186 Stoney Cove Lane, Barnstable, MA 02630
MLS# 73569689Listed by: Berkshire Hathaway HomeServices Robert Paul Properties  $450,000Active2 beds 3 baths1,092 sq. ft.
3512 Main St #3, Barnstable, MA 02630
MLS# 73566188Listed by: eXp Realty LLC- Open Sun, 2 to 4pm
 $3,100,000Active4 beds 6 baths4,816 sq. ft.
114 Old Jail Lane, Barnstable, MA 02630
MLS# 73567225Listed by: McDevitt REALTORS® 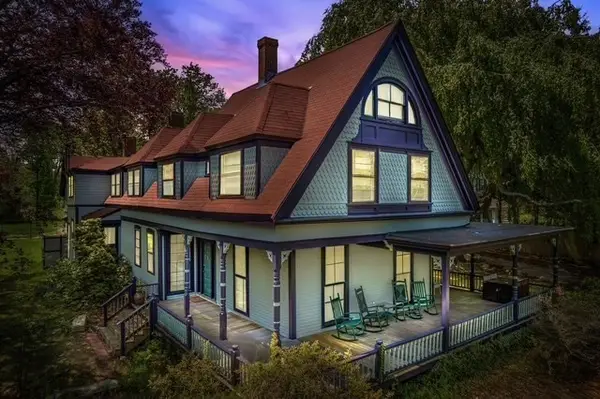 $1,295,000Active8 beds 9 baths3,800 sq. ft.
2839 Main St, Barnstable, MA 02630
MLS# 73556749Listed by: Leading Edge Real Estate $949,000Active3 beds 3 baths2,192 sq. ft.
88 Acre Hill Rd, Barnstable, MA 02630
MLS# 73544094Listed by: Today Real Estate, Inc. $5,650,000Active6 beds 6 baths5,488 sq. ft.
22 Kent Road, Barnstable, MA 02630
MLS# 73528133Listed by: Berkshire Hathaway HomeServices Robert Paul Properties $1,690,000Active3 beds 3 baths2,645 sq. ft.
79 Sturgis, Barnstable, MA 02630
MLS# 73524849Listed by: Kinlin Grover Compass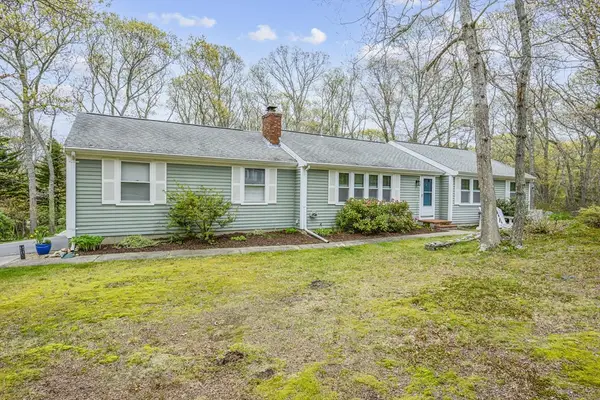 $729,000Active3 beds 2 baths1,400 sq. ft.
122 Salt Rock Rd., Barnstable, MA 02630
MLS# 73519803Listed by: Kinlin Grover Compass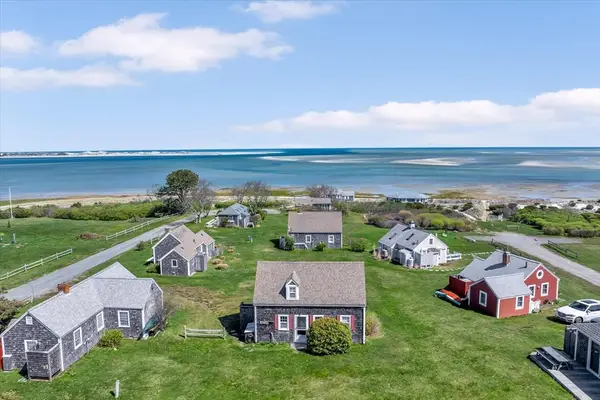 $725,000Active3 beds 2 baths624 sq. ft.
12 Vanduzer Rd #8, Barnstable, MA 02630
MLS# 73516551Listed by: Today Real Estate, Inc.


Protect your home and budget from life's surprises with an Assurant Home Warranty, backed by a partner that supports you through every step of homeownership. Explore Plans.
© 2023 - 2026 ERA Franchise Systems LLC. All rights reserved. ERA Franchise Systems LLC fully supports the principles of the Fair Housing Act and the Equal Opportunity Act. ERA, ERA Real Estate powered, and their respective logos are registered service marks of ERA Franchise Systems LLC. Each office is independently owned and operated.