
40 Cape Cod Lane, Barnstable, MA 02630
Local realty services provided by:ERA Key Realty Services
Listed by: shana lundell
Office: coldwell banker realty - plymouth
MLS#:73551274
Source:MLSPIN
Price summary
- Price:$625,000
- Price per sq. ft.:$522.58
About this home
Nestled on a quiet dead-end street in desirable Barnstable Village, this charming one-level ranch offers the perfect blend of privacy and convenience, just one mile to Millway Beach and less than a mile to Hathaway's Pond, Dog Park, and village. Close to shopping, restaurants, and highway access, the home features classic Cape Cod curb appeal with a shingle-front exterior, a two-car garage, and bonus storage space above. The updated 2017 kitchen showcases white cabinetry, granite countertops, stainless steel appliances, and a tile backsplash, while a newer roof was installed in 2019. Inside, you'll find vaulted ceilings with exposed beams, skylights, hardwood floors, and a bright, airy layout. The primary suite offers a walk-in closet, private bath, and slider to the deck overlooking the private backyard. The former third bedroom has been converted to a convenient mudroom with laundry. Outside, enjoy a level backyard with a wooded tree-lined border, creating a peaceful setting.
Contact an agent
Home facts
- Year built:1950
- Listing ID #:73551274
- Updated:August 03, 2026 at 10:52 AM
Rooms and interior
- Bedrooms:2
- Total bathrooms:2
- Full bathrooms:2
- Rooms Total:6
- Flooring:Carpet, Hardwood, Laminate, Wood
- Dining Description:Hardwood, Skylight
- Kitchen Description:Breakfast Bar / Nook, Cabinets - Upgraded, Ceiling Fan(s), Countertops - Stone/Granite/Solid, Countertops - Upgraded, Dishwasher, Microwave, Open Floorplan, Pantry, Range, Recessed Lighting, Refrigerator, Remodeled
- Basement Description:Crawl Space, Dirt Floor
- Living area:1,196 sq. ft.
Heating and cooling
- Cooling:Central Air
- Heating:Baseboard, Natural Gas
- Central air:Yes
Structure and exterior
- Roof:Shingle
- Year built:1950
- Building area:1,196 sq. ft.
- Lot area:0.35 Acres
- Lot Features:Level
- Architectural Style:Ranch
- Construction Materials:Frame
- Exterior Features:Deck - Wood, Rain Gutters
Schools
- High school:Barnstable
Utilities
- Water:Public
- Sewer:Inspection Required For Sale
Finances and disclosures
- Price:$625,000
- Price per sq. ft.:$522.58
- Tax amount:$3,494 (2026)
Features and amenities
- Appliances:Dishwasher, Dryer, Microwave, Range, Refrigerator, Washer
- Laundry features:Dryer, First Floor, Gas Dryer Hookup, Washer, Washer Hookup
- Amenities:Closet
Parking
- Total parking spaces:8
- Parking description:Attached, Garage Door Opener, Off Street, Paved, Paved Drive, Storage, Tandem
- Garage:Yes
- Garage spaces:2
New listings near 40 Cape Cod Lane
- New
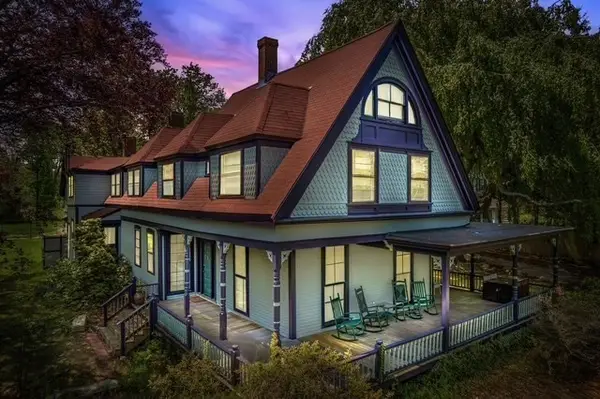 $1,295,000Active8 beds 9 baths3,800 sq. ft.
2839 Main St, Barnstable, MA 02630
MLS# 73556749Listed by: Leading Edge Real Estate  $990,000Active3 beds 3 baths2,192 sq. ft.
88 Acre Hill Rd, Barnstable, MA 02630
MLS# 73544094Listed by: Today Real Estate, Inc. $5,650,000Active6 beds 6 baths5,488 sq. ft.
22 Kent Road, Barnstable, MA 02630
MLS# 73528133Listed by: Berkshire Hathaway HomeServices Robert Paul Properties $1,690,000Active3 beds 3 baths2,645 sq. ft.
79 Sturgis, Barnstable, MA 02630
MLS# 73524849Listed by: Kinlin Grover Compass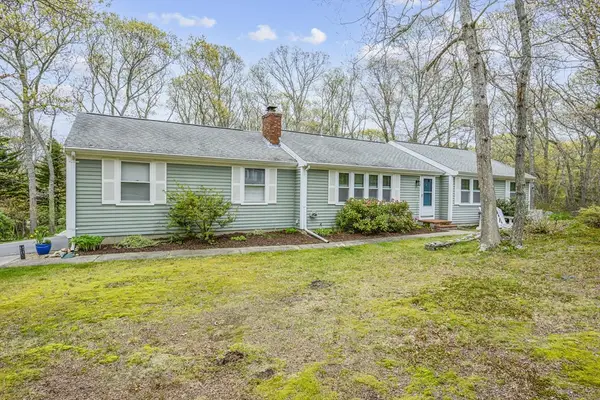 $739,000Active3 beds 2 baths1,400 sq. ft.
122 Salt Rock Rd., Barnstable, MA 02630
MLS# 73519803Listed by: Kinlin Grover Compass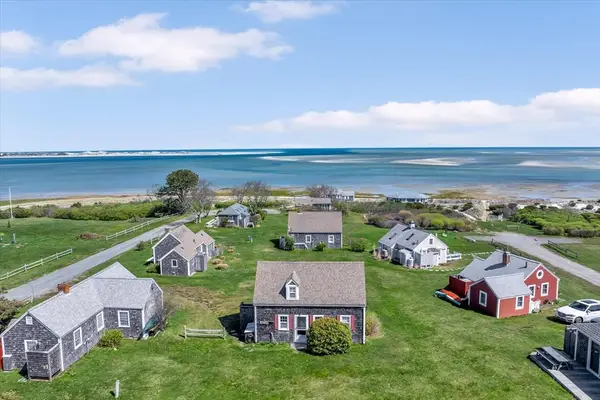 $725,000Active3 beds 2 baths624 sq. ft.
12 Vanduzer Rd #8, Barnstable, MA 02630
MLS# 73516551Listed by: Today Real Estate, Inc.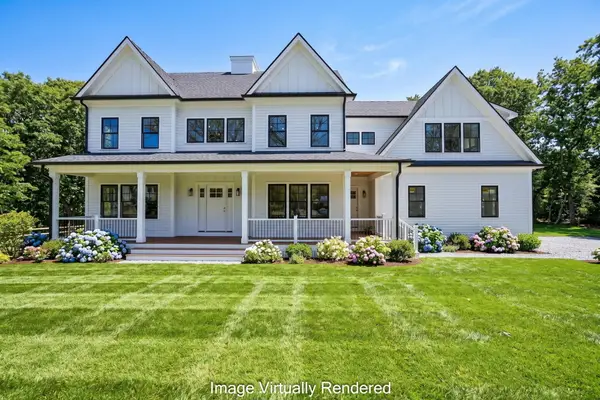 $2,390,000Active6 beds 7 baths4,738 sq. ft.
124 Old Jail Lane, Barnstable, MA 02630
MLS# 22601851Listed by: SOTHEBY'S INTERNATIONAL REALTY $4,249,000Active6 beds 5 baths5,442 sq. ft.
4390 Main, Barnstable, MA 02637
MLS# 73426596Listed by: eXp Realty LLC $649,000Active3.95 Acres
900 Old Stage Road, Barnstable, MA 02630
MLS# 22600681Listed by: NORTH ATLANTIC REALTY GROUP


Protect your home and budget from life's surprises with an Assurant Home Warranty, backed by a partner that supports you through every step of homeownership. Explore Plans.
© 2023 - 2026 ERA Franchise Systems LLC. All rights reserved. ERA Franchise Systems LLC fully supports the principles of the Fair Housing Act and the Equal Opportunity Act. ERA, ERA Real Estate powered, and their respective logos are registered service marks of ERA Franchise Systems LLC. Each office is independently owned and operated.