
158 Oakham Road, Barre, MA 01005
Local realty services provided by:ERA Key Realty Services
158 Oakham Road,Barre, MA 01005
$359,000
- 3 Beds
- 2 Baths
- 1,675 sq. ft.
- Single family
- Active
Upcoming open houses
- Sat, Aug 2210:00 am - 11:30 am
- Sun, Aug 2312:00 pm - 01:00 pm
Listed by: taylor blair
Office: lamacchia realty, inc.
MLS#:73566357
Source:MLSPIN
Price summary
- Price:$359,000
- Price per sq. ft.:$214.33
About this home
Set on just over an acre of level, open grounds, this classic Cape offers plenty of space both inside and out, with an easy opportunity to make it your own. Hardwood floors add warmth to the living and dining areas, while the living room's brick fireplace with wood stove insert creates a cozy focal point. The kitchen offers stainless steel appliances, generous counter space, and abundant cabinetry for everyday convenience. Natural light fills the home, and a bright sunroom adds versatile space for relaxing, working, or simply taking in the views of the expansive yard. Outside, there's room for gardening, play, entertaining, or unwinding, with an established garden area already in place. A detached garage and ample off-street parking round out the property. Come see all this home has to offer!
Contact an agent
Home facts
- Year built:1951
- Listing ID #:73566357
- Updated:August 20, 2026 at 11:53 PM
Rooms and interior
- Bedrooms:3
- Total bathrooms:2
- Full bathrooms:2
- Rooms Total:7
- Flooring:Flooring - Hardwood, Hardwood, Laminate, Tile
- Dining Description:Ceiling Fan(s), Hardwood
- Kitchen Description:Ceiling Fan(s), Exterior Access, Flooring - Laminate
- Basement Description:Bulkhead, Concrete, Full, Interior Entry, Unfinished
- Living area:1,675 sq. ft.
Heating and cooling
- Heating:Baseboard, Oil
Structure and exterior
- Roof:Shingle
- Year built:1951
- Building area:1,675 sq. ft.
- Lot area:1.07 Acres
- Architectural Style:Cape
- Construction Materials:Frame
- Exterior Features:Storage
- Foundation Description:Block
Utilities
- Water:Private
- Sewer:Private Sewer
Finances and disclosures
- Price:$359,000
- Price per sq. ft.:$214.33
- Tax amount:$4,632 (2026)
Features and amenities
- Laundry features:Electric Dryer Hookup, In Basement, Washer Hookup
Parking
- Total parking spaces:3
- Parking description:Detached, Paved, Paved Drive
- Garage:Yes
- Garage spaces:1
New listings near 158 Oakham Road
- Open Sat, 10 to 11:30amNew
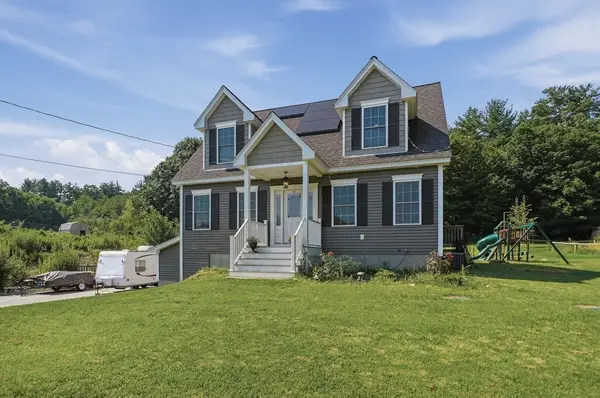 $499,900Active3 beds 3 baths1,659 sq. ft.
176 Oakham Road, Barre, MA 01005
MLS# 73565623Listed by: Lamacchia Realty, Inc. - New
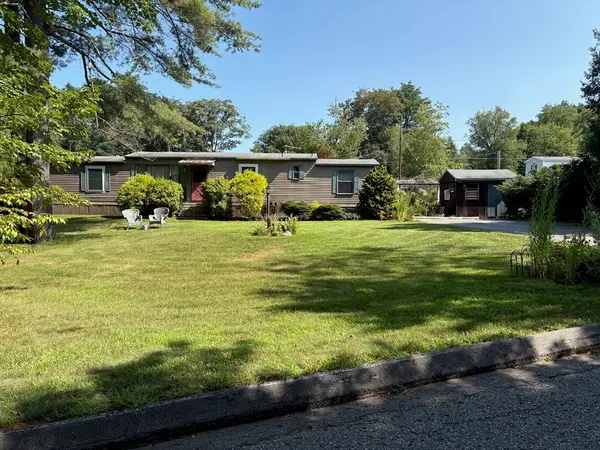 $159,900Active2 beds 2 baths1,200 sq. ft.
42 Dana Rd., Barre, MA 01005
MLS# 73564637Listed by: Waterwheel Realty - New
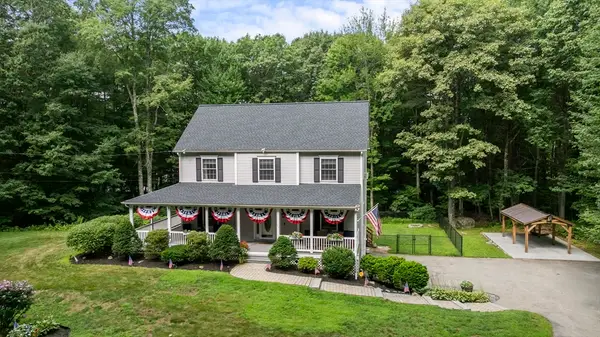 Listed by ERA$559,900Active3 beds 3 baths2,259 sq. ft.
115 Butterworth Rd, Barre, MA 01005
MLS# 73563417Listed by: ERA Key Realty Services- Auburn 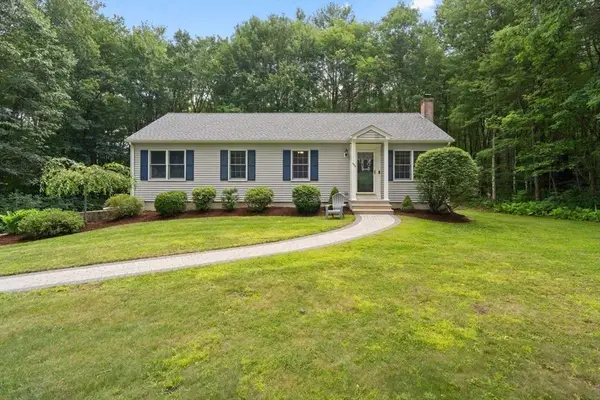 $434,900Active3 beds 2 baths1,368 sq. ft.
352 Town Farm Rd, Barre, MA 01005
MLS# 73559900Listed by: Real Broker MA, LLC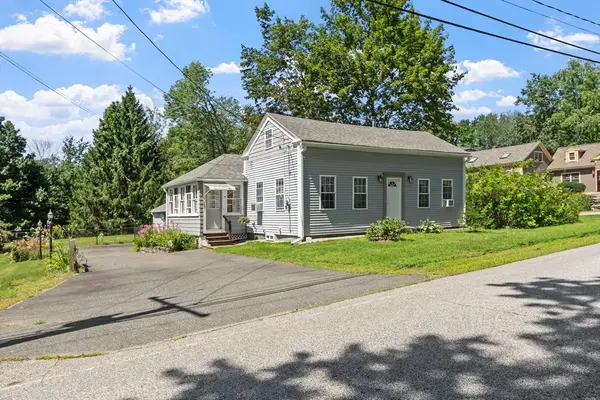 $340,000Active3 beds 1 baths1,200 sq. ft.
397 Pleasant St, Barre, MA 01005
MLS# 73560026Listed by: Daisy Hill Real Estate and Rentals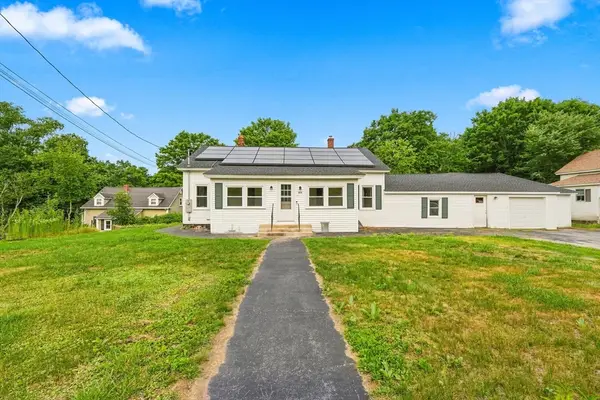 $399,000Active6 beds 3 baths2,386 sq. ft.
270 N Brookfield Road, Barre, MA 01005
MLS# 73554655Listed by: Keller Williams Elite $449,900Active3 beds 2 baths2,160 sq. ft.
16 Debra Lane, Barre, MA 01005
MLS# 73550639Listed by: Realty Vision $665,000Active4 beds 3 baths3,349 sq. ft.
447 Loring Rd, Barre, MA 01005
MLS# 73546800Listed by: Lock and Key Realty Inc.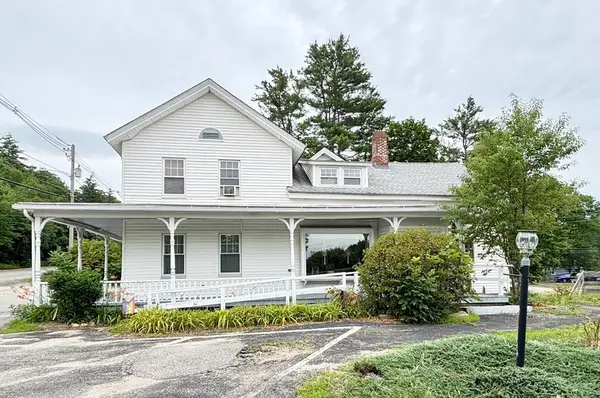 $399,900Active2 beds 3 baths2,347 sq. ft.
531 Summer St, Barre, MA 01005
MLS# 73545997Listed by: RE/MAX Vision


Protect your home and budget from life's surprises with an Assurant Home Warranty, backed by a partner that supports you through every step of homeownership. Explore Plans.
© 2023 - 2026 ERA Franchise Systems LLC. All rights reserved. ERA Franchise Systems LLC fully supports the principles of the Fair Housing Act and the Equal Opportunity Act. ERA, ERA Real Estate powered, and their respective logos are registered service marks of ERA Franchise Systems LLC. Each office is independently owned and operated.