
58 Neillian Street, Bedford, MA 01730
Local realty services provided by:ERA Key Realty Services
58 Neillian Street,Bedford, MA 01730
$1,275,000
- 4 Beds
- 4 Baths
- 3,238 sq. ft.
- Single family
- Active
Listed by: daria miano
Office: barrett sotheby's international realty
MLS#:73575487
Source:MLSPIN
Price summary
- Price:$1,275,000
- Price per sq. ft.:$393.76
About this home
Experience sophisticated LUXURY and sustainable living in this NEW CONSTRUCTION townhome offering all of the privacy and elevated amenities of a single family home. 58 Neillian Street delivers 3,238 SQFT of flexible living space with 4+ bedrooms, 3.5 beautiful baths, a desirable 1st FLOOR PRIMARY SUITE and a fully finished lower level that gives you the option for a 2nd FULL BEDROOM SUITE/media room/etc! The expansive modern kitchen features custom cabinetry, waterfall quartz countertops, chef’s appliances (including an induction cooktop) & a custom floating dining table. Wide-plank hardwood flooring paired with large format tile, an open concept great room, vaulted ceilings & oversized windows elevate the home’s modern warmth. Head to the 2nd floor to discover 3 spacious bedrooms, a deluxe bathroom with spa-like features and a laundry room. The 3rd floor is beautifully finished and grants even more living space. Outside, James Hardie siding promises long term performance and durability. The private, fenced backyard is generous in size and has a hardscape patio that is ideal for entertaining, gardening or just relaxing. Certified Pearl Platinum for efficiency, comfort & sustainability and awarded a HERS Rating of 42, this unique home delivers utility costs savings & supports your long term property value. 58 Neillian Street is solar ready & comes equipped with an EV Outlet. Conveniently located near the Lexington line, Bedford’s charming town center, wooded trails, the Minuteman Bikeway & I-95. BUYERS RECEIVE a 12YR HVAC WARRANTY & complementary biannual HVAC servicing!...
Contact an agent
Home facts
- Year built:2026
- Listing ID #:73575487
- Updated:September 13, 2026 at 11:07 AM
Rooms and interior
- Bedrooms:4
- Total bathrooms:4
- Full bathrooms:3
- Half bathrooms:1
- Rooms Total:9
- Flooring:Flooring - Hardwood, Flooring - Stone/Ceramic Tile, Flooring - Wood, Hardwood, Tile, Wood
- Bathrooms Description:Bathroom, Bathroom - Half
- Kitchen Description:Cooktop, Countertops - Stone/Granite/Solid, Dining Area, Dishwasher, Disposal, ENERGY STAR Qualified Dishwasher, ENERGY STAR Qualified Refrigerator, Flooring - Stone/Ceramic Tile, Kitchen Island, Lighting - Overhead, Lighting - Pendant, Microwave, Open Floorplan, Oven, Range, Range Hood, Recessed Lighting, Refrigerator, Vaulted Ceiling(s)
- Basement Description:Bulkhead, Full, Interior Entry
- Living area:3,238 sq. ft.
Heating and cooling
- Cooling:4 Cooling Zones, Air Source Heat Pumps (ASHP), Central Air, ENERGY STAR Qualified Equipment, Heat Pump
- Heating:Air Source Heat Pumps (ASHP), Central, ENERGY STAR Qualified Equipment, Heat Pump
- Central air:Yes
Structure and exterior
- Roof:Shingle
- Year built:2026
- Building area:3,238 sq. ft.
- Lot area:0.26 Acres
- Lot Features:Level
- Architectural Style:Colonial
- Construction Materials:Cement Board, Conventional (2x4-2x6), Frame
- Exterior Features:Deck - Composite, Drought Tolerant/Water Conserving Landscaping, Patio, Porch, Professional Landscaping, Rain Gutters
- Foundation Description:Concrete Perimeter
Schools
- High school:Bedford Hs
- Middle school:Jgms
- Elementary school:Davis/Lane
Utilities
- Water:Public
- Sewer:Public Sewer
Finances and disclosures
- Price:$1,275,000
- Price per sq. ft.:$393.76
Features and amenities
- Appliances:Dishwasher, Disposal, ENERGY STAR Qualified Dishwasher, ENERGY STAR Qualified Refrigerator, ENERGY STAR Qualified Washer, Microwave, Range, Range Hood, Refrigerator, Washer/Dryer
- Laundry features:ENERGY STAR Qualified Dryer, ENERGY STAR Qualified Washer, Electric Dryer Hookup, Second Floor, Washer Hookup, Washer/Dryer
- Amenities:Closet, Finish - Sheetrock, Recessed Lighting
Parking
- Total parking spaces:3
- Parking description:Deeded, Off Street, Paved, Paved Drive
New listings near 58 Neillian Street
- New
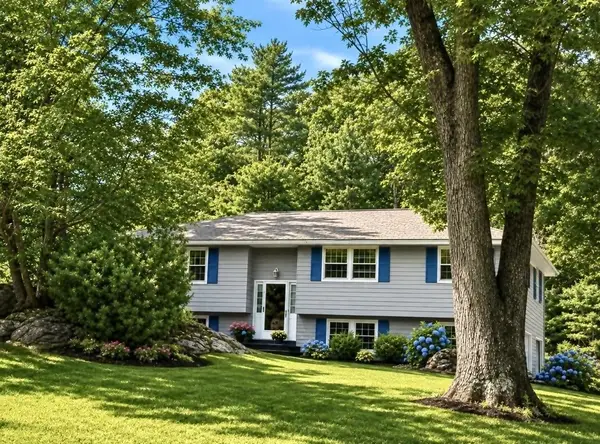 $1,249,000Active4 beds 3 baths2,500 sq. ft.
18 Lido, Bedford, MA 01730
MLS# 73576182Listed by: John R. Peterson Real Estate - Open Sun, 12 to 3pmNew
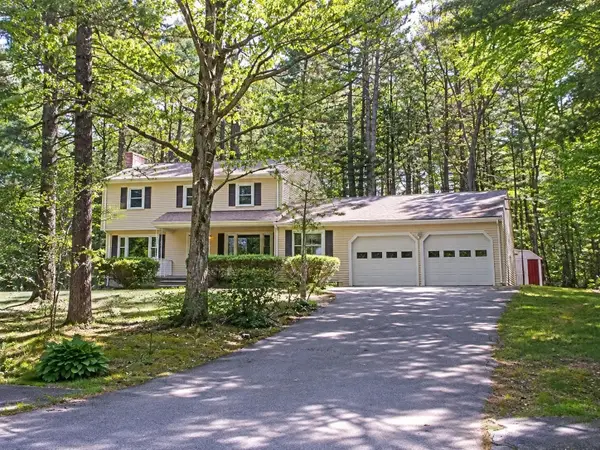 $1,219,000Active4 beds 3 baths3,001 sq. ft.
41 Old Stagecoach Rd, Bedford, MA 01730
MLS# 73575633Listed by: Robert Koritz Real Estate - Open Sun, 1:30 to 3pmNew
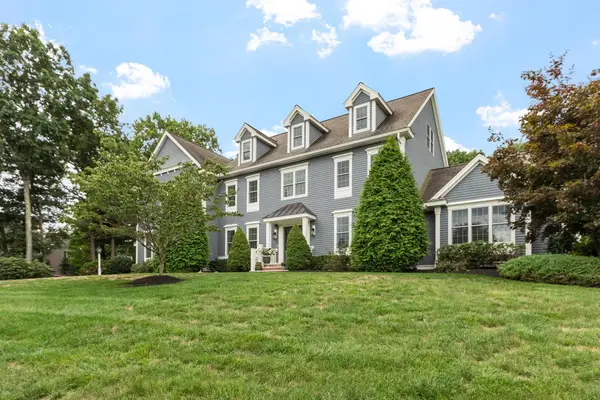 $2,350,000Active6 beds 5 baths4,636 sq. ft.
48 Robinson Dr, Bedford, MA 01730
MLS# 73575219Listed by: Compass - Open Sun, 11am to 12:30pmNew
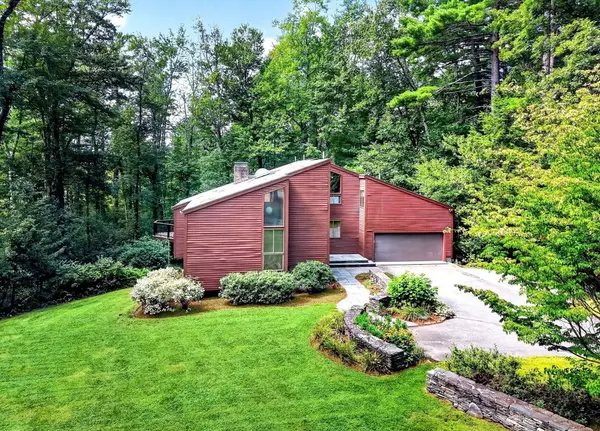 $1,278,000Active3 beds 3 baths2,728 sq. ft.
26 Old Stagecoach Rd, Bedford, MA 01730
MLS# 73574650Listed by: Compass - New
 $1,289,000Active4 beds 4 baths2,360 sq. ft.
36 Loomis #102, Bedford, MA 01730
MLS# 73574243Listed by: Barrett Sotheby's International Realty - Open Sun, 10:30am to 12pmNew
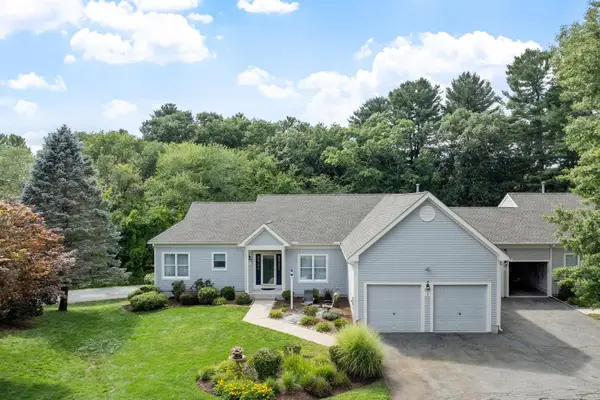 $945,000Active2 beds 3 baths2,842 sq. ft.
2 Nelson Cir, Bedford, MA 01730
MLS# 73573785Listed by: Keller Williams Realty Boston Northwest - Open Sun, 11:30am to 1pmNew
 $875,000Active2 beds 3 baths2,882 sq. ft.
7 Stephen Lane Drive #7, Bedford, MA 01730
MLS# 73573903Listed by: Lamacchia Realty, Inc. - Open Sun, 1:30 to 3pmNew
 $2,099,999Active5 beds 5 baths4,654 sq. ft.
440 Concord Road, Bedford, MA 01730
MLS# 73574120Listed by: Barrett Sotheby's International Realty - Open Sun, 12 to 2pmNew
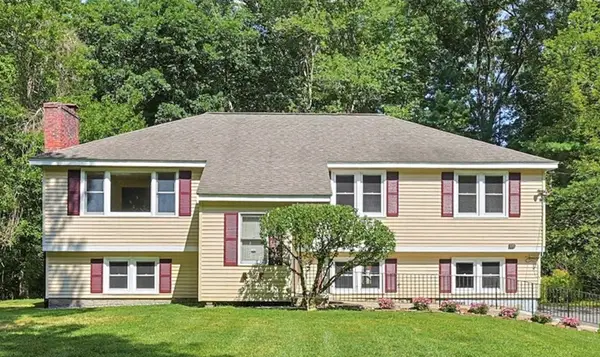 $1,099,000Active4 beds 3 baths2,636 sq. ft.
109 Davis Road, Bedford, MA 01730
MLS# 73573600Listed by: Berkshire Hathaway HomeServices Commonwealth Real Estate


Protect your home and budget from life's surprises with an Assurant Home Warranty, backed by a partner that supports you through every step of homeownership. Explore Plans.
© 2023 - 2026 ERA Franchise Systems LLC. All rights reserved. ERA Franchise Systems LLC fully supports the principles of the Fair Housing Act and the Equal Opportunity Act. ERA, ERA Real Estate powered, and their respective logos are registered service marks of ERA Franchise Systems LLC. Each office is independently owned and operated.