
14 Neillian Way #14, Bedford, MA 01730
Local realty services provided by:ERA Hart Sargis-Breen Real Estate
14 Neillian Way #14,Bedford, MA 01730
$799,900
- 3 Beds
- 3 Baths
- 1,530 sq. ft.
- Condominium
- Active
Listed by: christine strazzere
Office: re/max triumph realty
MLS#:73560835
Source:MLSPIN
Price summary
- Price:$799,900
- Price per sq. ft.:$522.81
About this home
Welcome to this beautifully renovated 3-bedroom, 2.5-bathroom condo offering the space and feel of a single-family home. Hardwood floors flow throughout, adding warmth and timeless appeal. The inviting first floor features a bright living room, elegant dining area, and eat-in kitchen with ample cabinetry, a large pantry, and a slider opening to your backyard. A convenient half bath completes the main level. Upstairs, the spacious primary suite offers a private full bath and walk-in closet, accompanied by two additional bedrooms and another full bath. A pull-down attic provides excellent additional storage. The unfinished basement offers even more storage and exciting potential for future finished space. Outside, enjoy a private fenced yard, inviting patio, and professionally landscaped grounds-ideal for relaxing or entertaining. Conveniently located with easy access to major highways, shopping, dining, and local amenities. A wonderful opportunity to enjoy home ownership in desirable Bedford! Schedule your showings today!...
Contact an agent
Home facts
- Year built:1956
- Listing ID #:73560835
- Updated:August 21, 2026 at 10:48 AM
Rooms and interior
- Bedrooms:3
- Total bathrooms:3
- Full bathrooms:2
- Half bathrooms:1
- Rooms Total:6
- Flooring:Hardwood, Tile
- Dining Description:Exterior Access, Hardwood, Recessed Lighting, Slider
- Kitchen Description:Countertops - Stone/Granite/Solid, Dining Area, Dishwasher, Disposal, Flooring - Hardwood, Gas Stove, Kitchen Island, Lighting - Pendant, Microwave, Open Floorplan, Pantry, Plumbed For Ice Maker, Range, Range Hood, Recessed Lighting, Refrigerator, Stainless Steel Appliances
- Living area:1,530 sq. ft.
Heating and cooling
- Cooling:2 Cooling Zones, Central Air
- Heating:Forced Air, Natural Gas
- Central air:Yes
Structure and exterior
- Roof:Shingle
- Year built:1956
- Building area:1,530 sq. ft.
- Lot area:0.12 Acres
- Construction Materials:Frame
- Exterior Features:Patio, Professional Landscaping, Rain Gutters, Sprinkler System
Utilities
- Water:Public
- Sewer:Public Sewer
Finances and disclosures
- Price:$799,900
- Price per sq. ft.:$522.81
Features and amenities
- Appliances:Dishwasher, Disposal, Microwave, Range, Range Hood, Refrigerator
- Laundry features:Electric Dryer Hookup, In Unit, Second Floor, Washer Hookup
Parking
- Total parking spaces:2
- Parking description:Off Street, Paved
New listings near 14 Neillian Way #14
- Open Sat, 10:30am to 12pmNew
 $949,000Active4 beds 3 baths2,093 sq. ft.
8 Dana Rd, Bedford, MA 01730
MLS# 73566391Listed by: Gibson Sotheby's International Realty - Open Sat, 11am to 12:30pmNew
 $1,848,000Active5 beds 5 baths4,345 sq. ft.
26 Sweeney Ridge Rd, Bedford, MA 01730
MLS# 73565723Listed by: Compass - Open Sat, 1 to 2:30pmNew
 $925,000Active4 beds 4 baths2,575 sq. ft.
35 Mitchell Grant Way #35, Bedford, MA 01730
MLS# 73565748Listed by: Compass - Open Sat, 11am to 12:30pmNew
 $788,000Active4 beds 2 baths1,959 sq. ft.
11 Appletree Lane, Bedford, MA 01730
MLS# 73565589Listed by: Compass - Open Sat, 1 to 2:30pmNew
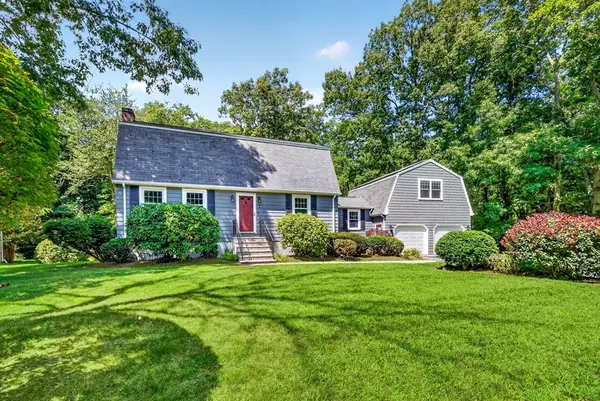 $1,368,000Active3 beds 3 baths2,772 sq. ft.
1 Ruben Duren Way, Bedford, MA 01730
MLS# 73562745Listed by: Compass  $2,250,000Active5 beds 5 baths5,492 sq. ft.
SIX Lane Avenue, Bedford, MA 01730
MLS# 73561226Listed by: Coldwell Banker Realty - Lexington $2,599,000Active8 beds 8 baths6,476 sq. ft.
58-60 Neillian Street, Bedford, MA 01730
MLS# 73560942Listed by: Barrett Sotheby's International Realty- Open Sat, 11am to 12:30pm
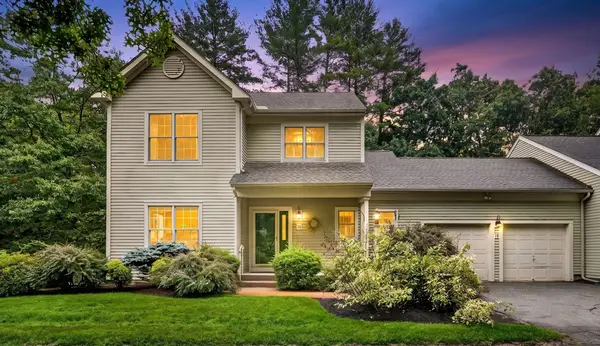 $948,000Active2 beds 3 baths2,343 sq. ft.
15 Hawthorne Lane #15, Bedford, MA 01730
MLS# 73559571Listed by: Compass - Open Sun, 11am to 12:30pm
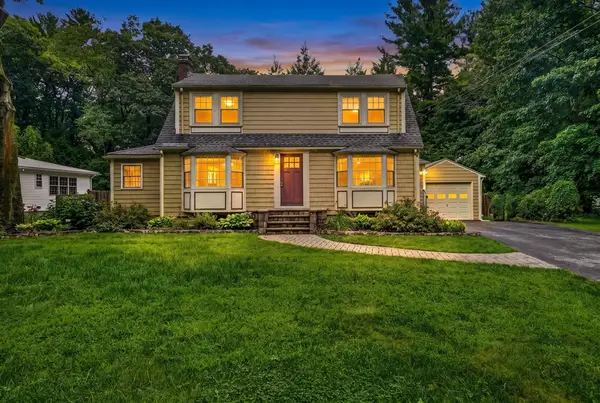 $1,148,000Active4 beds 3 baths1,951 sq. ft.
200 South Rd, Bedford, MA 01730
MLS# 73559435Listed by: Compass


Protect your home and budget from life's surprises with an Assurant Home Warranty, backed by a partner that supports you through every step of homeownership. Explore Plans.
© 2023 - 2026 ERA Franchise Systems LLC. All rights reserved. ERA Franchise Systems LLC fully supports the principles of the Fair Housing Act and the Equal Opportunity Act. ERA, ERA Real Estate powered, and their respective logos are registered service marks of ERA Franchise Systems LLC. Each office is independently owned and operated.