
299 Concord Rd, Bedford, MA 01730
Local realty services provided by:ERA Key Realty Services
299 Concord Rd,Bedford, MA 01730
$969,900
- 4 Beds
- 2 Baths
- 2,754 sq. ft.
- Single family
- Active
Upcoming open houses
- Sun, Sep 2011:00 am - 12:00 pm
Listed by: vanessa valido, vanessa valido
Office: fiv realty co.
MLS#:73561890
Source:MLSPIN
Price summary
- Price:$969,900
- Price per sq. ft.:$352.18
About this home
Welcome to 299 Concord Road, where classic Bedford character meets the updates and flexibility today's lifestyle demands. Step inside and you'll find a home that feels both familiar and refreshed, with gleaming hardwood floors throughout and thoughtful improvements that make everyday living a little easier. The kitchen has been beautifully updated with quartz countertops, brand-new stainless steel appliances, and new hardwood flooring that seamlessly matches the rest of the home. Recessed lighting throughout adds a modern touch, while updated vanities bring a fresh look to both bathrooms. The big-ticket updates are already underway, too. 27 brand-new windows and a new heating system are among the improvements that make this home ready for its next chapter. The layout gives you room to live life your way. Four bedrooms provide flexibility, while the lower level offers two bonus rooms including a den with one of the home's two fireplaces. Whether you need extra room for hobbies, guests, storage, or simply want space to spread out, there's room to make it work for you. Then there's the 3-season sunroom. Bright, comfortable, and overlooking the spacious back yard, it's the kind of space you'll find yourself using throughout the warmer and colder months, whether you're starting the morning with coffee, settling in with a book, or simply enjoying a little extra room to unwind. Outside, the large front yard is set far back from the road and spacious backyard gives you even more room to make the property your own. And the location brings it all together. Located on Concord Road, you're conveniently close to Hanscom Air Force Base, the Minuteman Bikeway, Route 2, and Bedford's local shopping and dining. It's a location that makes it easy to get where you're going while still giving you the space to come home and settle in. 299 Concord Road offers something that can be hard to find: modern updates, classic character, flexible space, and the opportunity to put your own stamp on a Bedford home. The heavy lifting has been done. Now it's your turn to make it yours....
Contact an agent
Home facts
- Year built:1966
- Listing ID #:73561890
- Updated:September 20, 2026 at 11:17 AM
Rooms and interior
- Bedrooms:4
- Total bathrooms:2
- Full bathrooms:1
- Half bathrooms:1
- Rooms Total:10
- Flooring:Flooring - Wall to Wall Carpet, Hardwood, Stone / Slate
- Dining Description:Balcony / Deck, Chair Rail, Exterior Access, Hardwood, Overhead, Recessed Lighting, Remodeled
- Kitchen Description:Cabinets - Upgraded, Countertops - Stone/Granite/Solid, Countertops - Upgraded, Dining Area, Dishwasher, Exterior Access, Flooring - Hardwood, Gas Stove, Range, Recessed Lighting, Remodeled, Stainless Steel Appliances
- Basement Description:Bulkhead, Full, Interior Entry, Partially Finished, Sump Pump
- Living area:2,754 sq. ft.
Heating and cooling
- Heating:Baseboard, Fireplace, Natural Gas
Structure and exterior
- Roof:Shingle
- Year built:1966
- Building area:2,754 sq. ft.
- Lot area:0.69 Acres
- Lot Features:Level
- Architectural Style:Colonial, Garrison
- Construction Materials:Frame
- Exterior Features:Enclosed, Patio, Rain Gutters, Stone Wall, Storage
- Foundation Description:Block
Utilities
- Water:Public
- Sewer:Public Sewer
Finances and disclosures
- Price:$969,900
- Price per sq. ft.:$352.18
- Tax amount:$8,896 (2025)
Features and amenities
- Appliances:Dishwasher, Range
- Laundry features:Electric Dryer Hookup, Gas Dryer Hookup, Washer Hookup
- Amenities:Cedar Closet(s), Closet/Cabinets - Custom Built, Gas Water Heater, Lighting - Overhead, Open Floorplan
Parking
- Total parking spaces:3
- Parking description:Attached, Garage Door Opener, Garage Faces Side, Off Street, Paved, Paved Drive, Storage
- Garage:Yes
- Garage spaces:1
New listings near 299 Concord Rd
- Open Sun, 11am to 12:30pmNew
 $1,088,000Active3 beds 2 baths2,225 sq. ft.
8 Sunnyfield Road, Bedford, MA 01730
MLS# 73577977Listed by: Compass - Open Sun, 12:30 to 2pmNew
 $1,998,000Active4 beds 3 baths3,884 sq. ft.
7 Sweeney Ridge Rd, Bedford, MA 01730
MLS# 73577860Listed by: Keller Williams Realty Boston Northwest - New
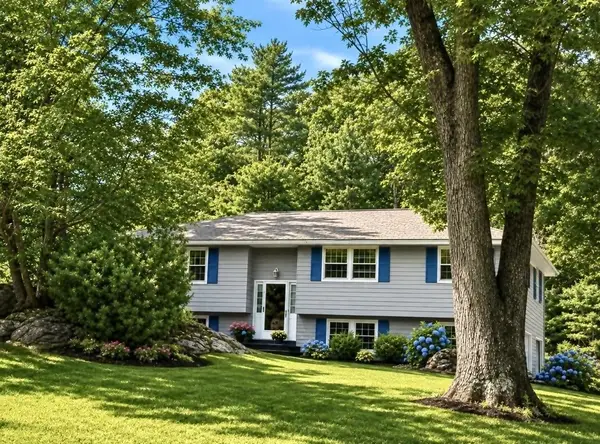 $1,249,000Active4 beds 3 baths2,500 sq. ft.
18 Lido, Bedford, MA 01730
MLS# 73576182Listed by: John R. Peterson Real Estate - New
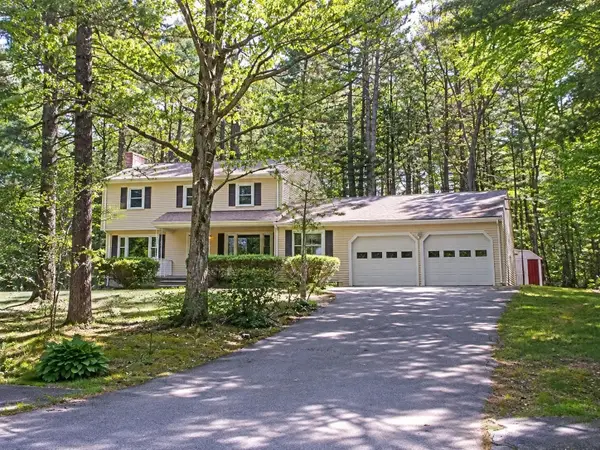 $1,219,000Active4 beds 3 baths3,001 sq. ft.
41 Old Stagecoach Rd, Bedford, MA 01730
MLS# 73575633Listed by: Robert Koritz Real Estate - New
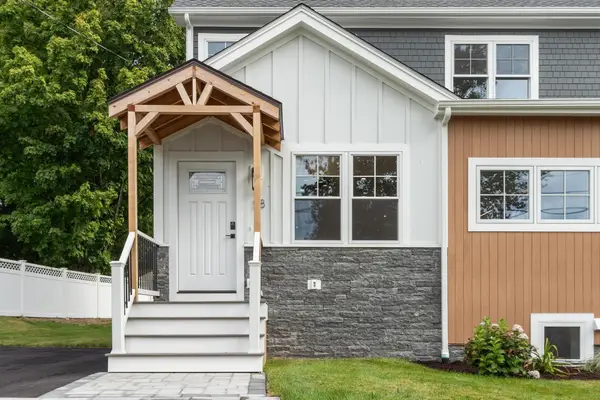 $1,275,000Active4 beds 4 baths3,238 sq. ft.
58 Neillian Street #58, Bedford, MA 01730
MLS# 73575489Listed by: Barrett Sotheby's International Realty - New
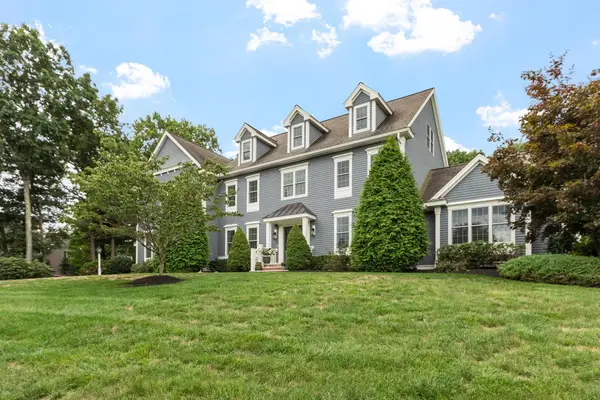 $2,350,000Active6 beds 5 baths4,636 sq. ft.
48 Robinson Dr, Bedford, MA 01730
MLS# 73575219Listed by: Compass - New
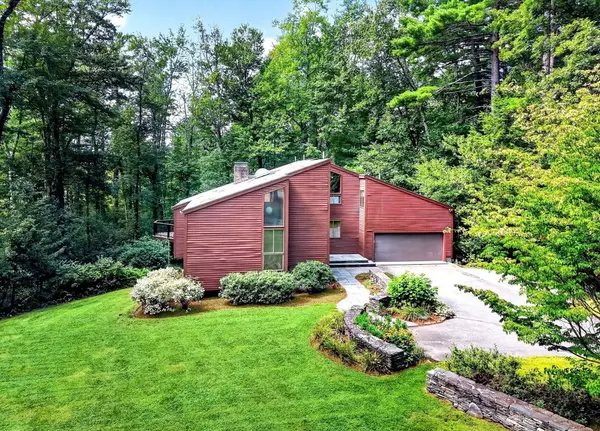 $1,278,000Active3 beds 3 baths2,728 sq. ft.
26 Old Stagecoach Rd, Bedford, MA 01730
MLS# 73574650Listed by: Compass - New
 $1,289,000Active4 beds 4 baths2,360 sq. ft.
36 Loomis #102, Bedford, MA 01730
MLS# 73574243Listed by: Barrett Sotheby's International Realty - New
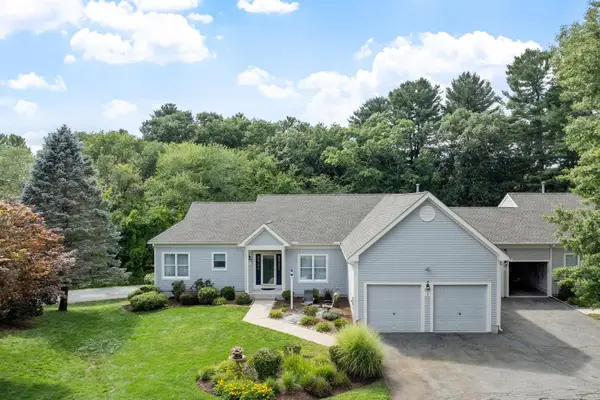 $945,000Active2 beds 3 baths2,842 sq. ft.
2 Nelson Cir, Bedford, MA 01730
MLS# 73573785Listed by: Keller Williams Realty Boston Northwest - New
 $875,000Active2 beds 3 baths2,882 sq. ft.
7 Stephen Lane Drive #7, Bedford, MA 01730
MLS# 73573903Listed by: Lamacchia Realty, Inc.


Protect your home and budget from life's surprises with an Assurant Home Warranty, backed by a partner that supports you through every step of homeownership. Explore Plans.
© 2023 - 2026 ERA Franchise Systems LLC. All rights reserved. ERA Franchise Systems LLC fully supports the principles of the Fair Housing Act and the Equal Opportunity Act. ERA, ERA Real Estate powered, and their respective logos are registered service marks of ERA Franchise Systems LLC. Each office is independently owned and operated.