
35 Neillian Street #1, Bedford, MA 01730
Local realty services provided by:Cohn & Company ERA Powered
35 Neillian Street #1,Bedford, MA 01730
$1,420,000
- 4 Beds
- 5 Baths
- 2,920 sq. ft.
- Condominium
- Coming Soon
Listed by: jenna disalvio, jenna disalvio
Office: choose boston, llc
MLS#:73594454
Source:MLSPIN
Price summary
- Price:$1,420,000
- Price per sq. ft.:$486.3
About this home
Welcome to 35 Neillian Street, one of two new construction townhomes on the Bedford–Lexington line, offering a rare blend of luxury and convenience. Each home offers 4 bedrooms, 4.5 baths, and an attached garage, with three floors of thoughtfully designed living space plus a finished lower level for even more room to spread out. Craftsmanship is evident at every turn, with quality materials, refined finishes, and careful attention to detail in every room. The open layout was designed for how you actually live: bright, gathering-friendly living spaces, a well-appointed kitchen, and private bedroom suites. Enjoy your own private outdoor space and a generous yard with an irrigation system for easy, low-maintenance living. All of Bedford is close by, including the shops and dining of Bedford Center, parks, trails, and the Minuteman Bikeway. You’re also near top-rated public schools, and Route 3, I-95 and Route 128 are just minutes away. Brand new, beautifully built, and perfectly located.
Contact an agent
Home facts
- Year built:2026
- Listing ID #:73594454
- Updated:October 24, 2026 at 11:28 AM
Rooms and interior
- Bedrooms:4
- Total bathrooms:5
- Full bathrooms:4
- Half bathrooms:1
- Rooms Total:10
- Flooring:Tile, Wood
- Kitchen Description:Dishwasher, Disposal, Freezer, Microwave, Oven, Range, Refrigerator
- Living area:2,920 sq. ft.
Heating and cooling
- Cooling:5 Cooling Zones, Central Air, Heat Pump
- Heating:Natural Gas
- Central air:Yes
Structure and exterior
- Roof:Shingle
- Year built:2026
- Building area:2,920 sq. ft.
- Lot area:0.36 Acres
- Construction Materials:Cement Board, Frame
- Exterior Features:Deck, Garden, Rain Gutters, Sprinkler System
Utilities
- Water:Public
- Sewer:Public Sewer
Finances and disclosures
- Price:$1,420,000
- Price per sq. ft.:$486.3
- Tax amount:$7,653 (2026)
Features and amenities
- Appliances:Dishwasher, Disposal, Dryer, Freezer, Microwave, Range, Refrigerator, Washer
- Laundry features:Dryer, In Building, Washer
Parking
- Total parking spaces:4
- Parking description:Attached, Garage Door Opener, Off Street
- Garage:Yes
- Garage spaces:1
New listings near 35 Neillian Street #1
- Coming Soon
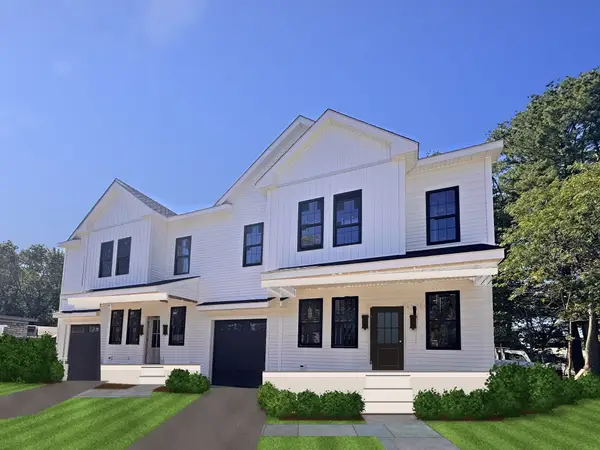 $1,420,000Coming Soon4 beds 5 baths3,613 sq. ft.
37 Neillian Street #2, Bedford, MA 01730
MLS# 73594452Listed by: Choose Boston, LLC - Open Sat, 11am to 12:30pmNew
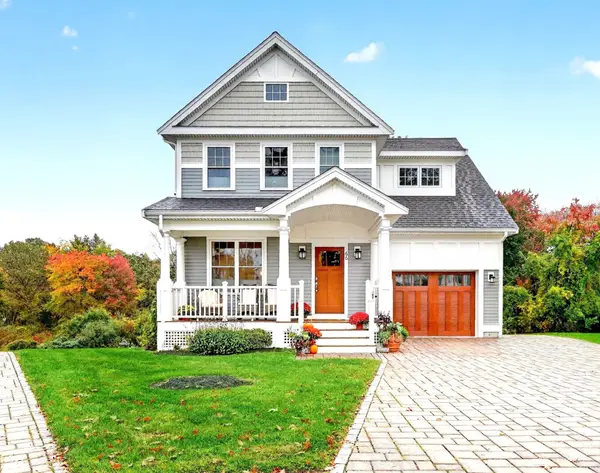 $1,298,000Active3 beds 3 baths2,161 sq. ft.
66 Evergreen Ave #66, Bedford, MA 01730
MLS# 73593488Listed by: Compass - Open Sun, 11am to 12pmNew
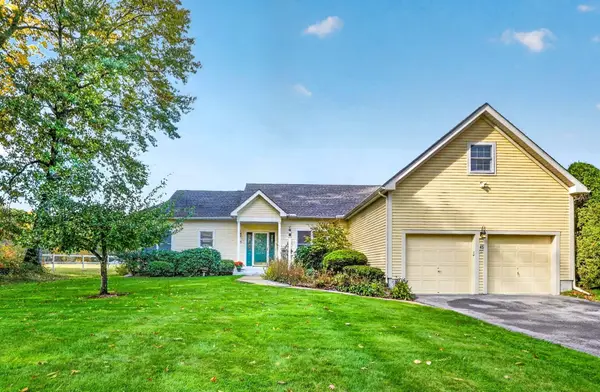 $968,000Active2 beds 2 baths1,858 sq. ft.
45 Pickman Dr #45, Bedford, MA 01730
MLS# 73591699Listed by: Compass - New
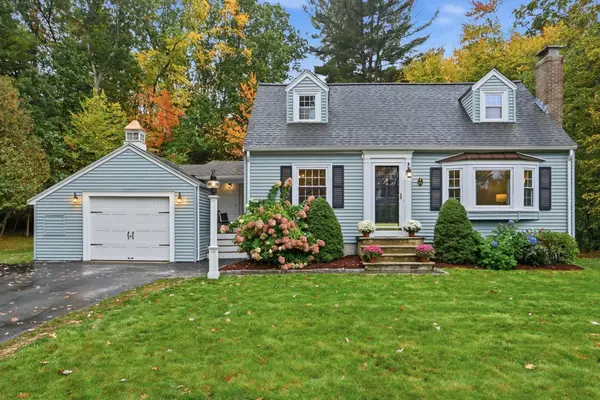 $985,000Active3 beds 2 baths1,944 sq. ft.
21 Curve Street, Bedford, MA 01730
MLS# 73591016Listed by: Barrett Sotheby's International Realty - New
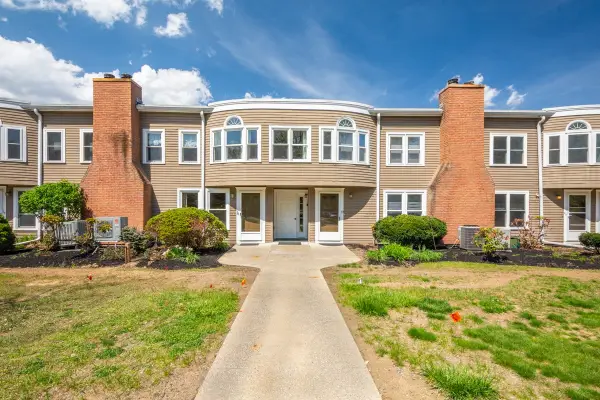 $799,000Active3 beds 3 baths1,929 sq. ft.
75 Page Road #16, Bedford, MA 01730
MLS# 73590896Listed by: Morello Real Estate - Open Sat, 2:30 to 3:30pmNew
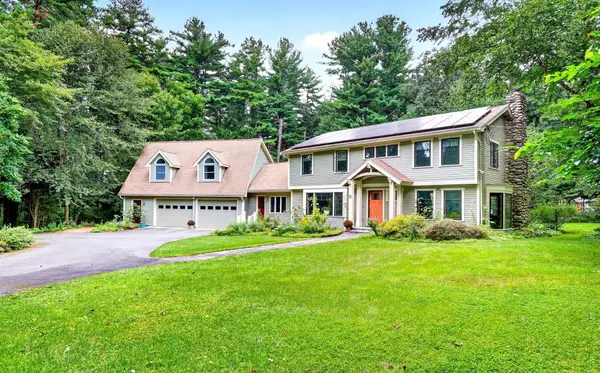 $1,828,000Active4 beds 4 baths4,170 sq. ft.
40 Wilson Rd, Bedford, MA 01730
MLS# 73590774Listed by: Compass - Open Sun, 1 to 2:30pm
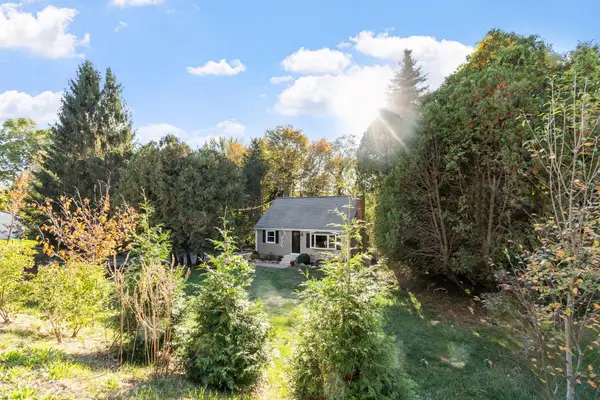 $750,000Active3 beds 2 baths1,757 sq. ft.
390 North Rd, Bedford, MA 01730
MLS# 73588858Listed by: Keller Williams Realty Boston Northwest 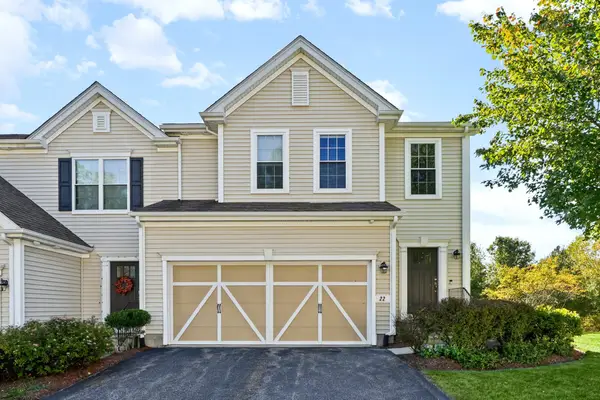 $898,000Active2 beds 3 baths2,664 sq. ft.
22 Kendall Ct #22, Bedford, MA 01730
MLS# 73588114Listed by: United Real Estate, LLC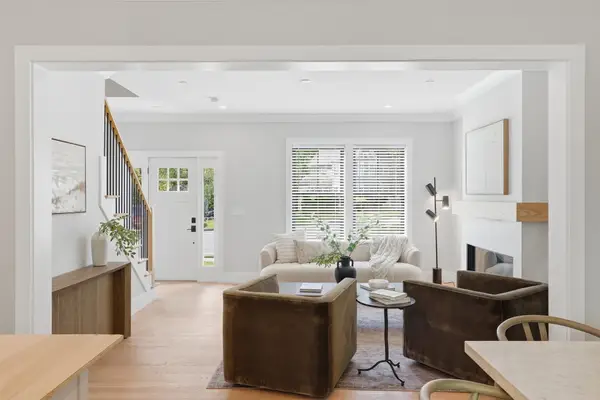 $1,250,000Active4 beds 4 baths2,171 sq. ft.
36 Loomis #202, Bedford, MA 01730
MLS# 73587940Listed by: Barrett Sotheby's International Realty


Protect your home and budget from life's surprises with an Assurant Home Warranty, backed by a partner that supports you through every step of homeownership. Explore Plans.
© 2023 - 2026 ERA Franchise Systems LLC. All rights reserved. ERA Franchise Systems LLC fully supports the principles of the Fair Housing Act and the Equal Opportunity Act. ERA, ERA Real Estate powered, and their respective logos are registered service marks of ERA Franchise Systems LLC. Each office is independently owned and operated.