
66 Evergreen Ave #66, Bedford, MA 01730
Local realty services provided by:ERA Hart Sargis-Breen Real Estate
Upcoming open houses
- Sat, Oct 2411:00 am - 12:30 pm
Listed by: team suzanne and company, suzanne koller
Office: compass
MLS#:73593488
Source:MLSPIN
Price summary
- Price:$1,298,000
- Price per sq. ft.:$600.65
- Monthly HOA dues:$442
About this home
Opportunities like this don't come around often. In a community where homes are closely held and rarely reach the resale market, 66 Evergreen Ave stands out as a true gem. This freestanding residence offers the perfect blend of privacy and effortless living, wrapped in a sophisticated, light-filled design that immediately captures your attention.The heart of the home is a beautiful open kitchen that flows seamlessly into the main living areas, where soaring ceilings and large windows invite the outdoors in. Whether you’re hosting a dinner or enjoying a quiet evening, the gas fireplace adds a warm, inviting glow to the grand yet intimate atmosphere. For those seeking the ease of one-level living, the highly desirable first-floor primary suite offers a private retreat without compromising on space or style. Step outside onto the deck to enjoy a peaceful view of the private open space—the perfect spot for morning coffee or sunset relaxation. When you’re ready to explore, you’ll love the direct neighborhood access to the Minuteman Bikeway, keeping you connected to miles of scenic trails and local charm. Downstairs, the full walk-out basement is a literal blank canvas. Whether you envision a sprawling creative studio, a home gym, or simply need an incredible amount of organized storage, this expansive space provides endless potential to tailor the home to your specific lifestyle. Set in a premier Bedford enclave, this home is a sophisticated retreat designed for those who appreciate fine details and the luxury of space....
Contact an agent
Home facts
- Year built:2018
- Subdivision & Development:Evergreen Meadows
- Listing ID #:73593488
- Updated:October 24, 2026 at 11:28 AM
Rooms and interior
- Bedrooms:3
- Total bathrooms:3
- Full bathrooms:2
- Half bathrooms:1
- Rooms Total:6
- Flooring:Flooring - Hardwood, Hardwood, Tile
- Dining Description:Hardwood, Open Floorplan
- Kitchen Description:Countertops - Stone/Granite/Solid, Dishwasher, Disposal, Flooring - Hardwood, Gas Stove, Lighting - Pendant, Open Floorplan, Peninsula, Range, Range Hood, Recessed Lighting, Refrigerator
- Basement Description:Concrete, Full, Radon Remediation System, Unfinished, Walk-Out Access
- Living area:2,161 sq. ft.
Heating and cooling
- Cooling:2 Cooling Zones, Central Air
- Heating:Forced Air, Natural Gas
- Central air:Yes
Structure and exterior
- Roof:Shingle
- Year built:2018
- Building area:2,161 sq. ft.
- Lot Features:Level
- Architectural Style:Colonial
- Construction Materials:Frame
- Exterior Features:Deck - Composite
- Foundation Description:Concrete Perimeter
Schools
- High school:Bedford
- Middle school:John Glenn
- Elementary school:Davis/Lane
Utilities
- Water:Public
- Sewer:Public Sewer
Finances and disclosures
- Price:$1,298,000
- Price per sq. ft.:$600.65
- Tax amount:$12,090 (2026)
Features and amenities
- Appliances:Dishwasher, Disposal, Range, Range Hood, Refrigerator
- Laundry features:First Floor
- Amenities:Central Vacuum, Closet, Gas Water Heater, Loft
Parking
- Total parking spaces:5
- Parking description:Attached, Garage Door Opener, Off Street, Paved, Paved Drive
- Garage:Yes
- Garage spaces:1
New listings near 66 Evergreen Ave #66
- Coming Soon
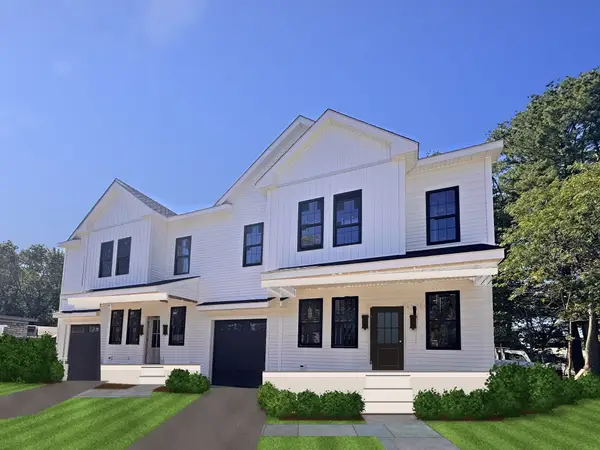 $1,420,000Coming Soon4 beds 5 baths3,613 sq. ft.
37 Neillian Street #2, Bedford, MA 01730
MLS# 73594452Listed by: Choose Boston, LLC - Coming Soon
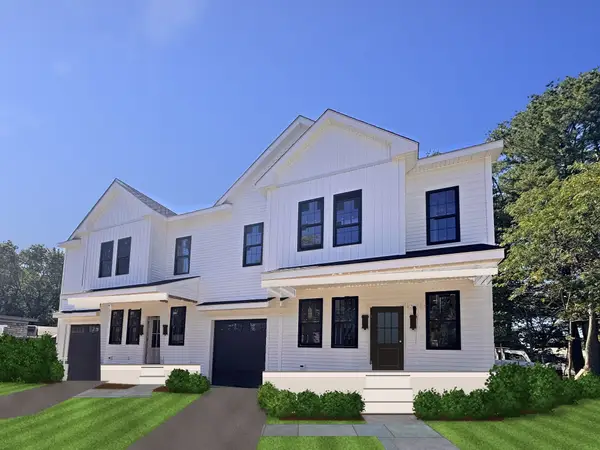 $1,420,000Coming Soon4 beds 5 baths2,920 sq. ft.
35 Neillian Street #1, Bedford, MA 01730
MLS# 73594454Listed by: Choose Boston, LLC - Open Sun, 11am to 12pmNew
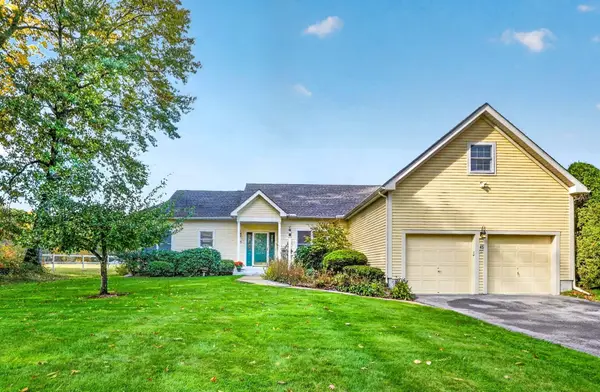 $968,000Active2 beds 2 baths1,858 sq. ft.
45 Pickman Dr #45, Bedford, MA 01730
MLS# 73591699Listed by: Compass - New
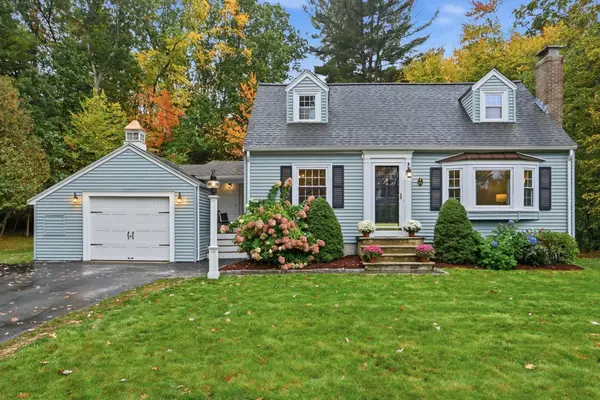 $985,000Active3 beds 2 baths1,944 sq. ft.
21 Curve Street, Bedford, MA 01730
MLS# 73591016Listed by: Barrett Sotheby's International Realty - New
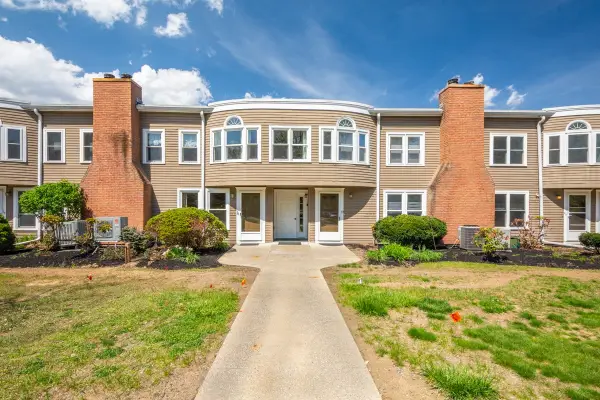 $799,000Active3 beds 3 baths1,929 sq. ft.
75 Page Road #16, Bedford, MA 01730
MLS# 73590896Listed by: Morello Real Estate - Open Sat, 2:30 to 3:30pmNew
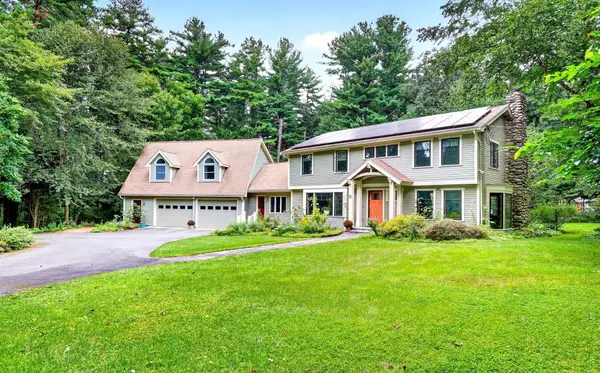 $1,828,000Active4 beds 4 baths4,170 sq. ft.
40 Wilson Rd, Bedford, MA 01730
MLS# 73590774Listed by: Compass - Open Sun, 1 to 2:30pm
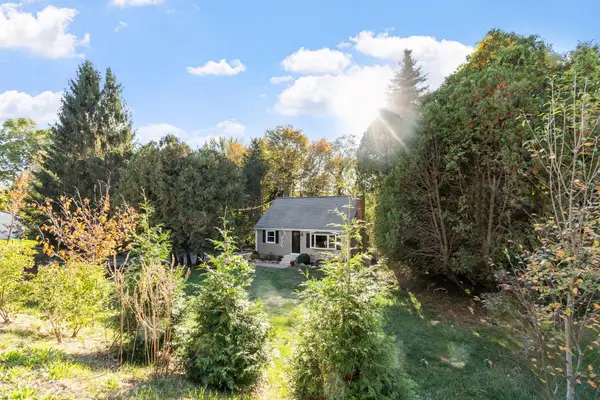 $750,000Active3 beds 2 baths1,757 sq. ft.
390 North Rd, Bedford, MA 01730
MLS# 73588858Listed by: Keller Williams Realty Boston Northwest 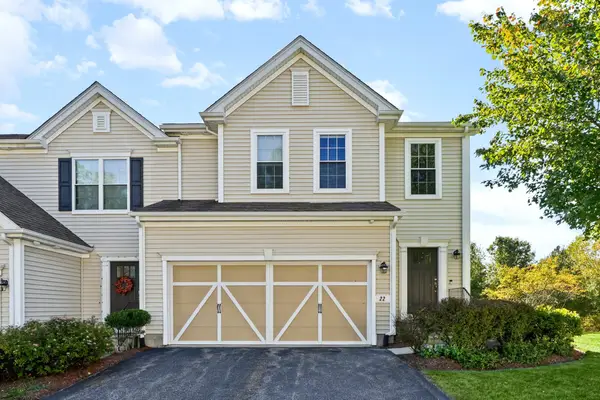 $898,000Active2 beds 3 baths2,664 sq. ft.
22 Kendall Ct #22, Bedford, MA 01730
MLS# 73588114Listed by: United Real Estate, LLC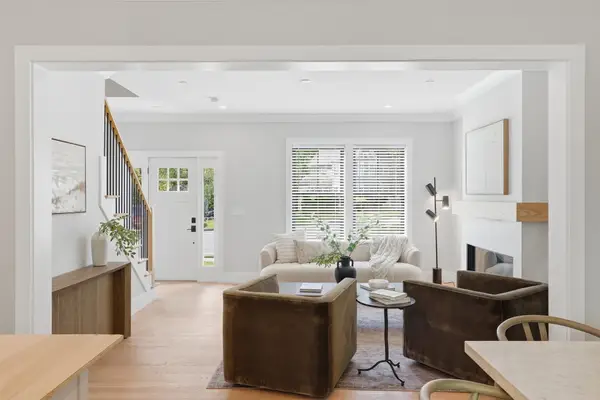 $1,250,000Active4 beds 4 baths2,171 sq. ft.
36 Loomis #202, Bedford, MA 01730
MLS# 73587940Listed by: Barrett Sotheby's International Realty


Protect your home and budget from life's surprises with an Assurant Home Warranty, backed by a partner that supports you through every step of homeownership. Explore Plans.
© 2023 - 2026 ERA Franchise Systems LLC. All rights reserved. ERA Franchise Systems LLC fully supports the principles of the Fair Housing Act and the Equal Opportunity Act. ERA, ERA Real Estate powered, and their respective logos are registered service marks of ERA Franchise Systems LLC. Each office is independently owned and operated.