
37 Neillian Street #2, Bedford, MA 01730
Local realty services provided by:Metropolitan Homes
37 Neillian Street #2,Bedford, MA 01730
$1,420,000
- 4 Beds
- 5 Baths
- 3,613 sq. ft.
- Condominium
- Coming Soon
Listed by: jenna disalvio, jenna disalvio
Office: choose boston, llc
MLS#:73594452
Source:MLSPIN
Price summary
- Price:$1,420,000
- Price per sq. ft.:$393.03
About this home
Introducing an exceptional opportunity to own one of two luxury new construction residences ideally situated on the Bedford-Lexington town line. Thoughtfully designed for today's lifestyle, these homes offer the perfect balance of modern design, spacious living & an unbeatable location within one of MA's most sought-after communities. Located just minutes from Hanscom Air Force Base and approximately one mile south of the Minuteman Bikeway, residents will enjoy convenient access to miles of scenic walking, running, and biking trails connecting Bedford, Lexington, Arlington, and Cambridge. Each residence has been carefully crafted with a modern open-concept floor plan featuring expansive living and dining spaces, oversized windows, abundant natural light, spacious bedrooms, and attached garages offering both parking and additional storage.
Contact an agent
Home facts
- Year built:2026
- Listing ID #:73594452
- Updated:October 24, 2026 at 11:28 AM
Rooms and interior
- Bedrooms:4
- Total bathrooms:5
- Full bathrooms:4
- Half bathrooms:1
- Rooms Total:10
- Flooring:Hardwood, Tile
- Kitchen Description:Dishwasher, Disposal, Freezer, Microwave, Oven, Range, Refrigerator
- Living area:3,613 sq. ft.
Heating and cooling
- Cooling:5 Cooling Zones, Central Air
- Heating:Natural Gas
- Central air:Yes
Structure and exterior
- Year built:2026
- Building area:3,613 sq. ft.
- Lot area:0.36 Acres
- Exterior Features:Garden, Patio, Rain Gutters
Schools
- High school:Bedford High School
- Middle school:John Glenn Middle School
- Elementary school:Lt. Elezer Davis
Utilities
- Water:Public
- Sewer:Public Sewer
Finances and disclosures
- Price:$1,420,000
- Price per sq. ft.:$393.03
- Tax amount:$7,042 (2026)
Features and amenities
- Appliances:Dishwasher, Disposal, Dryer, Freezer, Microwave, Range, Refrigerator, Washer
- Laundry features:Dryer, Electric Dryer Hookup, In Unit, Washer
Parking
- Total parking spaces:3
- Parking description:Attached, Garage Door Opener, Off Street
- Garage:Yes
- Garage spaces:1
New listings near 37 Neillian Street #2
- Coming Soon
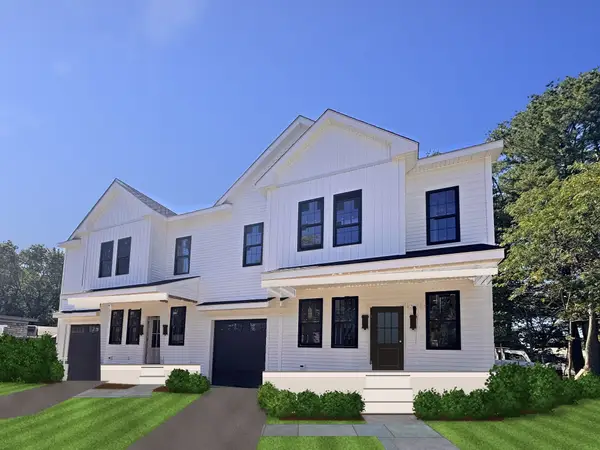 $1,420,000Coming Soon4 beds 5 baths2,920 sq. ft.
35 Neillian Street #1, Bedford, MA 01730
MLS# 73594454Listed by: Choose Boston, LLC - Open Sat, 11am to 12:30pmNew
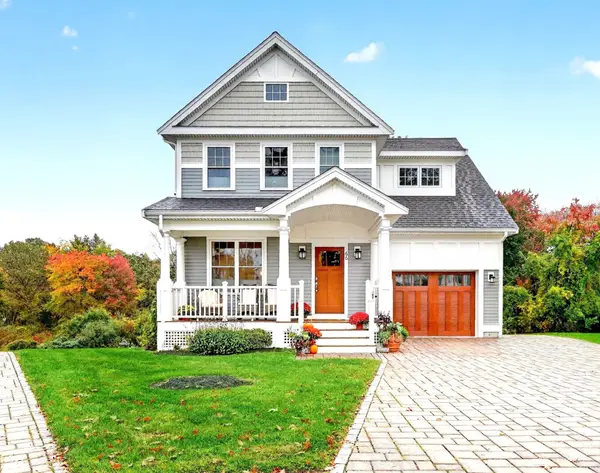 $1,298,000Active3 beds 3 baths2,161 sq. ft.
66 Evergreen Ave #66, Bedford, MA 01730
MLS# 73593488Listed by: Compass - Open Sun, 11am to 12pmNew
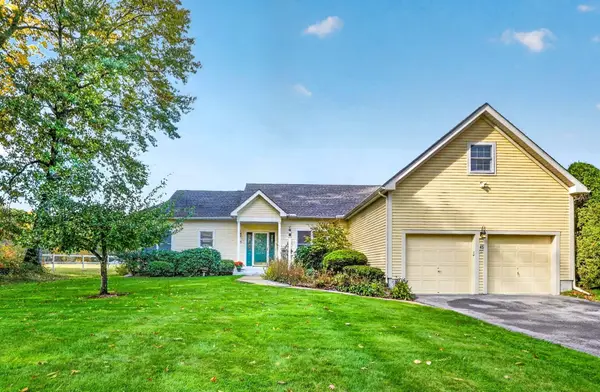 $968,000Active2 beds 2 baths1,858 sq. ft.
45 Pickman Dr #45, Bedford, MA 01730
MLS# 73591699Listed by: Compass - New
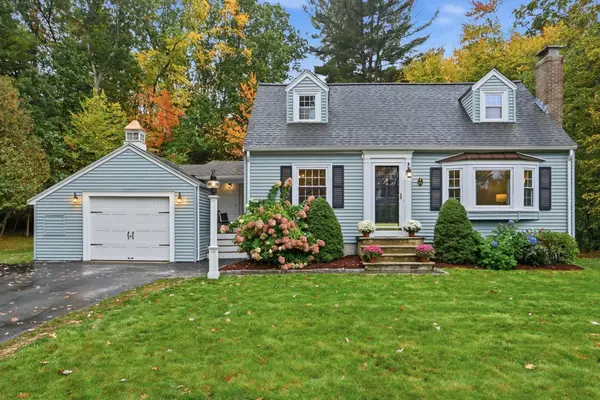 $985,000Active3 beds 2 baths1,944 sq. ft.
21 Curve Street, Bedford, MA 01730
MLS# 73591016Listed by: Barrett Sotheby's International Realty - New
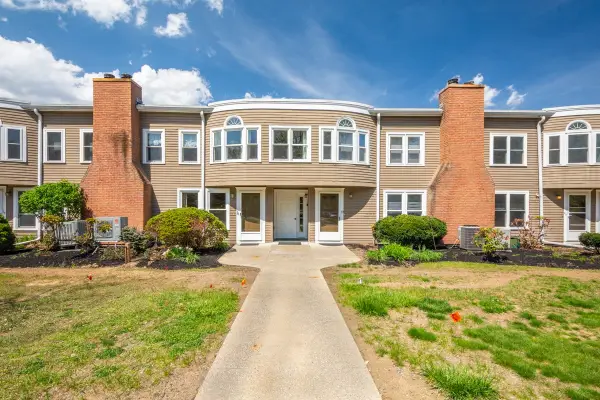 $799,000Active3 beds 3 baths1,929 sq. ft.
75 Page Road #16, Bedford, MA 01730
MLS# 73590896Listed by: Morello Real Estate - Open Sat, 2:30 to 3:30pmNew
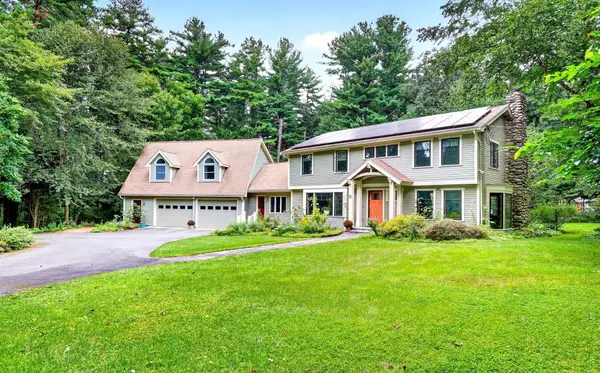 $1,828,000Active4 beds 4 baths4,170 sq. ft.
40 Wilson Rd, Bedford, MA 01730
MLS# 73590774Listed by: Compass - Open Sun, 1 to 2:30pm
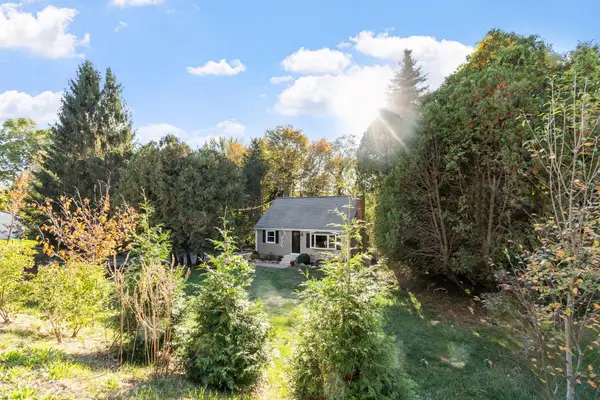 $750,000Active3 beds 2 baths1,757 sq. ft.
390 North Rd, Bedford, MA 01730
MLS# 73588858Listed by: Keller Williams Realty Boston Northwest 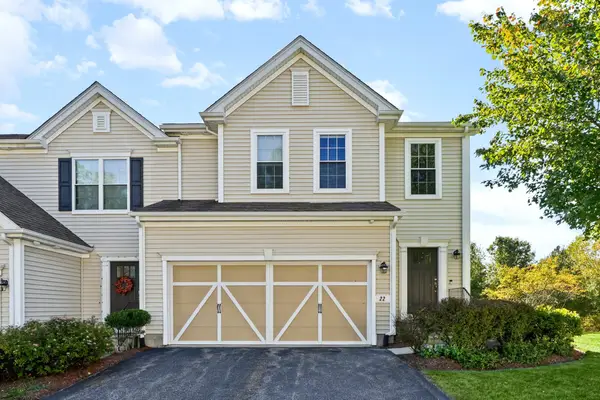 $898,000Active2 beds 3 baths2,664 sq. ft.
22 Kendall Ct #22, Bedford, MA 01730
MLS# 73588114Listed by: United Real Estate, LLC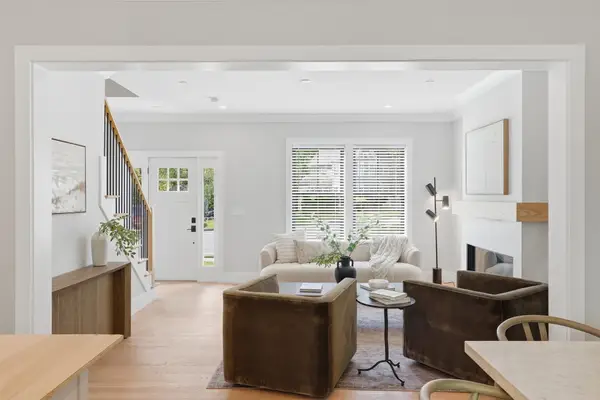 $1,250,000Active4 beds 4 baths2,171 sq. ft.
36 Loomis #202, Bedford, MA 01730
MLS# 73587940Listed by: Barrett Sotheby's International Realty


Protect your home and budget from life's surprises with an Assurant Home Warranty, backed by a partner that supports you through every step of homeownership. Explore Plans.
© 2023 - 2026 ERA Franchise Systems LLC. All rights reserved. ERA Franchise Systems LLC fully supports the principles of the Fair Housing Act and the Equal Opportunity Act. ERA, ERA Real Estate powered, and their respective logos are registered service marks of ERA Franchise Systems LLC. Each office is independently owned and operated.