
1 Confidential Avenue, Belchertown, MA 01007
Local realty services provided by:ERA Hart Sargis-Breen Real Estate
1 Confidential Avenue,Belchertown, MA 01007
$6,500,000
- 3 Beds
- 5 Baths
- 4,500 sq. ft.
- Single family
- Active
Listed by: maria romero vagnini, adam boyce
Office: mathieu newton sotheby's international realty
MLS#:73555391
Source:MLSPIN
Price summary
- Price:$6,500,000
- Price per sq. ft.:$1,444.44
About this home
A Sanctuary of Sustainable Elegance Nestled within nearly 36 pristine acres of rolling Western Massachusetts landscape, this newly completed custom estate represents a historic shift in high-end residential design: a masterclass in "quiet luxury" intersecting with uncompromising environmental stewardship. Conceived on a dual mandate of absolute sustainability and personal restoration, the property was custom-built by the region's premier sustainable builder, Wright Builders, with architectural design by Maple Street Architects. Every detail was guided from inception to serve as a profoundly calm, healthy, and private lifestyle. The Main Residence: Materiality & Well-Being The architectural narrative centers entirely on longevity and human wellness. Built with strictly eco-friendly, non-toxic materials and a zero-VOC footprint, the home offers a completely breathable, clean living environment. Inside, the open-concept floor plan is flooded with incredible natural light, framing panoramic views of the estate's private, gated acreage. The design artfully layers contemporary lines with a warm, tonal color palette and exceptional artisanal finishes. The primary wing serves as a secluded sanctuary featuring a private balcony overlooking the pristine grounds, a massive walk-through closet, and a spa-inspired bath complete with a deep stone soaking tub and heated flooring.
The Lower Level: A Wellness & Entertaining Hub The expansive walkout lower level acts as a self-contained wellness retreat and entertainment center, transitioning seamlessly to the outdoor landscape through massive triple sliders that disappear completely into the walls. This level features a custom-crafted, thermally modified aspen wood sauna controlled via smart-app connectivity, a dedicated home fitness studio, and an executive home office. For media and leisure, a finished game room boasts a professional theater-grade audio matrix and a dynamic 100-inch display. Steps away, a hidden, secondary caterer's kitchenette equipped with integrated Sub-Zero, Wolf, and Cove appliances ensures seamless poolside hosting. The Grounds, Recreation & The Automotive Barn The estate grounds are a paradise of private recreation and total anonymity. Step outside to a flawless limestone-paver pool deck hosting a custom gunite saltwater pool and an attached spa engineered for year-round independent operation. The adjacent covered patio offers true three-season utility, enclosed by motorized, retractable Phantom screens, an outdoor fireplace, and a built-in stone kitchen equipped with a Traeger Timberline XL and Blackstone griddle. For the hobbyist or collector, the crown jewel of the acreage is a detached, 3,400-square-foot climate-controlled luxury outbuilding. Styled with high-end modern Hex Grid LED lighting, this space features professional infrastructure and dedicated panels for dual Rotary automotive lifts, an adjustable, interactive indoor climbing wall by LEMUR Design featuring a synced Kilter Board system, and abundant space for recreational vehicles Advanced Infrastructure, Discretion & Peace of Mind
Behind the organic aesthetic lies a highly engineered, resilient infrastructure designed for total self-reliance, privacy, and effortless living. Discretion is paramount throughout the estate; a private gated entrance introduces the property, supported by a state-of-the-art security and access control system designed to ensure complete peace of mind and personal sanctuary. The home's intuitive smart-automation system seamlessly manages all lighting, shades, multi-zone HVAC, and an invisible multi-room ceiling speaker network with absolute ease. This advanced living environment is further supported by a massive 22.8 kW grid-tied solar PV array by PV Squared, paired with dual automatic standby propane generators to ensure uninterrupted, whole-property backup power under any circumstance.
Shown by appointment....
Contact an agent
Home facts
- Year built:2023
- Listing ID #:73555391
- Updated:July 28, 2026 at 10:56 AM
Rooms and interior
- Bedrooms:3
- Total bathrooms:5
- Full bathrooms:4
- Half bathrooms:1
- Rooms Total:11
- Flooring:Flooring - Hardwood
- Dining Description:Beamed Ceilings, Hardwood, Vaulted Ceiling(s)
- Kitchen Description:Countertops - Stone/Granite/Solid, Dishwasher, Flooring - Hardwood, Kitchen Island, Microwave, Open Floorplan, Oven, Pantry, Range, Range Hood, Refrigerator
- Basement Description:Finished, Full, Radon Remediation System, Walk-Out Access
- Living area:4,500 sq. ft.
Heating and cooling
- Cooling:Heat Pump
- Heating:Active Solar
Structure and exterior
- Year built:2023
- Building area:4,500 sq. ft.
- Lot area:35.85 Acres
- Lot Features:Wooded
- Architectural Style:Ranch
- Exterior Features:Lighting
- Foundation Description:Concrete Perimeter
Utilities
- Water:Private
- Sewer:Private Sewer
Finances and disclosures
- Price:$6,500,000
- Price per sq. ft.:$1,444.44
- Tax amount:$8,629 (2025)
Features and amenities
- Appliances:Dishwasher, Dryer, Microwave, Range, Range Hood, Refrigerator, Washer
- Laundry features:Closet/Cabinets - Custom Built, Countertops - Stone/Granite/Solid, Dryer, First Floor, Washer
- Amenities:Open Floorplan, Wet Bar
- Smart home:Yes
Parking
- Total parking spaces:20
- Parking description:Attached, Detached, Garage Door Opener, Heated Garage, Insulated, Oversized, Paved Drive
- Garage:Yes
- Garage spaces:10
New listings near 1 Confidential Avenue
- New
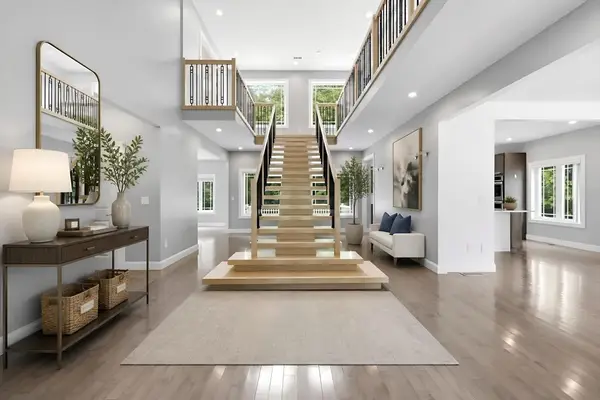 $775,000Active4 beds 3 baths4,140 sq. ft.
270 Barton Ave, Belchertown, MA 01007
MLS# 73555180Listed by: eXp Realty LLC - Open Sat, 11am to 1pmNew
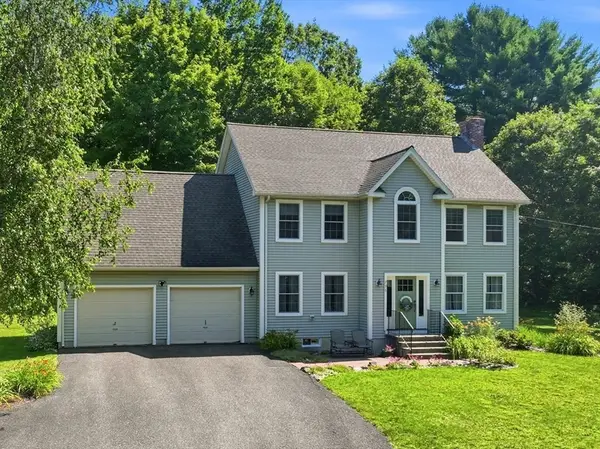 $549,900Active3 beds 3 baths2,416 sq. ft.
796 Federal St, Belchertown, MA 01007
MLS# 73552567Listed by: Berkshire Hathaway HomeServices Realty Professionals - New
 $87,950Active1.27 Acres
Lot 83 Segur Lane, Belchertown, MA 01007
MLS# 73555069Listed by: Gallagher Real Estate - New
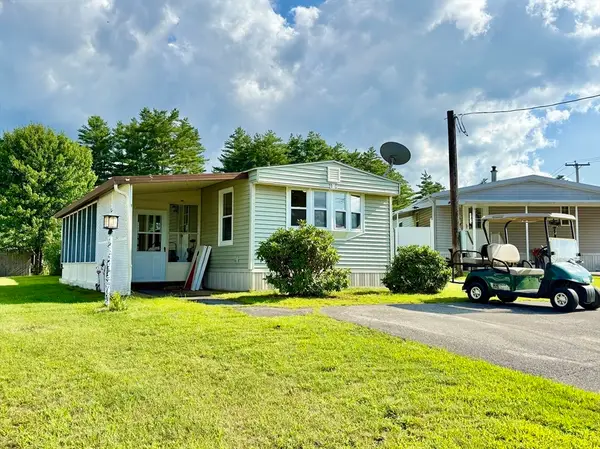 $169,900Active2 beds 1 baths980 sq. ft.
281 Chauncey Walker St #170, Belchertown, MA 01007
MLS# 73554147Listed by: Media Realty Group Inc. - New
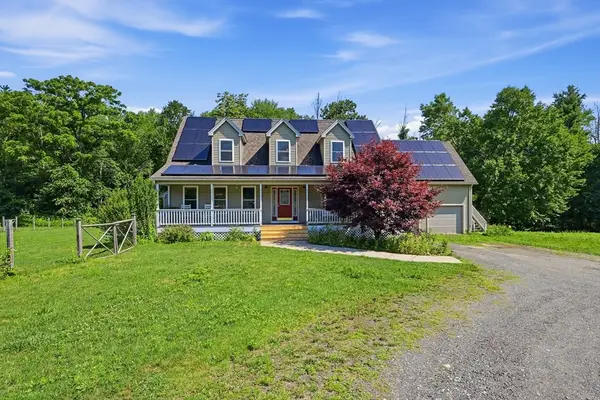 $529,000Active3 beds 3 baths2,034 sq. ft.
222 Granby Road, Belchertown, MA 01007
MLS# 73552074Listed by: eXp Realty LLC - New
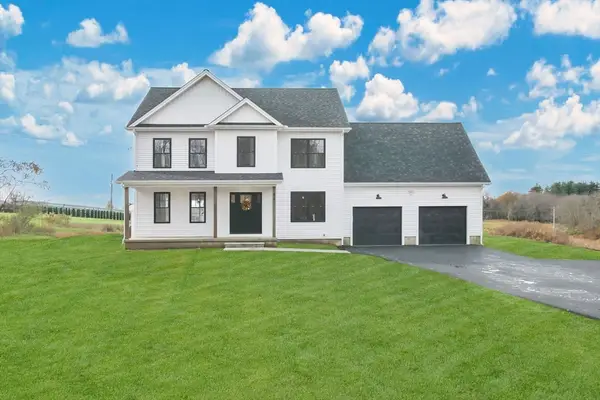 $725,000Active4 beds 4 baths3,429 sq. ft.
LOT D Aldrich St, Belchertown, MA 01007
MLS# 73552503Listed by: Naples Realty Group - New
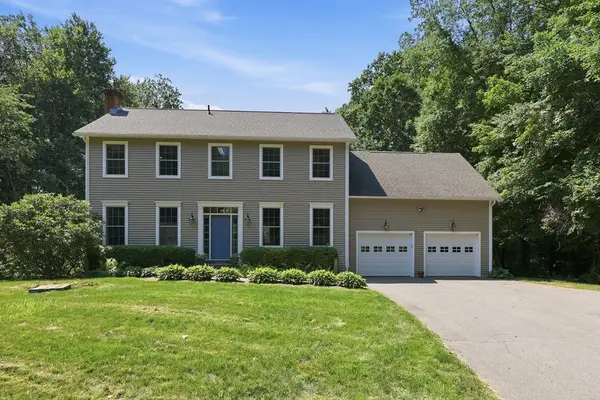 $675,000Active4 beds 3 baths2,856 sq. ft.
272 Aldrich St, Belchertown, MA 01007
MLS# 73552482Listed by: William Raveis R.E. & Home Services - New
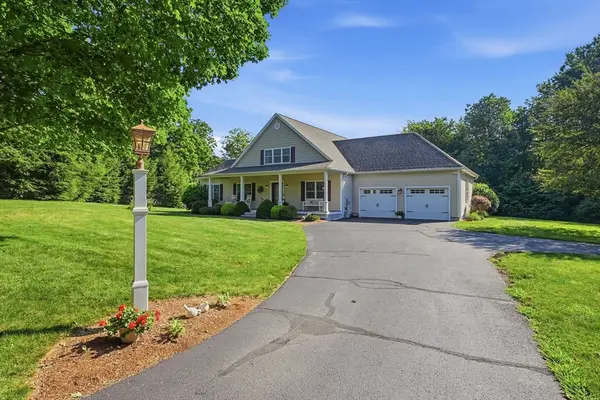 $795,000Active2 beds 3 baths2,594 sq. ft.
146 Old Enfield Road, Belchertown, MA 01007
MLS# 73551553Listed by: William Raveis R.E. & Home Services - New
 $729,900Active3 beds 3 baths2,148 sq. ft.
11 Woodland Lane, Belchertown, MA 01007
MLS# 73551554Listed by: Ashton Realty Group Inc.


Protect your home and budget from life's surprises with an Assurant Home Warranty, backed by a partner that supports you through every step of homeownership. Explore Plans.
© 2023 - 2026 ERA Franchise Systems LLC. All rights reserved. ERA Franchise Systems LLC fully supports the principles of the Fair Housing Act and the Equal Opportunity Act. ERA, ERA Real Estate powered, and their respective logos are registered service marks of ERA Franchise Systems LLC. Each office is independently owned and operated.