
18 Pine St, Belchertown, MA 01007
Local realty services provided by:ERA Millennium Real Estate
18 Pine St,Belchertown, MA 01007
$700,000
- 3 Beds
- 3 Baths
- 2,334 sq. ft.
- Single family
- Active
Listed by: the jackson & nale team, matthew s. jackson
Office: remax connections - belchertown
MLS#:73545223
Source:MLSPIN
Price summary
- Price:$700,000
- Price per sq. ft.:$299.91
- Monthly HOA dues:$50
About this home
Stunning newer Colonial showcasing quality craftsmanship, modern finishes, and a thoughtfully designed floor plan on a large, level lot. The welcoming farmer’s porch leads to a spacious foyer and formal dining room with hardwood floors and wainscoting. The gourmet eat-in kitchen features a gas range, oversized island, abundant cabinetry, generous counter space, walk-in pantry, and double-door refrigerator/freezer. The fireplaced living room offers exterior access and a convenient coffee/wine bar. A mudroom with custom built-ins and an oversized half bath adds everyday convenience. Upstairs you’ll find three spacious bedrooms, two versatile bonus rooms, a dedicated laundry room, and a luxurious primary suite with a walk-in closet, double vanity, and tiled shower. Enjoy the pool, fruit trees, garden area, storage shed, and expansive backyard. Convenient to the Mass Pike, shopping, dining, and more.
Contact an agent
Home facts
- Year built:2021
- Listing ID #:73545223
- Updated:August 20, 2026 at 10:35 AM
Rooms and interior
- Bedrooms:3
- Total bathrooms:3
- Full bathrooms:2
- Half bathrooms:1
- Rooms Total:7
- Flooring:Wood
- Dining Description:Hardwood, Wainscoting
- Kitchen Description:Breakfast Bar / Nook, Closet, Countertops - Stone/Granite/Solid, Dishwasher, Flooring - Hardwood, Freezer, Gas Stove, Kitchen Island, Microwave, Open Floorplan, Pantry, Range, Refrigerator
- Basement Description:Bulkhead, Concrete, Full, Interior Entry, Unfinished
- Living area:2,334 sq. ft.
Heating and cooling
- Cooling:Central Air
- Heating:Forced Air
- Central air:Yes
Structure and exterior
- Roof:Shingle
- Year built:2021
- Building area:2,334 sq. ft.
- Lot area:3.47 Acres
- Lot Features:Easements, Level, Underground Storage Tank
- Architectural Style:Colonial
- Construction Materials:Frame
- Exterior Features:Deck - Composite, Fruit Trees, Garden, Patio, Rain Gutters, Storage
- Foundation Description:Concrete Perimeter
Utilities
- Water:Private
- Sewer:Private Sewer
Finances and disclosures
- Price:$700,000
- Price per sq. ft.:$299.91
- Tax amount:$8,050 (2025)
Features and amenities
- Appliances:Dishwasher, Freezer, Microwave, Range, Refrigerator
- Laundry features:Flooring - Hardwood, Second Floor
- Pool features:Above Ground, Private Pool
Parking
- Total parking spaces:6
- Parking description:Attached, Garage Door Opener, Off Street
- Garage:Yes
- Garage spaces:2
New listings near 18 Pine St
- New
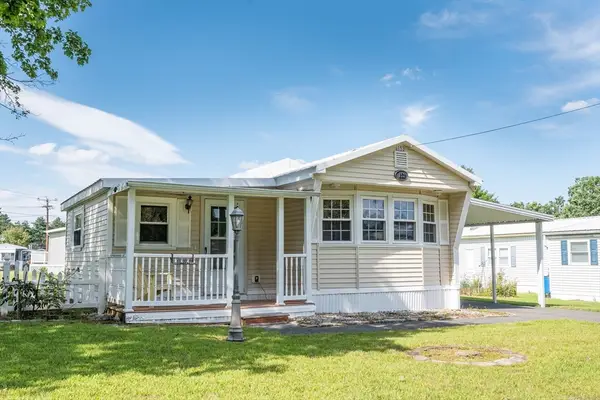 $155,000Active2 beds 1 baths980 sq. ft.
281 Chauncey Walker St #153, Belchertown, MA 01007
MLS# 73565931Listed by: Coldwell Banker Realty - Western MA - Open Sat, 11am to 12:30pmNew
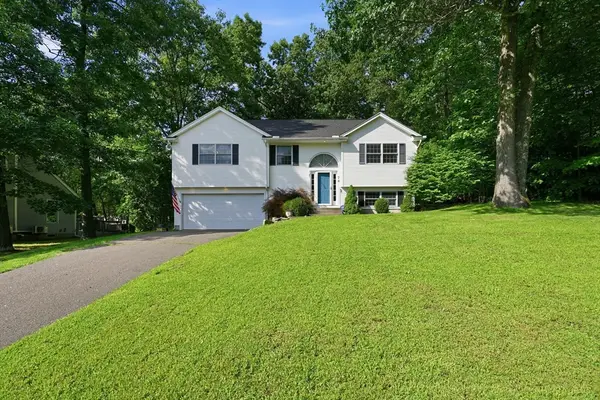 $455,000Active3 beds 2 baths2,167 sq. ft.
74 Clark St, Belchertown, MA 01007
MLS# 73559226Listed by: Cuoco & Co. Real Estate - Open Sat, 12 to 2pmNew
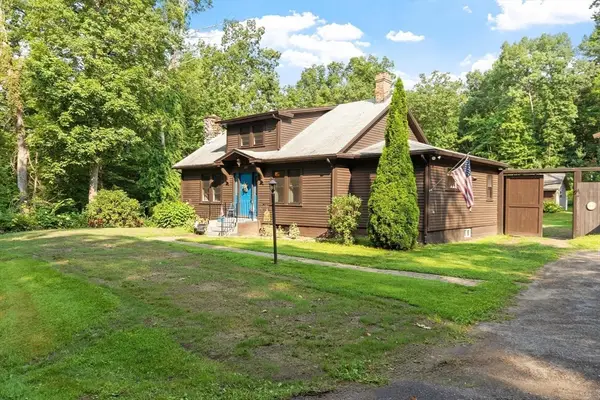 $459,900Active4 beds 2 baths1,681 sq. ft.
366 Allen Rd, Belchertown, MA 01007
MLS# 73565678Listed by: Coldwell Banker Realty - Leominster - Open Sat, 11am to 12:30pmNew
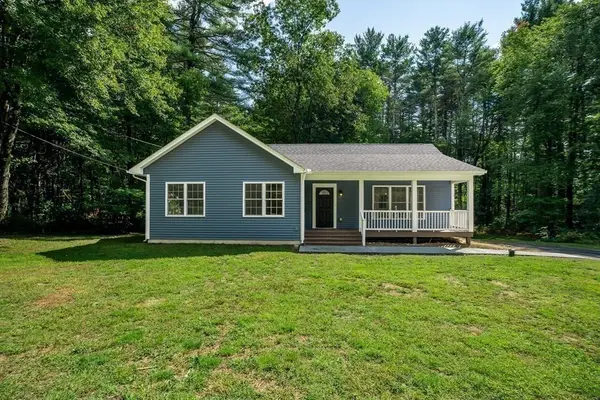 $440,000Active3 beds 2 baths1,280 sq. ft.
85 Wilson Rd, Belchertown, MA 01007
MLS# 73564618Listed by: Executive Real Estate, Inc. - Open Sun, 12 to 2pmNew
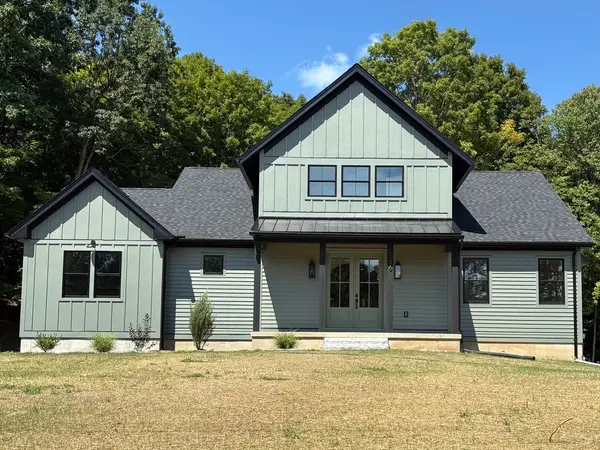 $856,000Active3 beds 3 baths2,250 sq. ft.
36 Lamson Ave, Belchertown, MA 01007
MLS# 73565232Listed by: Stuart St James, Inc. - New
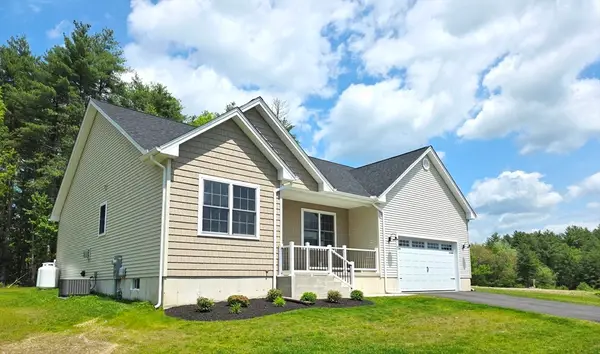 $649,900Active3 beds 3 baths1,800 sq. ft.
31 High Bluff, Belchertown, MA 01007
MLS# 73564364Listed by: Gallagher Real Estate - New
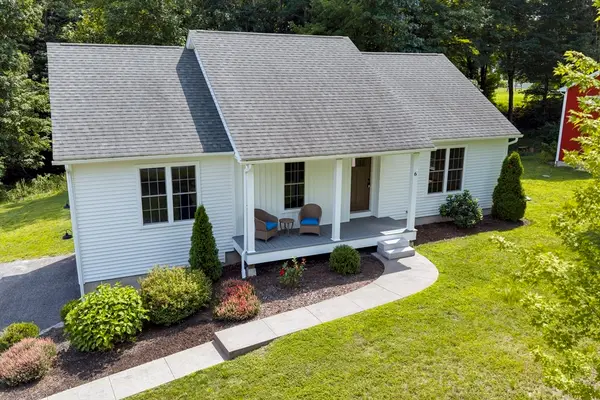 $425,000Active3 beds 2 baths1,340 sq. ft.
6 Depot St, Belchertown, MA 01007
MLS# 73562658Listed by: Lamacchia Realty, Inc. 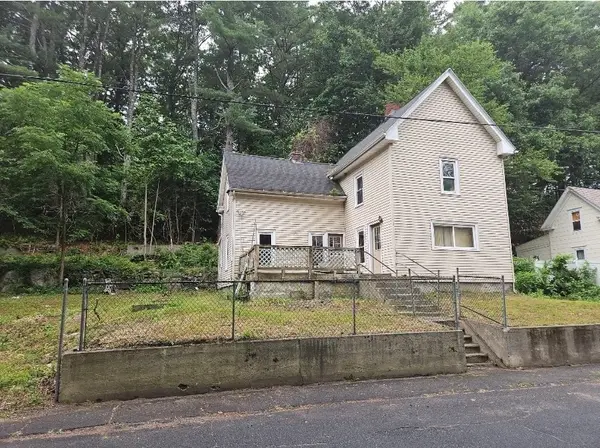 $199,900Active4 beds 1 baths1,513 sq. ft.
18 Keyes Street, Belchertown, MA 01007
MLS# 73561137Listed by: Lock and Key Realty Inc.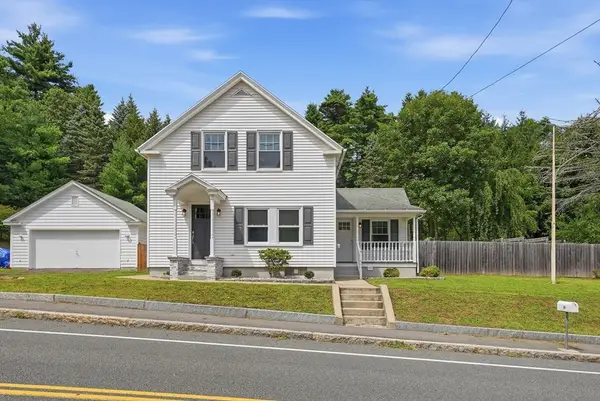 $359,900Active3 beds 1 baths1,044 sq. ft.
19 Depot St, Belchertown, MA 01007
MLS# 73560974Listed by: Ideal Real Estate Services, Inc.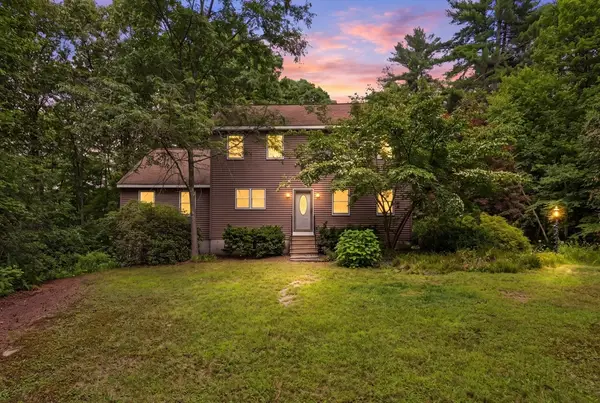 $595,000Active3 beds 3 baths2,029 sq. ft.
232 Gold St, Belchertown, MA 01007
MLS# 73560522Listed by: Keller Williams Realty


Protect your home and budget from life's surprises with an Assurant Home Warranty, backed by a partner that supports you through every step of homeownership. Explore Plans.
© 2023 - 2026 ERA Franchise Systems LLC. All rights reserved. ERA Franchise Systems LLC fully supports the principles of the Fair Housing Act and the Equal Opportunity Act. ERA, ERA Real Estate powered, and their respective logos are registered service marks of ERA Franchise Systems LLC. Each office is independently owned and operated.