
214 Federal St, Belchertown, MA 01007
Local realty services provided by:ERA Millennium Real Estate
Listed by: heather ferrari homes team, heather ferrari
Office: william raveis r.e. & home services
MLS#:73593723
Source:MLSPIN
Price summary
- Price:$350,000
- Price per sq. ft.:$274.29
About this home
One-floor living at its best! Just over the Amherst line, 214 Federal Street offers comfortable living, beautiful surroundings and a wonderful Belchertown location! This well-maintained 3 bedroom, 2 bath home welcomes you with hardwood floors throughout, abundant natural light and a truly inviting feel. The bright and sunny kitchen has plenty of space for everyone and flows into a lovely dining area. The spacious living room features a cozy wood stove, perfect for those chilly New England evenings. The primary bedroom has a fantastic adjoining den with en-suite tiled bathroom. From the den there is a slider with direct access to the backyard, ideal for a home office, sitting room or private extension of the bedroom. Two additional bedrooms are situated perfectly and round out the first floor. Downstairs, the impressive basement offers abundant storage and exciting possibilities for future finished space. Outside, enjoy a fully fenced yard surrounded by mature trees and lovely open spaces, with plenty of room to garden, entertain, play or simply relax. The stone retaining walls add to the charm! An attached one-car garage, two parking areas, convenient shed and wood storage add to the appeal. Enjoy added peace of mind with a Thermopride furnace, new hot water tank and a lead paint Letter of Compliance on file. Stroll to a beloved local breakfast and lunch café or head to the nearby Belchertown Common for the annual fair, farmers markets, food truck events and wonderful community gatherings. With excellent rental history, this special property offers flexibility as a place to call home or an investment opportunity. This location, close to UMass and area colleges has so much to offer!...
Contact an agent
Home facts
- Year built:1954
- Listing ID #:73593723
- Updated:October 24, 2026 at 11:28 AM
Rooms and interior
- Bedrooms:3
- Total bathrooms:2
- Full bathrooms:2
- Rooms Total:6
- Flooring:Flooring - Hardwood, Tile, Vinyl, Wood
- Dining Description:Closet/Cabinets - Custom Built, Overhead, Vinyl
- Bathrooms Description:Bathroom - 3/4, Bathroom - Tiled With Shower Stall
- Kitchen Description:Dining Area, Dishwasher, Exterior Access, Flooring - Vinyl, Lighting - Overhead, Open Floorplan, Range, Refrigerator
- Basement Description:Full, Interior Entry, Unfinished
- Living area:1,276 sq. ft.
Heating and cooling
- Heating:Forced Air, Oil
Structure and exterior
- Roof:Shingle
- Year built:1954
- Building area:1,276 sq. ft.
- Lot area:0.68 Acres
- Lot Features:Cleared, Gentle Sloping, Level, Wooded
- Architectural Style:Ranch
- Construction Materials:Frame
- Exterior Features:Garden, Patio, Rain Gutters, Storage
- Foundation Description:Block
Schools
- High school:Belchertown Hs
- Middle school:Jabish Brook
- Elementary school:Swift River/Chestnut Hill
Utilities
- Water:Public
- Sewer:Private Sewer
Finances and disclosures
- Price:$350,000
- Price per sq. ft.:$274.29
- Tax amount:$4,253 (2026)
Features and amenities
- Appliances:Dishwasher, Dryer, Range, Refrigerator, Washer
- Laundry features:Dryer, Electric Dryer Hookup, In Basement, Washer
- Amenities:Internet Available - Broadband, Slider
Parking
- Total parking spaces:7
- Parking description:Attached, Off Street, Paved, Paved Drive, Under
- Garage:Yes
- Garage spaces:1
New listings near 214 Federal St
- Open Sun, 1 to 3pmNew
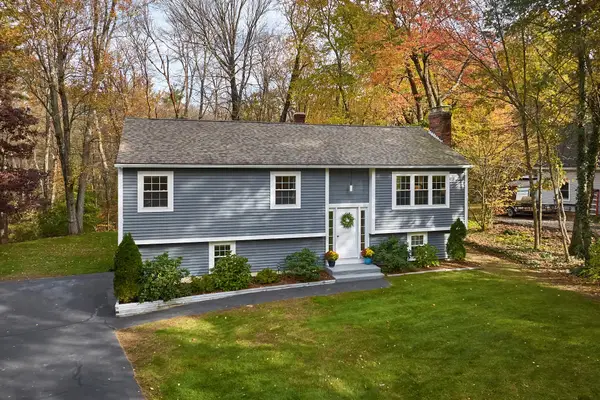 $435,000Active3 beds 2 baths1,930 sq. ft.
55 Chauncey Walker Street, Belchertown, MA 01007
MLS# 73593724Listed by: Delap Real Estate LLC - New
 $230,000Active3.77 Acres
North Side State Street, Belchertown, MA 01007
MLS# 73593399Listed by: Samuel D. Plotkin & Associates - New
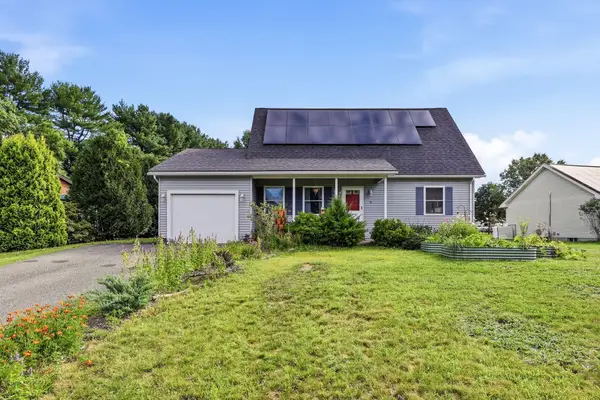 $455,000Active3 beds 3 baths2,391 sq. ft.
9 Sarah Ln, Belchertown, MA 01007
MLS# 73593465Listed by: 5 College REALTORS® Northampton - New
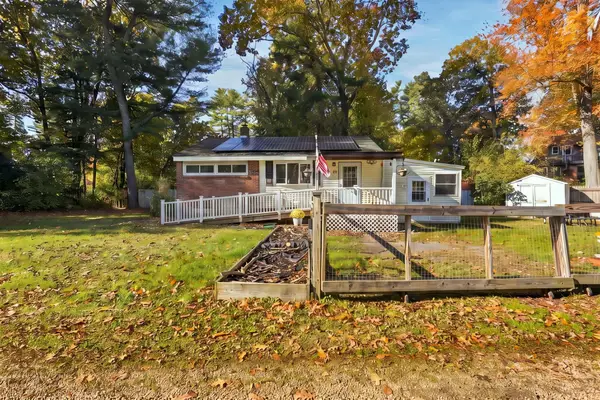 $399,900Active2 beds 1 baths768 sq. ft.
48 Poole Rd, Belchertown, MA 01007
MLS# 73593336Listed by: Real Broker MA, LLC - New
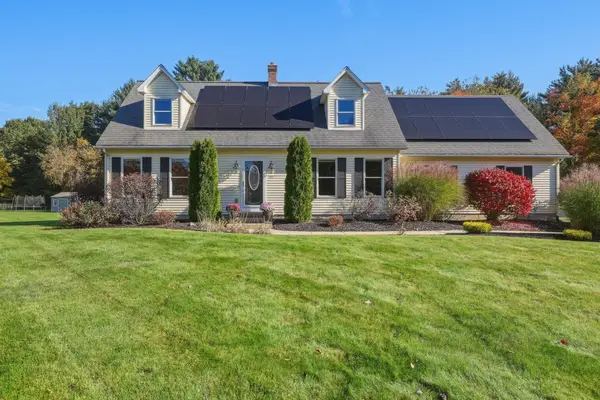 $550,000Active3 beds 3 baths2,822 sq. ft.
391 Bardwell St, Belchertown, MA 01007
MLS# 73592402Listed by: William Raveis R.E. & Home Services - New
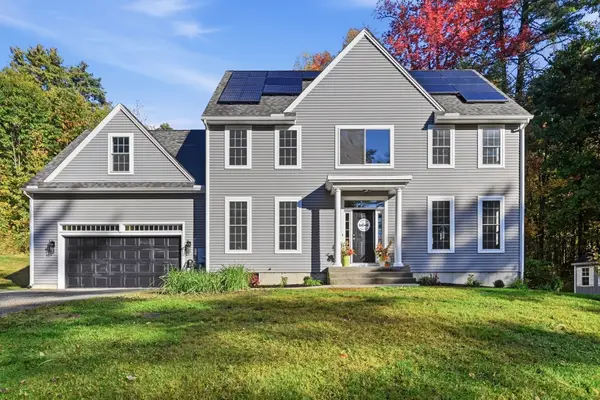 $650,000Active4 beds 3 baths2,368 sq. ft.
150 Ludlow St, Belchertown, MA 01007
MLS# 73590880Listed by: LPT Realty, LLC - Open Sat, 1:45 to 3:30pm
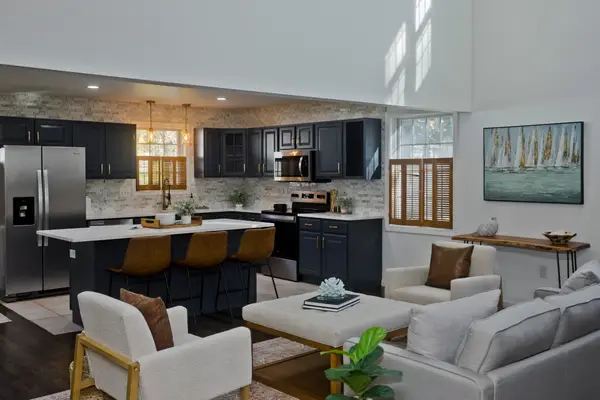 $590,000Active4 beds 3 baths3,010 sq. ft.
16 Poole Rd, Belchertown, MA 01007
MLS# 73589058Listed by: Keller Williams Realty 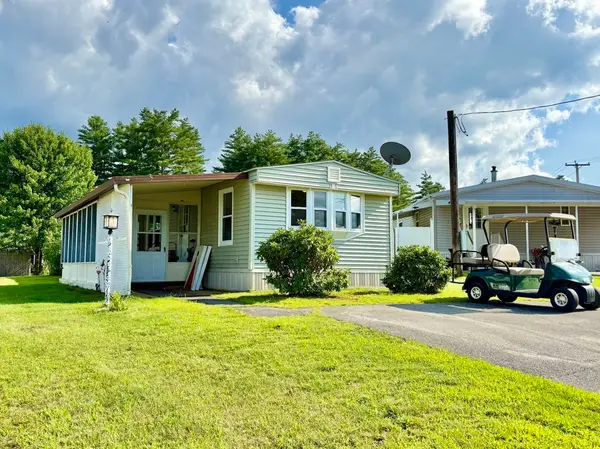 $170,750Active2 beds 1 baths980 sq. ft.
281 Chauncey Walker St #170, Belchertown, MA 01007
MLS# 73587117Listed by: Media Realty Group Inc.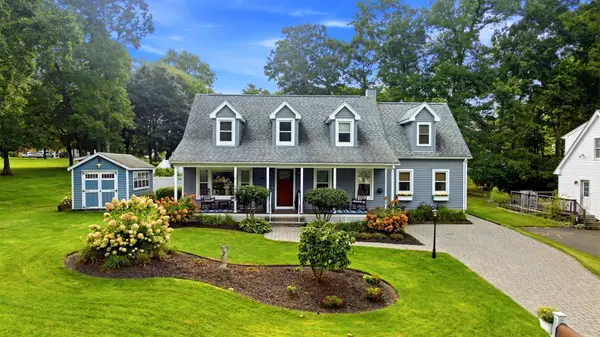 $649,900Active5 beds 4 baths3,272 sq. ft.
20 Dana Hl, Belchertown, MA 01007
MLS# 73586804Listed by: Berkshire Hathaway HomeServices Realty Professionals


Protect your home and budget from life's surprises with an Assurant Home Warranty, backed by a partner that supports you through every step of homeownership. Explore Plans.
© 2023 - 2026 ERA Franchise Systems LLC. All rights reserved. ERA Franchise Systems LLC fully supports the principles of the Fair Housing Act and the Equal Opportunity Act. ERA, ERA Real Estate powered, and their respective logos are registered service marks of ERA Franchise Systems LLC. Each office is independently owned and operated.