
48 Poole Rd, Belchertown, MA 01007
Local realty services provided by:Cohn & Company ERA Powered
Listed by: team rovi, steven henn
Office: real broker ma, llc
MLS#:73593336
Source:MLSPIN
Price summary
- Price:$399,900
- Price per sq. ft.:$520.7
About this home
Welcome to 48 Poole Road in Belchertown! This charming 2-bedroom, 1-bath home offers a functional layout with comfortable living spaces and plenty of potential. The spacious living room flows into an additional area featuring a pellet stove, providing a cozy gathering space during the colder months. The kitchen connects to an enclosed porch/mudroom, offering additional versatility and convenience. Solar panels, reported by the seller as owned, provide an appealing feature, with system documentation pending verification. The property is serviced by town water and town sewer. Located near beautiful Lake Metacomet, residents can enjoy convenient access to nearby outdoor recreation. Whether you're looking for your first home, downsizing, or seeking a property with potential, this home offers a great opportunity in Belchertown. Schedule your showing today!
Contact an agent
Home facts
- Year built:1969
- Listing ID #:73593336
- Updated:October 24, 2026 at 11:28 AM
Rooms and interior
- Bedrooms:2
- Total bathrooms:1
- Full bathrooms:1
- Rooms Total:5
- Flooring:Carpet, Flooring - Stone/Ceramic Tile, Wood Laminate
- Kitchen Description:Dishwasher, Flooring - Laminate, Freezer, Plumbed For Ice Maker, Range, Refrigerator
- Basement Description:Crawl Space
- Living area:768 sq. ft.
Heating and cooling
- Cooling:Window Unit(s)
- Heating:Propane
Structure and exterior
- Roof:Metal, Shingle
- Year built:1969
- Building area:768 sq. ft.
- Lot area:0.24 Acres
- Lot Features:Easements
- Architectural Style:Cottage, Ranch
- Construction Materials:Frame
- Exterior Features:Deck - Wood, Porch, Storage
- Foundation Description:Concrete Perimeter, Slab
Schools
- High school:Per Board Of Ed
- Middle school:Per Board Of Ed
- Elementary school:Per Board Of Ed
Utilities
- Water:Public
- Sewer:Public Sewer
Finances and disclosures
- Price:$399,900
- Price per sq. ft.:$520.7
- Tax amount:$3,156 (2026)
Features and amenities
- Appliances:Dishwasher, Dryer, Freezer, Range, Refrigerator, Washer
- Laundry features:Dryer, Washer
Parking
- Total parking spaces:1
New listings near 48 Poole Rd
- New
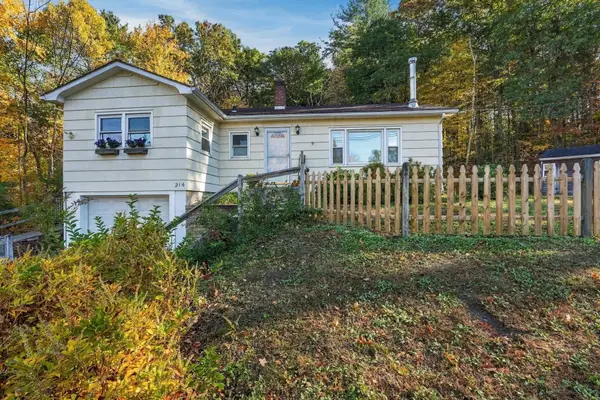 $350,000Active3 beds 2 baths1,276 sq. ft.
214 Federal St, Belchertown, MA 01007
MLS# 73593723Listed by: William Raveis R.E. & Home Services - Open Sun, 1 to 3pmNew
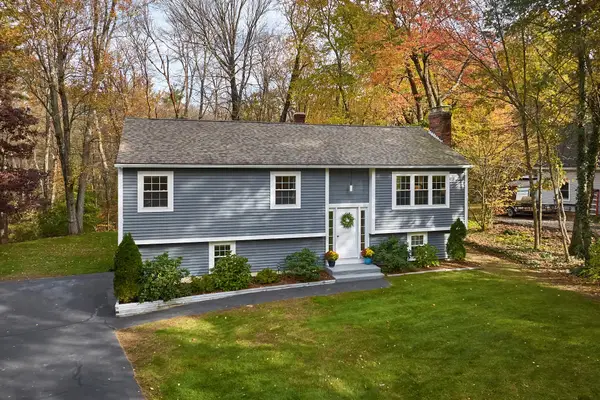 $435,000Active3 beds 2 baths1,930 sq. ft.
55 Chauncey Walker Street, Belchertown, MA 01007
MLS# 73593724Listed by: Delap Real Estate LLC - New
 $230,000Active3.77 Acres
North Side State Street, Belchertown, MA 01007
MLS# 73593399Listed by: Samuel D. Plotkin & Associates - New
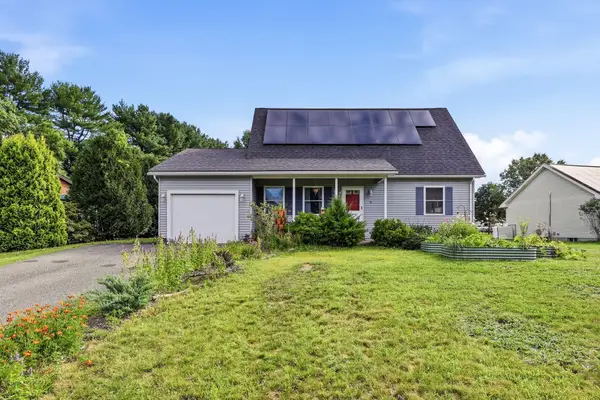 $455,000Active3 beds 3 baths2,391 sq. ft.
9 Sarah Ln, Belchertown, MA 01007
MLS# 73593465Listed by: 5 College REALTORS® Northampton - New
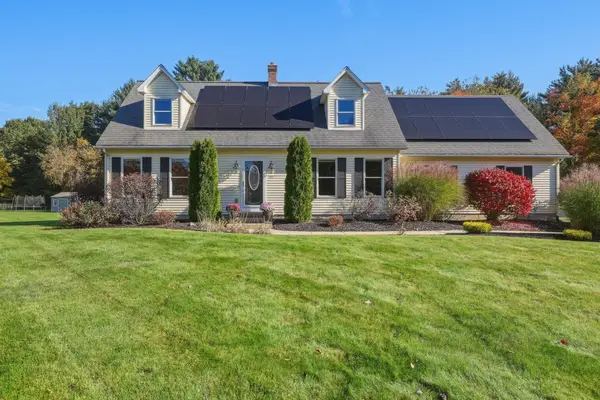 $550,000Active3 beds 3 baths2,822 sq. ft.
391 Bardwell St, Belchertown, MA 01007
MLS# 73592402Listed by: William Raveis R.E. & Home Services - New
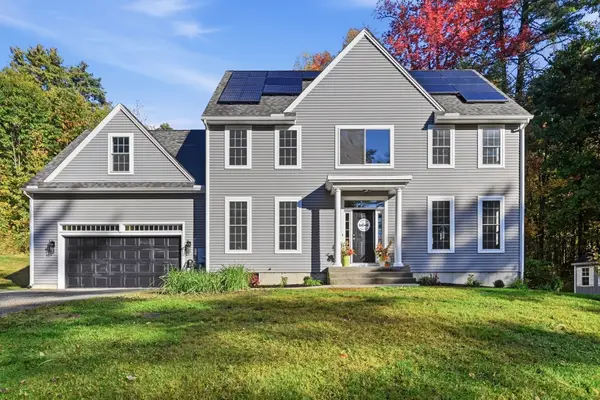 $650,000Active4 beds 3 baths2,368 sq. ft.
150 Ludlow St, Belchertown, MA 01007
MLS# 73590880Listed by: LPT Realty, LLC - Open Sat, 1:45 to 3:30pm
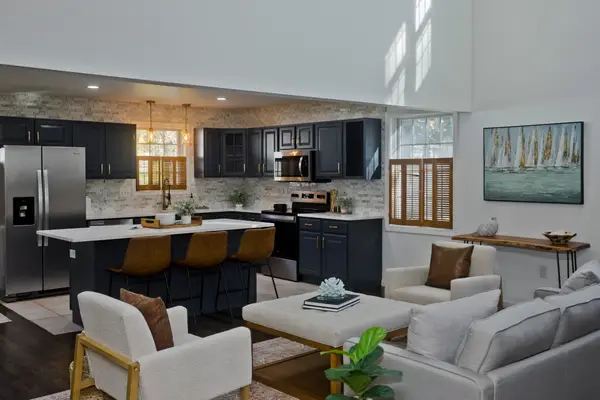 $590,000Active4 beds 3 baths3,010 sq. ft.
16 Poole Rd, Belchertown, MA 01007
MLS# 73589058Listed by: Keller Williams Realty 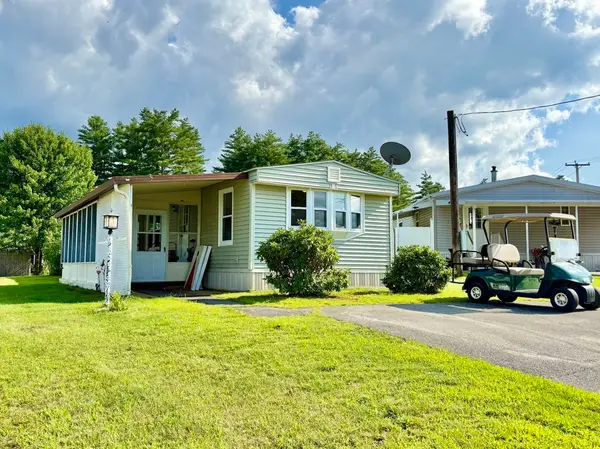 $170,750Active2 beds 1 baths980 sq. ft.
281 Chauncey Walker St #170, Belchertown, MA 01007
MLS# 73587117Listed by: Media Realty Group Inc.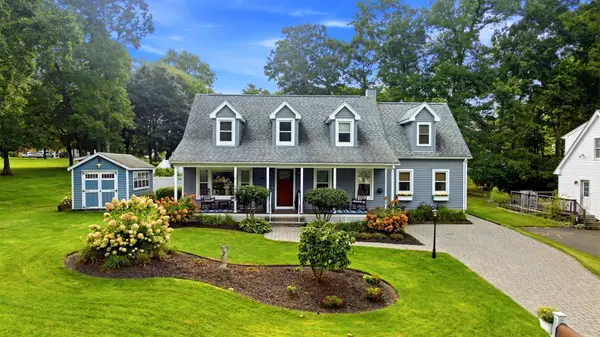 $649,900Active5 beds 4 baths3,272 sq. ft.
20 Dana Hl, Belchertown, MA 01007
MLS# 73586804Listed by: Berkshire Hathaway HomeServices Realty Professionals


Protect your home and budget from life's surprises with an Assurant Home Warranty, backed by a partner that supports you through every step of homeownership. Explore Plans.
© 2023 - 2026 ERA Franchise Systems LLC. All rights reserved. ERA Franchise Systems LLC fully supports the principles of the Fair Housing Act and the Equal Opportunity Act. ERA, ERA Real Estate powered, and their respective logos are registered service marks of ERA Franchise Systems LLC. Each office is independently owned and operated.