
9 Sarah Ln, Belchertown, MA 01007
Local realty services provided by:Metropolitan Homes
9 Sarah Ln,Belchertown, MA 01007
$455,000
- 3 Beds
- 3 Baths
- 2,391 sq. ft.
- Single family
- Active
Listed by: alyx akers
Office: 5 college realtors® northampton
MLS#:73593465
Source:MLSPIN
Price summary
- Price:$455,000
- Price per sq. ft.:$190.3
About this home
Welcome to this warm and inviting Cape-style home, tucked away on one of the few established cul-de-sacs in town, conveniently located near Amherst. Filled with great natural light, this home offers a comfortable layout, thoughtful features, and a peaceful setting. The first floor features a spacious primary suite with an ensuite bath complete with a tub/shower combination, along with a convenient laundry area and half bath. The bright, sunny kitchen opens to the dining area, where a sliding door leads to the deck—an ideal spot to enjoy your morning coffee and take in the natural beauty. Upstairs, you’ll find two generously sized bedrooms and a full bath with a tub/shower combination. A partially finished basement offers three separate areas, providing flexible space for a home office, recreation, hobbies, or storage.Enjoy the tranquility of a low-traffic neighborhood, where the afternoon sun casts a warm glow across the front of the home and nature provides a beautiful backdrop to everyday living. Recent improvements include a new roof installed in 2024 and an owned 7.6 kW solar array installed in 2025, adding valuable energy-conscious features. Sellers are offering a $5K credit to the buyer at closing for flooring replacement. With Town Beach less than a mile away and the bike path nearby, outdoor recreation is always within easy reach. Combining a desirable location, inviting living spaces, and a peaceful neighborhood setting, this home is a wonderful place to settle in, enjoy the outdoors, and build lasting memories. Location, location, location!...
Contact an agent
Home facts
- Year built:1999
- Listing ID #:73593465
- Updated:October 24, 2026 at 11:28 AM
Rooms and interior
- Bedrooms:3
- Total bathrooms:3
- Full bathrooms:2
- Half bathrooms:1
- Rooms Total:6
- Kitchen Description:Dishwasher, Range, Range Hood, Refrigerator
- Basement Description:Bulkhead, Full, Interior Entry, Partially Finished
- Living area:2,391 sq. ft.
Heating and cooling
- Heating:Baseboard, Oil
Structure and exterior
- Roof:Shingle
- Year built:1999
- Building area:2,391 sq. ft.
- Lot area:0.46 Acres
- Lot Features:Cul-De-Sac, Level
- Architectural Style:Cape
- Construction Materials:Frame
- Exterior Features:Deck - Wood, Porch
- Foundation Description:Concrete Perimeter
Utilities
- Water:Private
- Sewer:Private Sewer
Finances and disclosures
- Price:$455,000
- Price per sq. ft.:$190.3
- Tax amount:$6,270 (2026)
Features and amenities
- Appliances:Dishwasher, Dryer, Range, Range Hood, Refrigerator, Washer
- Laundry features:Dryer, Electric Dryer Hookup, First Floor, Washer
Parking
- Total parking spaces:5
- Parking description:Attached, Off Street
- Garage:Yes
- Garage spaces:1
New listings near 9 Sarah Ln
- New
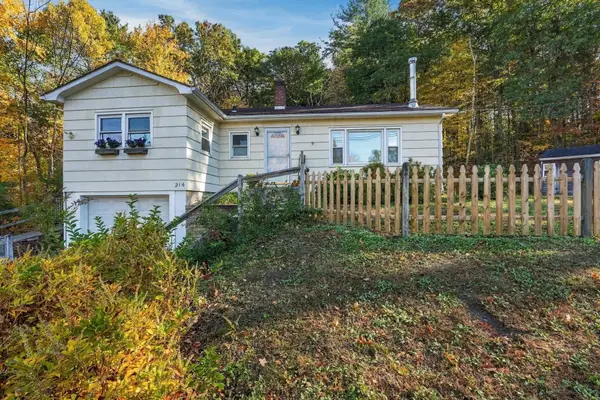 $350,000Active3 beds 2 baths1,276 sq. ft.
214 Federal St, Belchertown, MA 01007
MLS# 73593723Listed by: William Raveis R.E. & Home Services - Open Sun, 1 to 3pmNew
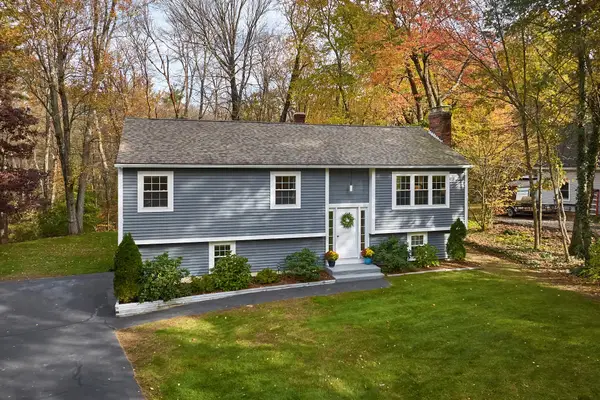 $435,000Active3 beds 2 baths1,930 sq. ft.
55 Chauncey Walker Street, Belchertown, MA 01007
MLS# 73593724Listed by: Delap Real Estate LLC - New
 $230,000Active3.77 Acres
North Side State Street, Belchertown, MA 01007
MLS# 73593399Listed by: Samuel D. Plotkin & Associates - New
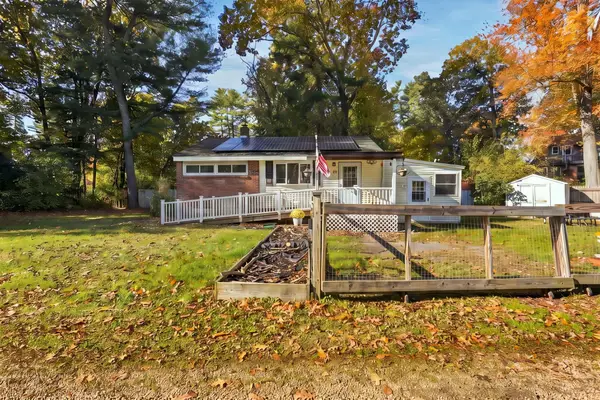 $399,900Active2 beds 1 baths768 sq. ft.
48 Poole Rd, Belchertown, MA 01007
MLS# 73593336Listed by: Real Broker MA, LLC - New
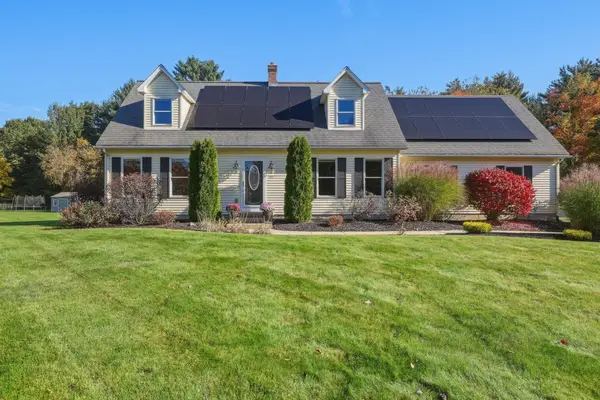 $550,000Active3 beds 3 baths2,822 sq. ft.
391 Bardwell St, Belchertown, MA 01007
MLS# 73592402Listed by: William Raveis R.E. & Home Services - New
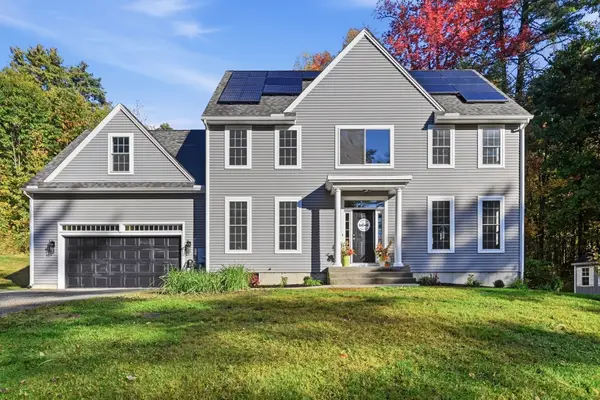 $650,000Active4 beds 3 baths2,368 sq. ft.
150 Ludlow St, Belchertown, MA 01007
MLS# 73590880Listed by: LPT Realty, LLC - Open Sat, 1:45 to 3:30pm
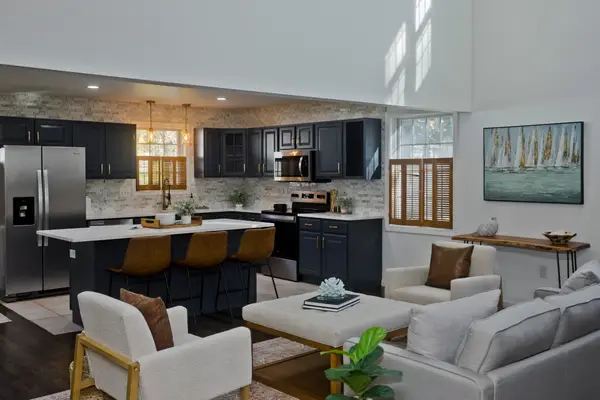 $590,000Active4 beds 3 baths3,010 sq. ft.
16 Poole Rd, Belchertown, MA 01007
MLS# 73589058Listed by: Keller Williams Realty 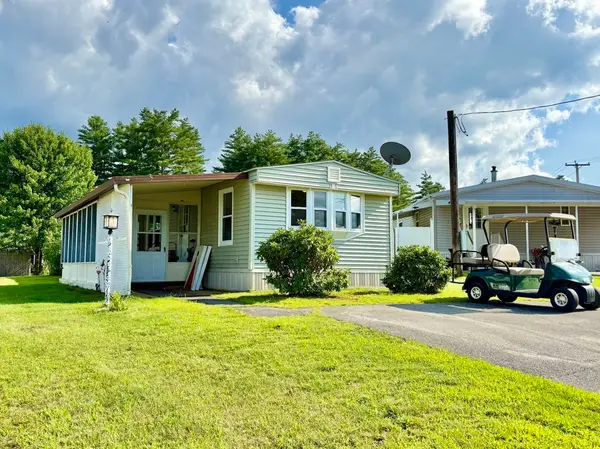 $170,750Active2 beds 1 baths980 sq. ft.
281 Chauncey Walker St #170, Belchertown, MA 01007
MLS# 73587117Listed by: Media Realty Group Inc.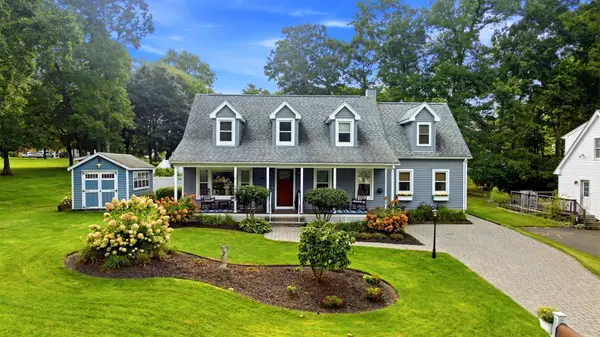 $649,900Active5 beds 4 baths3,272 sq. ft.
20 Dana Hl, Belchertown, MA 01007
MLS# 73586804Listed by: Berkshire Hathaway HomeServices Realty Professionals


Protect your home and budget from life's surprises with an Assurant Home Warranty, backed by a partner that supports you through every step of homeownership. Explore Plans.
© 2023 - 2026 ERA Franchise Systems LLC. All rights reserved. ERA Franchise Systems LLC fully supports the principles of the Fair Housing Act and the Equal Opportunity Act. ERA, ERA Real Estate powered, and their respective logos are registered service marks of ERA Franchise Systems LLC. Each office is independently owned and operated.