
30 Sylvan Circle, Belchertown, MA 01007
Local realty services provided by:ERA Key Realty Services
30 Sylvan Circle,Belchertown, MA 01007
$519,000
- 3 Beds
- 3 Baths
- 2,617 sq. ft.
- Single family
- Active
Listed by: susan drumm
Office: coldwell banker realty - western ma
MLS#:73545972
Source:MLSPIN
Price summary
- Price:$519,000
- Price per sq. ft.:$198.32
About this home
Welcome to this well-maintained Colonial, ideally situated on a cul-de-sac on a beautiful lot of nearly one acre. Inside, you'll find a bright and inviting layout highlighted by skylights that fill the home with natural light and the interior balcony creates an open, airy feel while overlooking the living room below. The kitchen features granite countertops and includes all appliances, making it move-in ready. A pellet stove insert in the living room adds warmth and charm during the cooler months, and the remaining pellets are included for the new owner's convenience. First floor laundry in the 1/2 bath, formal dining room, & a large 2 car garage. Basement is partially finished too! Outside, the spacious yard offers a generous patio and endless possibilities for recreation and enjoyment, and the swing set will remain with the property, along with the portable generator! This home offers a wonderful opportunity to enjoy comfortable living in a desirable neighborhood.
Contact an agent
Home facts
- Year built:1994
- Listing ID #:73545972
- Updated:August 24, 2026 at 11:04 AM
Rooms and interior
- Bedrooms:3
- Total bathrooms:3
- Full bathrooms:2
- Half bathrooms:1
- Rooms Total:6
- Flooring:Carpet, Tile, Vinyl
- Dining Description:Hardwood
- Kitchen Description:Countertops - Stone/Granite/Solid, Dishwasher, Flooring - Stone/Ceramic Tile, Microwave, Plumbed For Ice Maker, Range, Refrigerator
- Basement Description:Bulkhead, Concrete, Full, Partially Finished, Sump Pump
- Living area:2,617 sq. ft.
Heating and cooling
- Cooling:1 Cooling Zone, Central Air
- Heating:Forced Air, Oil
- Central air:Yes
Structure and exterior
- Roof:Shingle
- Year built:1994
- Building area:2,617 sq. ft.
- Lot area:0.92 Acres
- Lot Features:Gentle Sloping
- Architectural Style:Colonial
- Construction Materials:Frame
- Exterior Features:Patio, Rain Gutters
- Foundation Description:Concrete Perimeter
Schools
- High school:Belchertown H.S.
- Middle school:Chestnut Hill
- Elementary school:Swift River
Utilities
- Water:Private
- Sewer:Private Sewer
Finances and disclosures
- Price:$519,000
- Price per sq. ft.:$198.32
- Tax amount:$6,930 (2026)
Features and amenities
- Appliances:Dishwasher, Dryer, Microwave, Range, Refrigerator, Washer
- Laundry features:Dryer, First Floor, Gas Dryer Hookup, Washer, Washer Hookup
- Amenities:Internet Available - Broadband
Parking
- Total parking spaces:8
- Parking description:Attached, Garage Door Opener, Off Street, Paved, Paved Drive
- Garage:Yes
- Garage spaces:2
New listings near 30 Sylvan Circle
- New
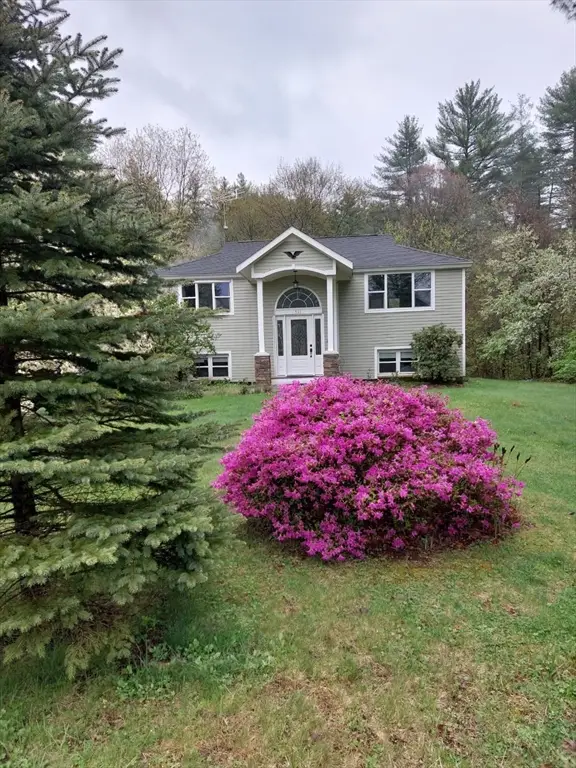 $449,900Active4 beds 2 baths2,048 sq. ft.
511 Michael Sears Rd, Belchertown, MA 01007
MLS# 73564321Listed by: Landmark, REALTORS® - New
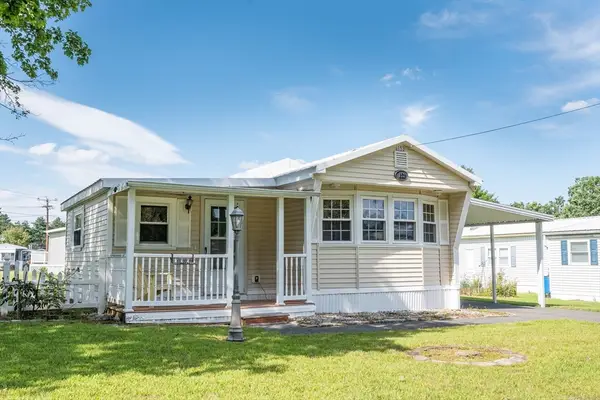 $155,000Active2 beds 1 baths980 sq. ft.
281 Chauncey Walker St #153, Belchertown, MA 01007
MLS# 73565931Listed by: Coldwell Banker Realty - Western MA - New
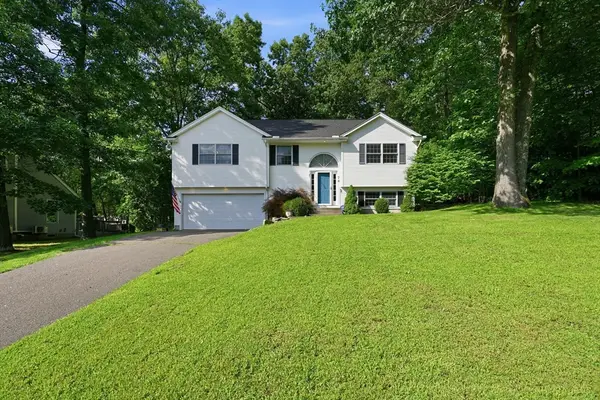 $455,000Active3 beds 2 baths2,167 sq. ft.
74 Clark St, Belchertown, MA 01007
MLS# 73559226Listed by: Cuoco & Co. Real Estate - New
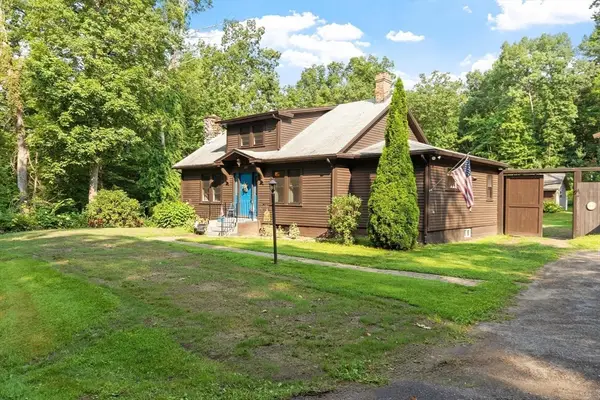 $459,900Active4 beds 2 baths1,681 sq. ft.
366 Allen Rd, Belchertown, MA 01007
MLS# 73565678Listed by: Coldwell Banker Realty - Leominster - New
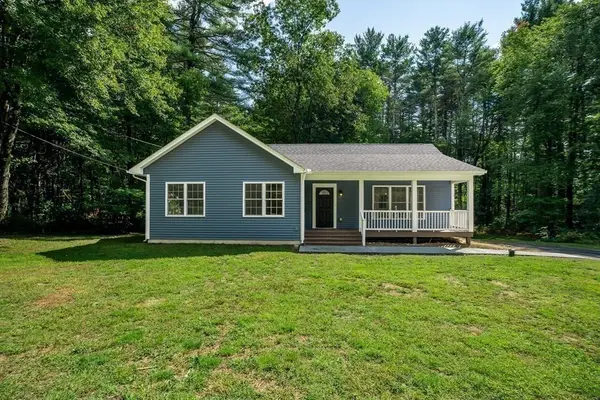 $440,000Active3 beds 2 baths1,280 sq. ft.
85 Wilson Rd, Belchertown, MA 01007
MLS# 73564618Listed by: Executive Real Estate, Inc. - New
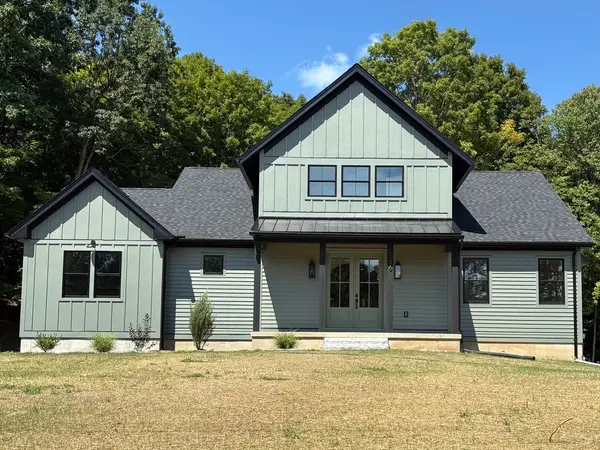 $856,000Active3 beds 3 baths2,250 sq. ft.
36 Lamson Ave, Belchertown, MA 01007
MLS# 73565232Listed by: Stuart St James, Inc. - New
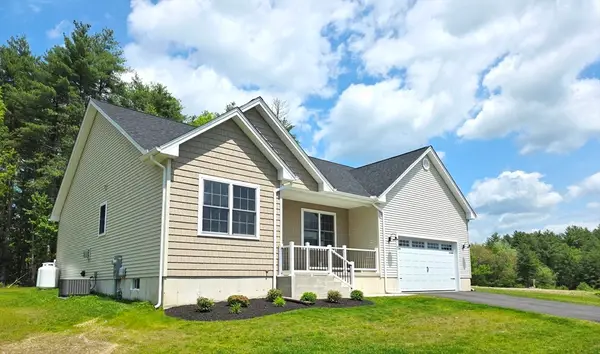 $649,900Active3 beds 3 baths1,800 sq. ft.
31 High Bluff, Belchertown, MA 01007
MLS# 73564364Listed by: Gallagher Real Estate 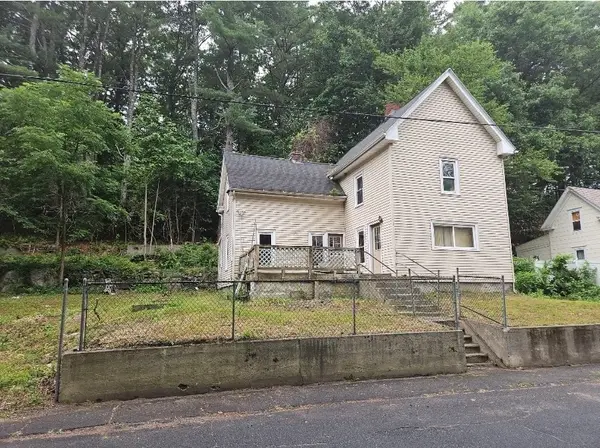 $198,900Active4 beds 1 baths1,513 sq. ft.
18 Keyes Street, Belchertown, MA 01007
MLS# 73561137Listed by: Lock and Key Realty Inc.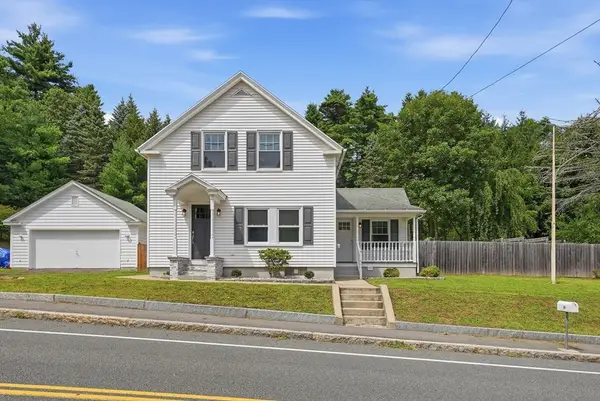 $359,900Active3 beds 1 baths1,044 sq. ft.
19 Depot St, Belchertown, MA 01007
MLS# 73560974Listed by: Ideal Real Estate Services, Inc.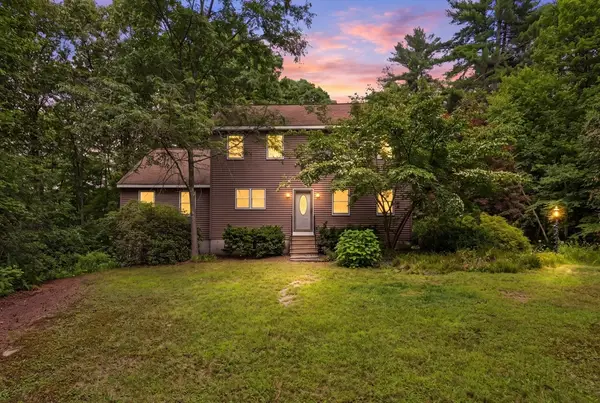 $595,000Active3 beds 3 baths2,029 sq. ft.
232 Gold St, Belchertown, MA 01007
MLS# 73560522Listed by: Keller Williams Realty


Protect your home and budget from life's surprises with an Assurant Home Warranty, backed by a partner that supports you through every step of homeownership. Explore Plans.
© 2023 - 2026 ERA Franchise Systems LLC. All rights reserved. ERA Franchise Systems LLC fully supports the principles of the Fair Housing Act and the Equal Opportunity Act. ERA, ERA Real Estate powered, and their respective logos are registered service marks of ERA Franchise Systems LLC. Each office is independently owned and operated.