
36 Westview Dr, Belchertown, MA 01007
Local realty services provided by:Metropolitan Homes
36 Westview Dr,Belchertown, MA 01007
$585,000
- 4 Beds
- 3 Baths
- 3,067 sq. ft.
- Single family
- Active
Listed by: lisa berry
Office: simply sell realty
MLS#:73545313
Source:MLSPIN
Price summary
- Price:$585,000
- Price per sq. ft.:$190.74
About this home
Beautiful 4-bedroom home offering ample space for everyone. Enjoy a large backyard featuring an 18x33 above-ground pool, with plenty of room for gardening and a play areas. Sliders from the kitchen and sitting room lead to a stunning 32x16 all-season room with a vaulted ceiling. This room boasts floor-to-ceiling windows providing a 180-degree view of the pool and backyard. Situated within the Belchertown school system, the home features a welcoming front porch, a 2-story foyer, multiple living spaces, a cozy fireplace and formal living and dining rooms. The kitchen offers abundant cabinet, pull-out pantry and counter space with granite countertops. The roof, furnace, and water heater were replaced in 2023. Conveniently located near Stop & Shop, Dunkin' and Starbucks, and just 15 minutes from UMASS Amherst & Hadley Shopping Centers. *Negotiable Washer Dryer. *New Kitchen Appliances Upon Closing. *Seasonal Yard Equipment Included
Contact an agent
Home facts
- Year built:1987
- Listing ID #:73545313
- Updated:July 07, 2026 at 04:39 PM
Rooms and interior
- Bedrooms:4
- Total bathrooms:3
- Full bathrooms:3
- Rooms Total:7
- Flooring:Carpet, Laminate, Tile, Wood
- Basement Description:Partially Finished
- Living area:3,067 sq. ft.
Heating and cooling
- Cooling:Central Air, Ductless
- Heating:Baseboard, Electric, Forced Air, Heat Pump, Oil, Wood
- Central air:Yes
Structure and exterior
- Roof:Shingle
- Year built:1987
- Building area:3,067 sq. ft.
- Lot area:1.05 Acres
- Lot Features:Cul-De-Sac, Gentle Sloping, Level, Wooded
- Architectural Style:Split Entry
- Construction Materials:Frame
- Exterior Features:Deck, Storage
- Foundation Description:Concrete Perimeter, Slab
Schools
- High school:Jabbish Ms
- Middle school:Jabbish Ms
- Elementary school:Sre/ Chestnut
Utilities
- Water:Public
- Sewer:Public Sewer
Finances and disclosures
- Price:$585,000
- Price per sq. ft.:$190.74
- Tax amount:$7,755 (2027)
Features and amenities
- Pool features:Above Ground, Private Pool
Parking
- Total parking spaces:10
- Parking description:Attached, Paved, Stone/Gravel, Storage
- Garage:Yes
- Garage spaces:2
New listings near 36 Westview Dr
- New
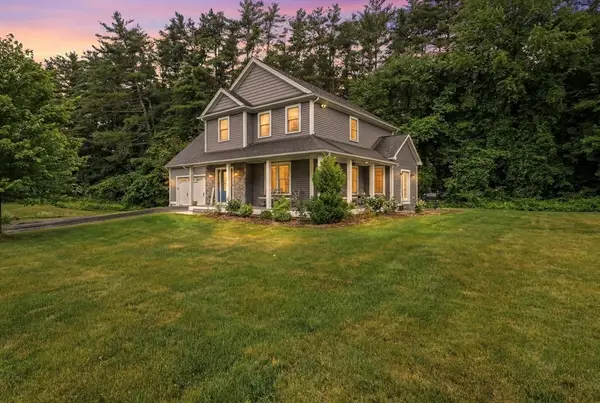 $700,000Active3 beds 3 baths2,334 sq. ft.
18 Pine St, Belchertown, MA 01007
MLS# 73545223Listed by: REMAX Connections - Belchertown - Open Fri, 4 to 6pmNew
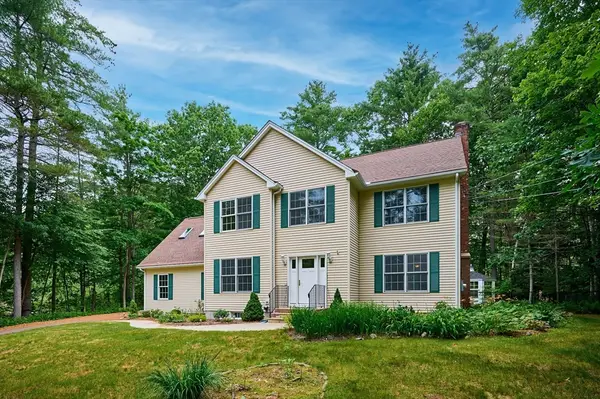 $675,000Active4 beds 4 baths3,296 sq. ft.
169 Aldrich St, Belchertown, MA 01007
MLS# 73544835Listed by: 5 College REALTORS® - New
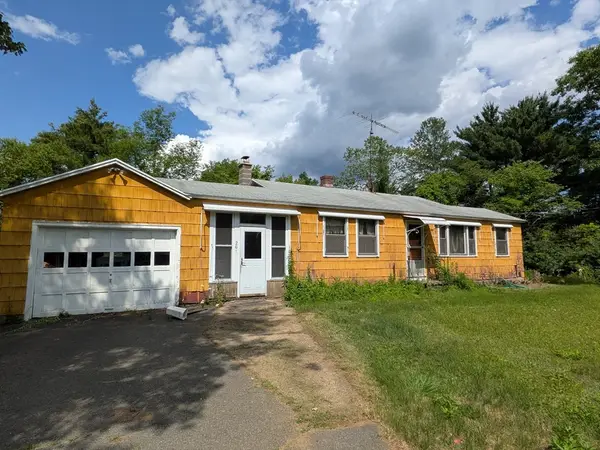 $250,000Active3 beds 1 baths840 sq. ft.
261 Mill Valley Rd, Belchertown, MA 01007
MLS# 73542871Listed by: Coldwell Banker Realty - Western MA 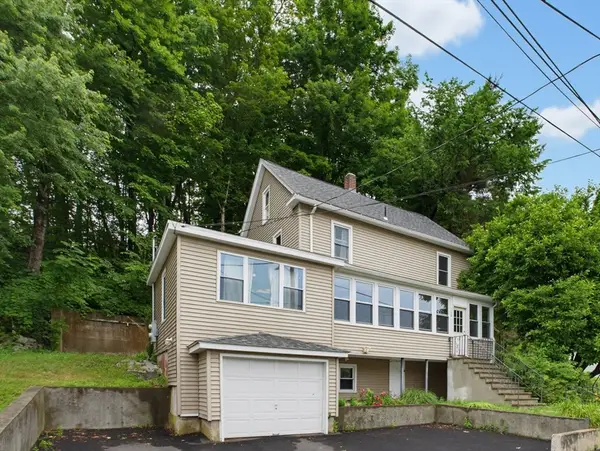 $339,900Active4 beds 2 baths1,813 sq. ft.
10 Keyes St, Belchertown, MA 01007
MLS# 73541820Listed by: Byrnes Real Estate Group LLC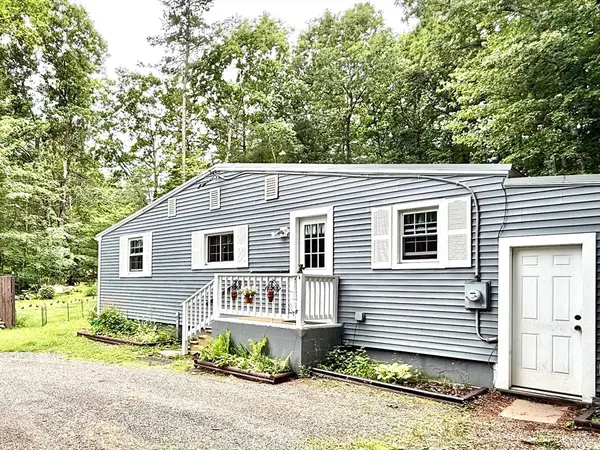 $289,000Active2 beds 1 baths780 sq. ft.
753 Daniel Shays Hwy, Belchertown, MA 01007
MLS# 73541177Listed by: REMAX Connections - Belchertown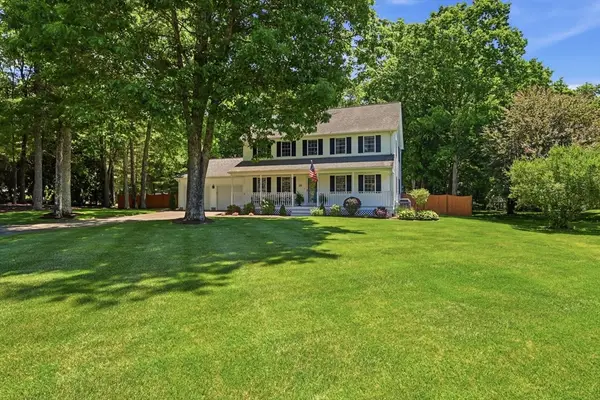 $669,000Active3 beds 3 baths2,128 sq. ft.
15 Nathaniel Way, Belchertown, MA 01007
MLS# 73540596Listed by: LPT Realty, LLC $569,000Active4 beds 3 baths2,368 sq. ft.
150 Ludlow St, Belchertown, MA 01007
MLS# 73539260Listed by: LPT Realty, LLC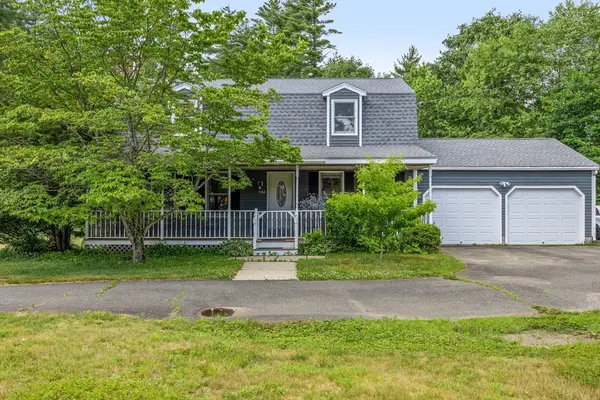 Listed by ERA$450,000Active4 beds 2 baths2,363 sq. ft.
384 Michael Sears Rd, Belchertown, MA 01007
MLS# 73539861Listed by: ERA M Connie Laplante Real Estate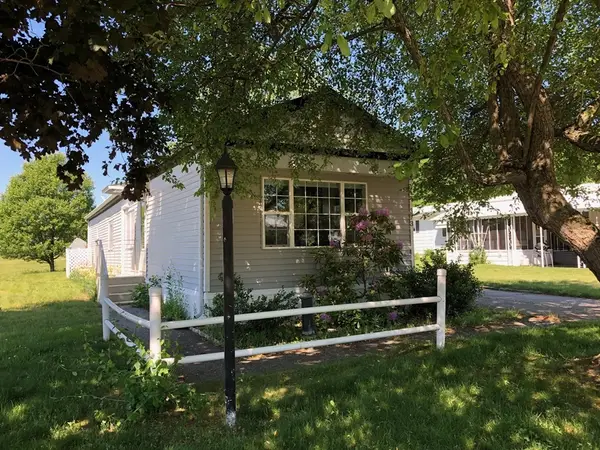 $179,900Active2 beds 1 baths980 sq. ft.
281 Chauncey Walker Street #373, Belchertown, MA 01007
MLS# 73539723Listed by: William Raveis R.E. & Home Services


Protect your home and budget from life's surprises with an Assurant Home Warranty, backed by a partner that supports you through every step of homeownership. Explore Plans.
© 2023 - 2026 ERA Franchise Systems LLC. All rights reserved. ERA Franchise Systems LLC fully supports the principles of the Fair Housing Act and the Equal Opportunity Act. ERA, ERA Real Estate powered, and their respective logos are registered service marks of ERA Franchise Systems LLC. Each office is independently owned and operated.