
127 Mendon St, Bellingham, MA 02019
Local realty services provided by:Cohn & Company ERA Powered
127 Mendon St,Bellingham, MA 02019
$574,900
- 4 Beds
- 2 Baths
- 1,373 sq. ft.
- Single family
- Active
Upcoming open houses
- Sun, Oct 2511:30 am - 01:30 pm
Listed by: millie cetrone
Office: keller williams realty
MLS#:73588854
Source:MLSPIN
Price summary
- Price:$574,900
- Price per sq. ft.:$418.72
About this home
SOME HOMES ARE SIMPLY DIFFERENT. THIS ONE IS UNFORGETTABLE.Escape the ordinary and discover a home where rustic elegance, natural beauty, and peaceful surroundings come together in a truly captivating setting.Privately nestled among mature trees, this enchanting log cabin offers the warmth, character, and timeless appeal of a woodland retreat. From its distinctive architecture to its inviting atmosphere, every detail evokes a sense of comfort, charm, and connection to nature.Imagine coming home to your own private sanctuary, surrounded by the beauty of the changing seasons, yet never far from the conveniences of everyday life.Ideally located in Bellingham with convenient access to Routes 126 and 140, Interstate 495, shopping, dining, and surrounding communities, this exceptional property offers a wonderful balance of privacy and accessibility.A home with character. A setting that inspires. A lifestyle that feels worlds away, yet keeps you close to everything.Welcome to 127 Mendon Street, where extraordinary living begins....
Contact an agent
Home facts
- Year built:1983
- Listing ID #:73588854
- Updated:October 24, 2026 at 11:28 AM
Rooms and interior
- Bedrooms:4
- Total bathrooms:2
- Full bathrooms:2
- Rooms Total:6
- Flooring:Wood
- Kitchen Description:Dishwasher, Range, Refrigerator
- Basement Description:Concrete, Full
- Living area:1,373 sq. ft.
Heating and cooling
- Cooling:Central Air, Heat Pump
- Heating:Forced Air, Propane
- Central air:Yes
Structure and exterior
- Roof:Metal
- Year built:1983
- Building area:1,373 sq. ft.
- Lot area:0.46 Acres
- Lot Features:Wooded
- Architectural Style:Cape, Log
- Construction Materials:Log
- Exterior Features:Decorative Lighting, Garden, Porch
- Foundation Description:Concrete Perimeter
Schools
- High school:Bellingham High
- Middle school:Bellingham Memorial
- Elementary school:Stallbrook
Utilities
- Water:Private
- Sewer:Private Sewer
Finances and disclosures
- Price:$574,900
- Price per sq. ft.:$418.72
- Tax amount:$5,554 (2026)
Features and amenities
- Appliances:Dishwasher, Dryer, Range, Refrigerator, Washer
- Laundry features:Dryer, Washer
Parking
- Total parking spaces:4
- Parking description:Driveway, Off Street
New listings near 127 Mendon St
- New
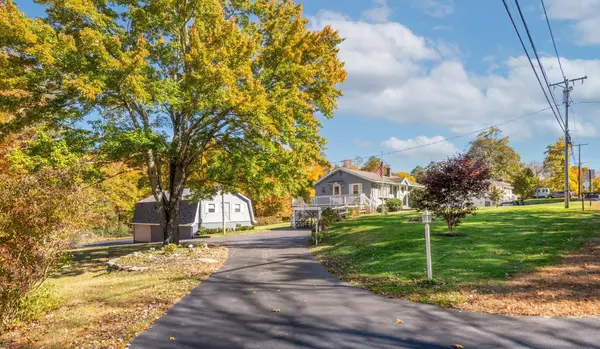 $699,900Active3 beds 2 baths1,488 sq. ft.
580 Wrentham Road, Bellingham, MA 02019
MLS# 73594023Listed by: Williams & Stuart Real Estate - Open Sat, 10 to 11:30amNew
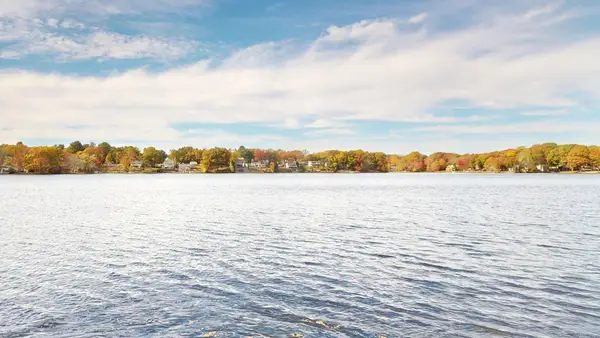 $479,900Active2 beds 2 baths1,111 sq. ft.
41 Lakeshore Dr, Bellingham, MA 02019
MLS# 73593909Listed by: Brian Wotton Realty Inc. - Open Sun, 12 to 2pmNew
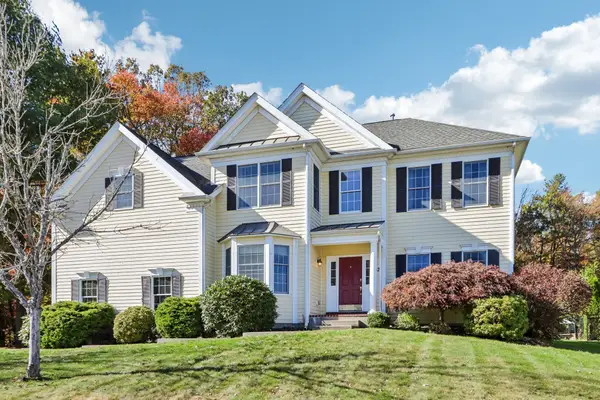 $915,000Active4 beds 3 baths3,232 sq. ft.
67 Whitehall Way, Bellingham, MA 02019
MLS# 73593755Listed by: RE/MAX ONE - Open Sun, 10am to 1pmNew
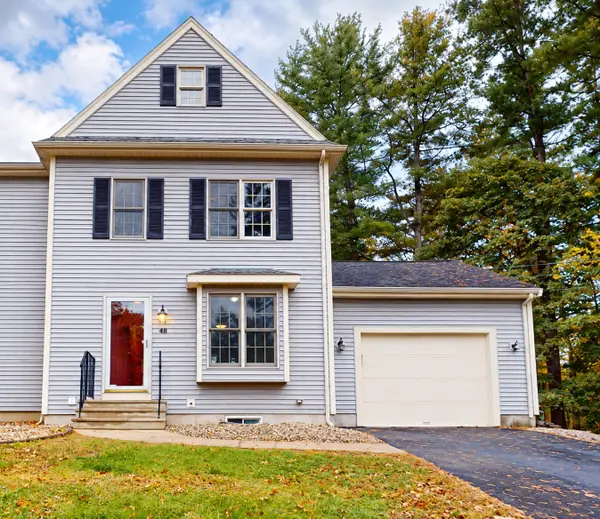 $505,000Active2 beds 3 baths1,440 sq. ft.
48 Mendon St #48, Bellingham, MA 02019
MLS# 73592331Listed by: LPT Realty, LLC - New
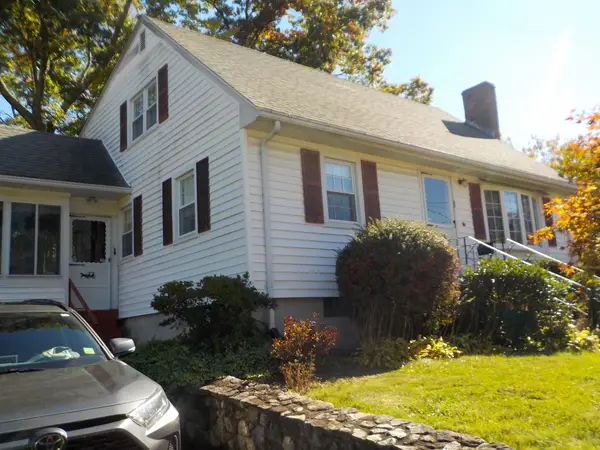 $489,900Active3 beds 2 baths1,344 sq. ft.
25 Valleyview, Bellingham, MA 02019
MLS# 73592243Listed by: Fontaine Real Estate, Inc. - New
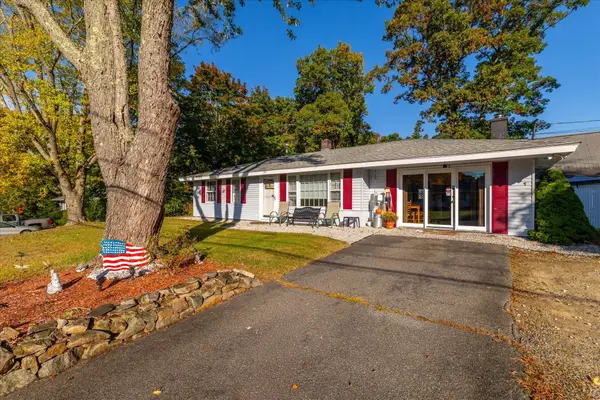 $499,900Active3 beds 1 baths1,216 sq. ft.
5 Caroline Drive, Bellingham, MA 02019
MLS# 73591374Listed by: Castinetti Realty Group - New
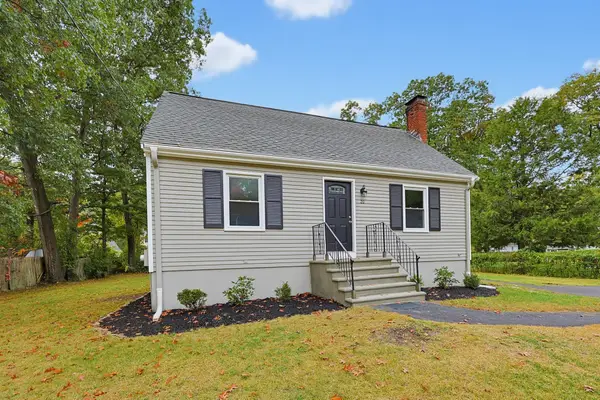 $499,000Active4 beds 2 baths1,355 sq. ft.
20 Overlook Dr, Bellingham, MA 02019
MLS# 73590978Listed by: Moor Realty Group - New
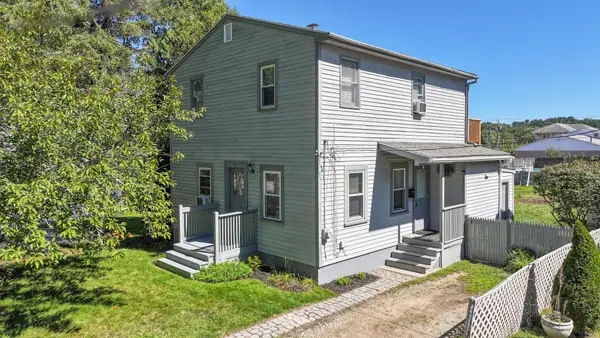 $429,900Active3 beds 2 baths1,293 sq. ft.
31 Stockholm St, Bellingham, MA 02019
MLS# 73590534Listed by: RE/MAX Preferred - Open Sun, 1 to 3pm
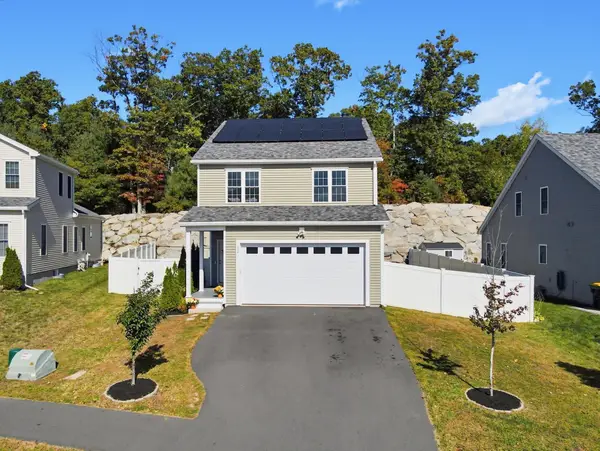 $629,999Active3 beds 3 baths1,885 sq. ft.
12 Celestial Circle, Bellingham, MA 02019
MLS# 73589664Listed by: Coldwell Banker Realty - Franklin


Protect your home and budget from life's surprises with an Assurant Home Warranty, backed by a partner that supports you through every step of homeownership. Explore Plans.
© 2023 - 2026 ERA Franchise Systems LLC. All rights reserved. ERA Franchise Systems LLC fully supports the principles of the Fair Housing Act and the Equal Opportunity Act. ERA, ERA Real Estate powered, and their respective logos are registered service marks of ERA Franchise Systems LLC. Each office is independently owned and operated.