
67 Whitehall Way, Bellingham, MA 02019
Local realty services provided by:ERA Hart Sargis-Breen Real Estate
67 Whitehall Way,Bellingham, MA 02019
$915,000
- 4 Beds
- 3 Baths
- 3,232 sq. ft.
- Single family
- Active
Upcoming open houses
- Sun, Oct 2512:00 pm - 02:00 pm
Listed by: vasilios papastathopoulos, vasilios papastathopoulos
Office: re/max one
MLS#:73593755
Source:MLSPIN
Price summary
- Price:$915,000
- Price per sq. ft.:$283.11
- Monthly HOA dues:$50
About this home
Welcome to 67 Whitehall Way, set in Bellingham Estates, one of the most sought-after neighborhoods in town. This stately 4-bedroom, 2.5-bath Colonial offers more than 3,200 sq ft of beautifully scaled living space on a private 0.66-acre lot framed by mature trees. A dramatic two-story foyer with a sweeping staircase sets the tone the moment you step inside. Gleaming hardwood floors flow into formal living and dining rooms, elegantly defined by classic columns and crown molding, and into a dedicated home office with a sun-filled bay window. The heart of the home is a bright kitchen with rich cabinetry, stone countertops, gas cooking, stainless appliances, a center island with breakfast bar and a generous pantry. The adjoining dining area opens through glass doors to the deck, overlooking a private, tree-lined backyard. Nearby, the family room impresses with a soaring cathedral ceiling, a fireplace as its centerpiece and oversized windows that fill the space with natural light. A main-level laundry and mudroom off the 2-car attached garage make everyday living effortless. Two staircases lead upstairs to an oversized primary suite with a walk-in closet and a private en-suite bath featuring a double vanity, relaxing jetted tub and separate shower. Three additional generous bedrooms and a full bath complete the second floor. The full basement provides abundant storage and room to expand. Gas heat, central air, and town water and sewer. Minutes to shopping, walking trails and highway access for an easy commute. Homes in Bellingham Estates are in high demand. Sale is subject to the sellers finding suitable housing. Twilight exterior photos are AI-generated. Schedule your private showing today!...
Contact an agent
Home facts
- Year built:2005
- Subdivision & Development:Bellingham Estates
- Listing ID #:73593755
- Updated:October 24, 2026 at 11:28 AM
Rooms and interior
- Bedrooms:4
- Total bathrooms:3
- Full bathrooms:2
- Half bathrooms:1
- Rooms Total:10
- Flooring:Carpet, Flooring - Stone/Ceramic Tile, Flooring - Wall to Wall Carpet, Hardwood, Tile
- Dining Description:Hardwood
- Kitchen Description:Breakfast Bar / Nook, Countertops - Stone/Granite/Solid, Dining Area, Dishwasher, Disposal, Flooring - Hardwood, Kitchen Island, Microwave, Pantry, Range, Refrigerator
- Basement Description:Bulkhead, Full
- Living area:3,232 sq. ft.
Heating and cooling
- Cooling:2 Cooling Zones, Central Air
- Heating:Central, Forced Air, Natural Gas
- Central air:Yes
Structure and exterior
- Roof:Shingle
- Year built:2005
- Building area:3,232 sq. ft.
- Lot area:0.66 Acres
- Lot Features:Wooded
- Architectural Style:Colonial
- Construction Materials:Frame
- Exterior Features:Deck, Porch, Rain Gutters
- Foundation Description:Concrete Perimeter
Schools
- High school:Bellingham High
- Middle school:Bellingham Memorial
- Elementary school:Dipietro Elementary
Utilities
- Water:Public
- Sewer:Public Sewer
Finances and disclosures
- Price:$915,000
- Price per sq. ft.:$283.11
- Tax amount:$10,053 (2026)
Features and amenities
- Appliances:Dishwasher, Disposal, Microwave, Range, Refrigerator
- Laundry features:Flooring - Stone/Ceramic Tile
- Amenities:Gas Water Heater
Parking
- Total parking spaces:6
- Parking description:Attached, Off Street, Paved, Paved Drive
- Garage:Yes
- Garage spaces:2
New listings near 67 Whitehall Way
- New
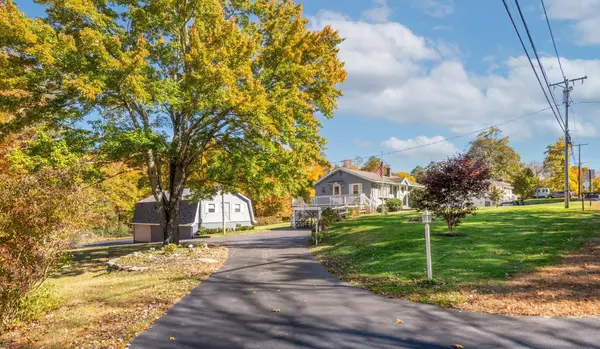 $699,900Active3 beds 2 baths1,488 sq. ft.
580 Wrentham Road, Bellingham, MA 02019
MLS# 73594023Listed by: Williams & Stuart Real Estate - Open Sat, 10 to 11:30amNew
 $479,900Active2 beds 2 baths1,111 sq. ft.
41 Lakeshore Dr, Bellingham, MA 02019
MLS# 73593909Listed by: Brian Wotton Realty Inc. - Open Sun, 10am to 1pmNew
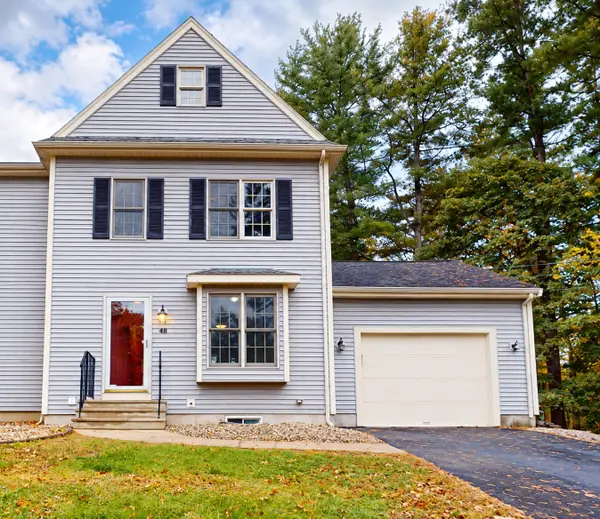 $505,000Active2 beds 3 baths1,440 sq. ft.
48 Mendon St #48, Bellingham, MA 02019
MLS# 73592331Listed by: LPT Realty, LLC - New
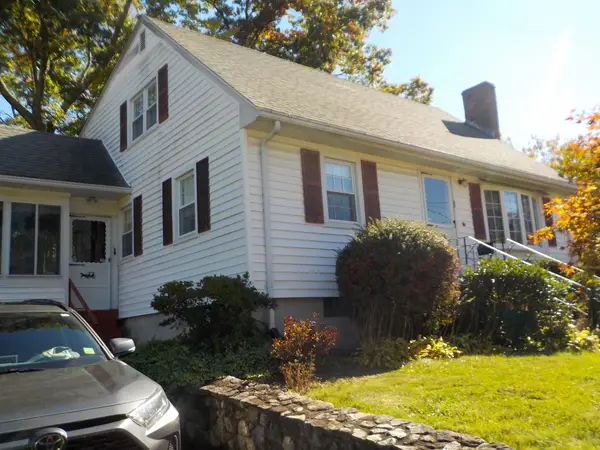 $489,900Active3 beds 2 baths1,344 sq. ft.
25 Valleyview, Bellingham, MA 02019
MLS# 73592243Listed by: Fontaine Real Estate, Inc. - New
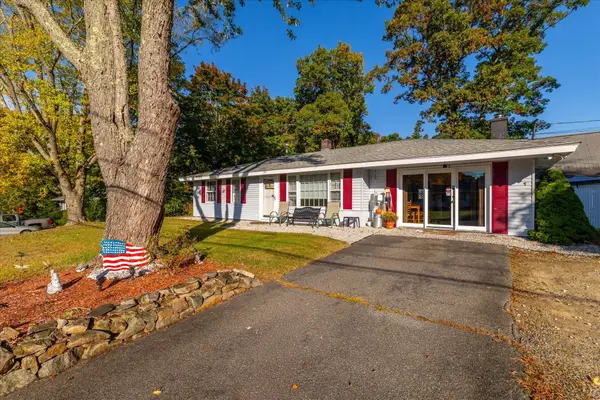 $499,900Active3 beds 1 baths1,216 sq. ft.
5 Caroline Drive, Bellingham, MA 02019
MLS# 73591374Listed by: Castinetti Realty Group - New
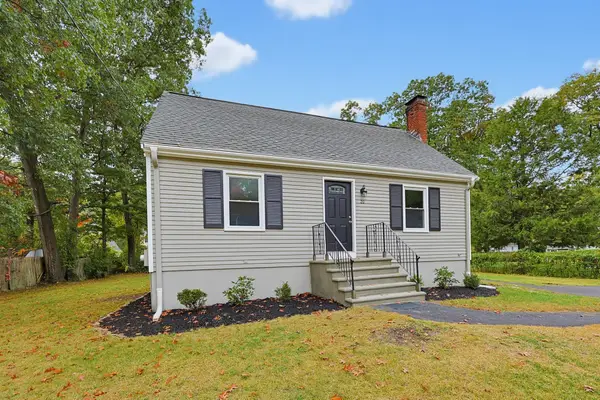 $499,000Active4 beds 2 baths1,355 sq. ft.
20 Overlook Dr, Bellingham, MA 02019
MLS# 73590978Listed by: Moor Realty Group - New
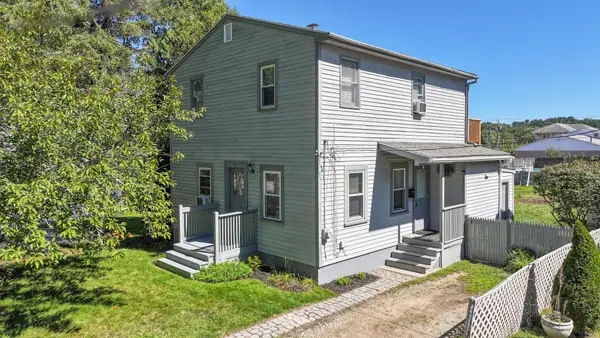 $429,900Active3 beds 2 baths1,293 sq. ft.
31 Stockholm St, Bellingham, MA 02019
MLS# 73590534Listed by: RE/MAX Preferred - Open Sun, 1 to 3pm
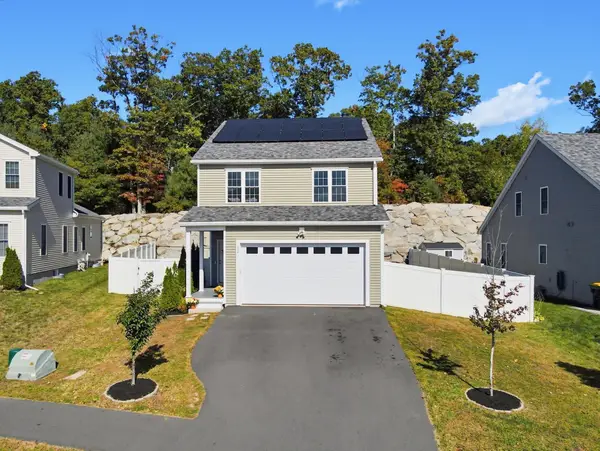 $629,999Active3 beds 3 baths1,885 sq. ft.
12 Celestial Circle, Bellingham, MA 02019
MLS# 73589664Listed by: Coldwell Banker Realty - Franklin - Open Sun, 11:30am to 1:30pm
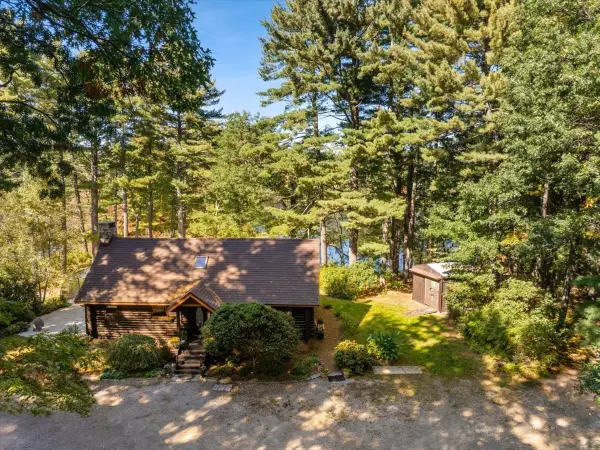 $574,900Active4 beds 2 baths1,373 sq. ft.
127 Mendon St, Bellingham, MA 02019
MLS# 73588854Listed by: Keller Williams Realty


Protect your home and budget from life's surprises with an Assurant Home Warranty, backed by a partner that supports you through every step of homeownership. Explore Plans.
© 2023 - 2026 ERA Franchise Systems LLC. All rights reserved. ERA Franchise Systems LLC fully supports the principles of the Fair Housing Act and the Equal Opportunity Act. ERA, ERA Real Estate powered, and their respective logos are registered service marks of ERA Franchise Systems LLC. Each office is independently owned and operated.