
2503 Old Bridge Ln #2503, Bellingham, MA 02019
Local realty services provided by:ERA Hart Sargis-Breen Real Estate
2503 Old Bridge Ln #2503,Bellingham, MA 02019
$525,000
- 2 Beds
- 3 Baths
- 2,461 sq. ft.
- Condominium
- Active
Listed by: catherine carrara
Office: realty one group suburban lifestyle
MLS#:73547569
Source:MLSPIN
Price summary
- Price:$525,000
- Price per sq. ft.:$213.33
- Monthly HOA dues:$390
About this home
This townhouse-style condo in desirable Old Stone Bridge Acres offers an open floor plan filled with natural light. The spacious kitchen features abundant cabinetry, a pantry closet, center island & plenty of prep space, flowing seamlessly into the dining & living areas with a cozy fireplace. Neutral carpeting extends throughout. Upstairs, cathedral ceilings enhance both bedrooms. The primary suite offers multiple closets, a see-through fireplace shared with the en-suite bath & a spa-like feel. The second bedroom also features an en-suite bath & two closets. A loft provides the perfect office or reading nook. The lower level includes an unfinished utility/laundry area plus a finished bonus room ideal for a family room, office, gym or playroom. Enjoy peaceful walking trails and scenic ponds just outside your door. Conveniently located near shopping, restaurants, the MBTA commuter rail, and I-495, this home offers the perfect combination of tranquility and accessibility. Recent updates include roof, AC, driveway, deck stain....
Contact an agent
Home facts
- Year built:2003
- Listing ID #:73547569
- Updated:September 07, 2026 at 11:02 AM
Rooms and interior
- Bedrooms:2
- Total bathrooms:3
- Full bathrooms:2
- Half bathrooms:1
- Rooms Total:5
- Flooring:Flooring - Wall to Wall Carpet
- Dining Description:Pendant, Wall to Wall Carpet
- Kitchen Description:Dishwasher, Disposal, Flooring - Stone/Ceramic Tile, Kitchen Island, Microwave, Open Floorplan, Pantry, Range, Recessed Lighting, Refrigerator, Stainless Steel Appliances
- Living area:2,461 sq. ft.
Heating and cooling
- Cooling:2 Cooling Zones, Central Air
- Heating:Forced Air, Natural Gas
- Central air:Yes
Structure and exterior
- Roof:Shingle
- Year built:2003
- Building area:2,461 sq. ft.
- Construction Materials:Frame
- Exterior Features:Deck - Wood
Schools
- High school:Bellingham High
- Middle school:Bellingham Memorial
- Elementary school:Stall Brook
Utilities
- Water:Public
- Sewer:Public Sewer
Finances and disclosures
- Price:$525,000
- Price per sq. ft.:$213.33
- Tax amount:$5,956 (2026)
Features and amenities
- Appliances:Dishwasher, Disposal, Dryer, Microwave, Range, Refrigerator, Washer
- Laundry features:Dryer, Electric Dryer Hookup, Gas Dryer Hookup, In Basement, Washer, Washer Hookup
- Amenities:Central Vacuum, Closet, Loft, Recessed Lighting
Parking
- Total parking spaces:4
- Parking description:Garage Door Opener, Off Street, Tandem, Under
- Garage:Yes
- Garage spaces:2
New listings near 2503 Old Bridge Ln #2503
- Open Mon, 1 to 3pmNew
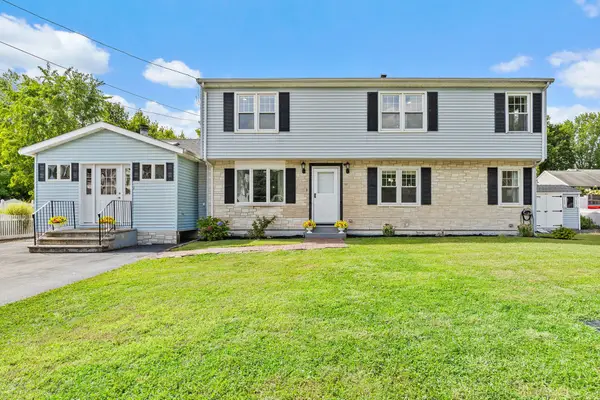 $674,900Active6 beds 3 baths2,956 sq. ft.
100 Muron Ave, Bellingham, MA 02019
MLS# 73571684Listed by: Berkshire Hathaway Home Services Commonwealth Real Estate - New
 $400,000Active3 beds 2 baths1,200 sq. ft.
627 Pulaski #right, Bellingham, MA 02019
MLS# 73570614Listed by: Mendon Area Real Estate - New
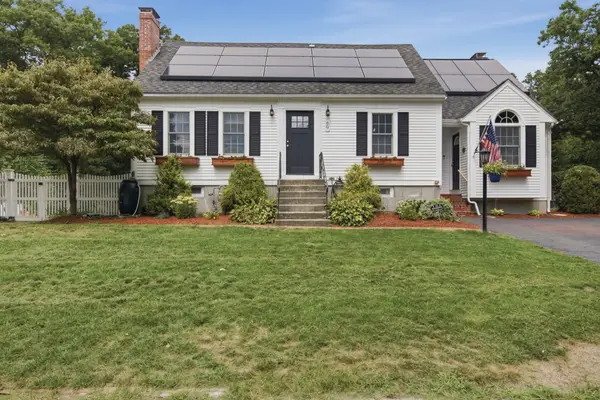 $599,900Active3 beds 3 baths2,174 sq. ft.
60 Valleyview Road, Bellingham, MA 02019
MLS# 73570494Listed by: Lamacchia Realty, Inc. - New
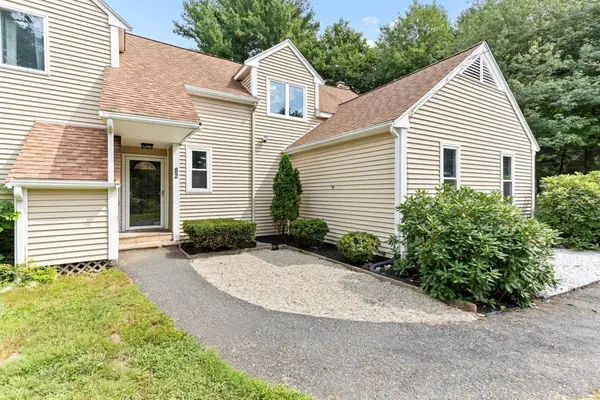 $480,000Active3 beds 2 baths1,813 sq. ft.
82 Paine #82, Bellingham, MA 02019
MLS# 73570339Listed by: Premier Properties - New
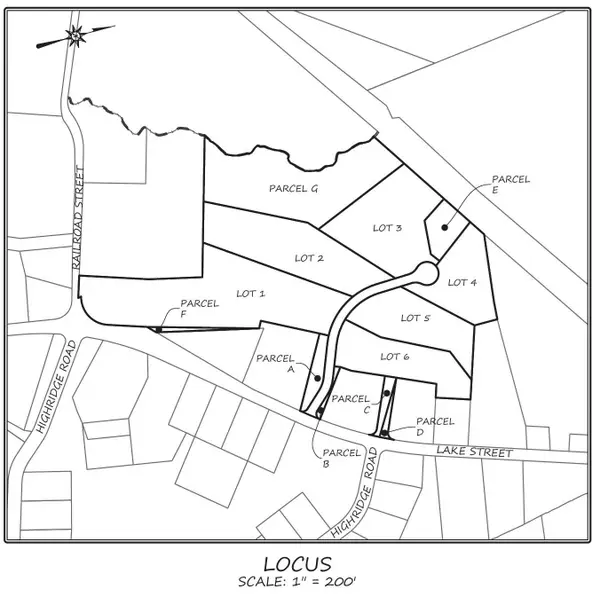 $375,000Active3.27 Acres
(Lot 3) 6 Burr Trail Cir, Bellingham, MA 02492
MLS# 73569203Listed by: Berkshire Hathaway HomeServices Commonwealth Real Estate 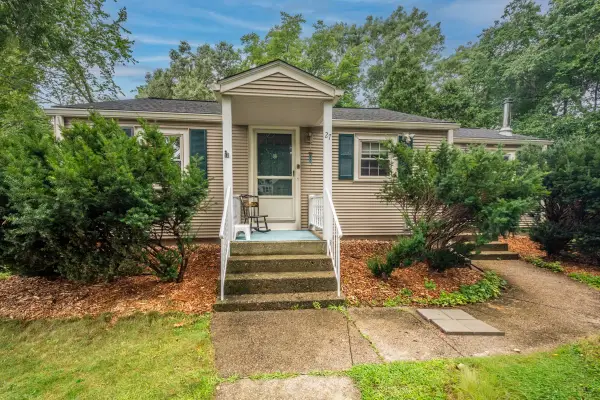 $425,000Active3 beds 1 baths966 sq. ft.
27 Elm Street Rear, Bellingham, MA 02019
MLS# 73568708Listed by: True North Realty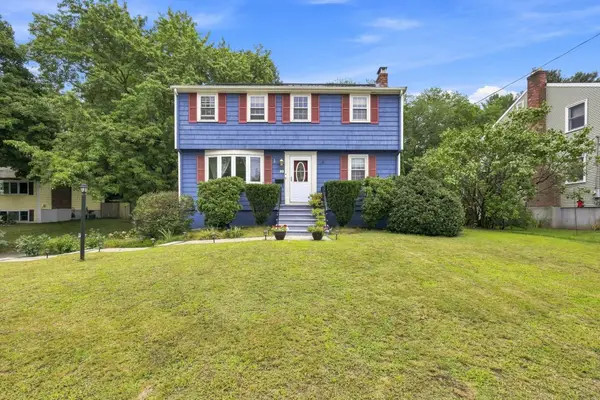 $699,900Active4 beds 2 baths2,030 sq. ft.
25 Mohawk Path, Bellingham, MA 02019
MLS# 73568191Listed by: Real Broker MA, LLC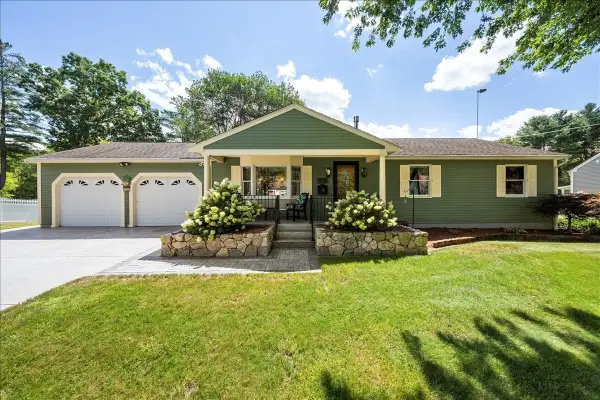 $649,000Active3 beds 3 baths2,685 sq. ft.
131 Pine Grove Ave, Bellingham, MA 02019
MLS# 73568157Listed by: Media Realty Group Inc.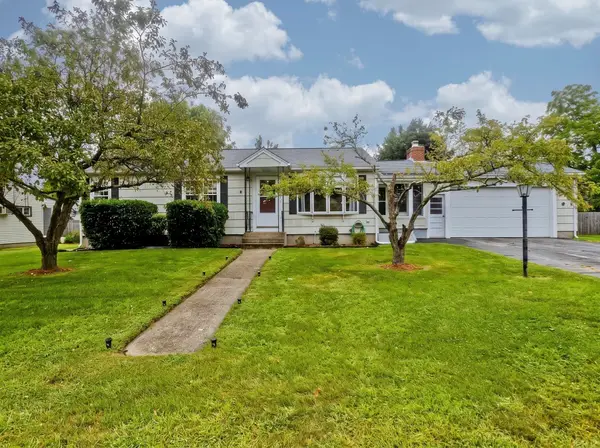 $499,900Active3 beds 1 baths1,575 sq. ft.
14 Bliss Rd, Bellingham, MA 02019
MLS# 73565728Listed by: Park Square Realty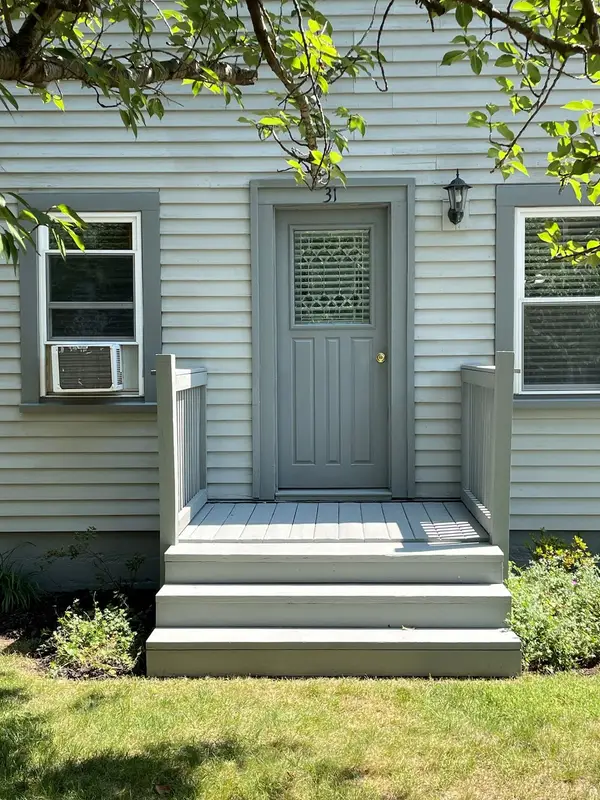 $484,900Active3 beds 2 baths1,293 sq. ft.
31 Stockholm St, Bellingham, MA 02019
MLS# 73565112Listed by: RE/MAX Preferred


Protect your home and budget from life's surprises with an Assurant Home Warranty, backed by a partner that supports you through every step of homeownership. Explore Plans.
© 2023 - 2026 ERA Franchise Systems LLC. All rights reserved. ERA Franchise Systems LLC fully supports the principles of the Fair Housing Act and the Equal Opportunity Act. ERA, ERA Real Estate powered, and their respective logos are registered service marks of ERA Franchise Systems LLC. Each office is independently owned and operated.