
61 N Main St, Bellingham, MA 02019
Local realty services provided by:ERA Key Realty Services
61 N Main St,Bellingham, MA 02019
$399,900
- 3 Beds
- 2 Baths
- 1,770 sq. ft.
- Single family
- Active
Listed by: jonathan carlson
Office: carlson & company, llc
MLS#:73584565
Source:MLSPIN
Price summary
- Price:$399,900
- Price per sq. ft.:$225.93
About this home
Schedule your showings today as this one will not last! Spacious Cape priced well below market! Great bones, very livable, and loaded with potential. Updated mechanicals including tankless hot water heater and newer HVAC. Updated bathrooms, amazing hard wood floors and generously sized bedrooms. Ideal for investors, contractors, or savvy buyers looking to add instant equity through cosmetic updates. Flexible layout, room to expand, and a convenient Bellingham location. Bring your vision! Sold as-is.
Contact an agent
Home facts
- Year built:1965
- Listing ID #:73584565
- Updated:October 01, 2026 at 01:10 PM
Rooms and interior
- Bedrooms:3
- Total bathrooms:2
- Full bathrooms:2
- Rooms Total:6
- Basement Description:Bulkhead, Full, Partially Finished
- Living area:1,770 sq. ft.
Heating and cooling
- Cooling:Central Air
- Heating:Forced Air, Natural Gas
- Central air:Yes
Structure and exterior
- Year built:1965
- Building area:1,770 sq. ft.
- Lot area:0.24 Acres
- Lot Features:Wooded
- Architectural Style:Cape
- Foundation Description:Concrete Perimeter
Utilities
- Water:Public
- Sewer:Public Sewer
Finances and disclosures
- Price:$399,900
- Price per sq. ft.:$225.93
- Tax amount:$4,828 (2026)
Parking
- Total parking spaces:3
- Parking description:Paved Drive
New listings near 61 N Main St
- Coming Soon
 $399,900Coming Soon2 beds 2 baths1,500 sq. ft.
8 Bucky Dr #8, Bellingham, MA 02019
MLS# 73582956Listed by: Lamacchia Realty, Inc. - Open Sun, 11am to 12:30pmNew
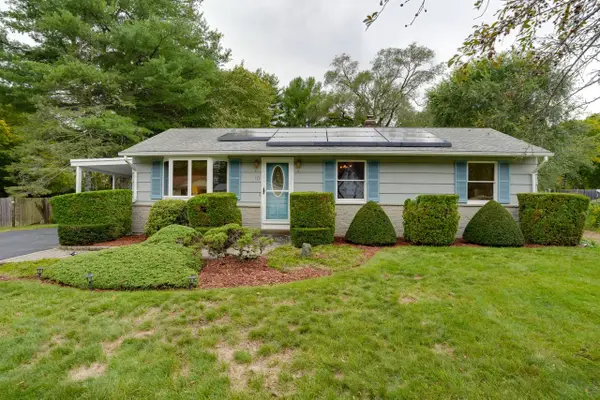 $475,000Active3 beds 2 baths2,171 sq. ft.
10 Squire Ln, Bellingham, MA 02019
MLS# 73584797Listed by: Vesta Real Estate Group, Inc. - Open Sat, 11am to 12:30pmNew
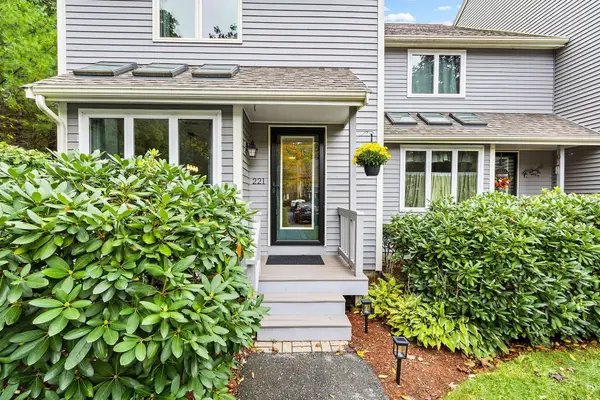 $434,900Active2 beds 3 baths1,313 sq. ft.
221 Maple Brook Rd #221, Bellingham, MA 02019
MLS# 73584617Listed by: REMAX Executive Realty - Open Sat, 1:30 to 3:30pmNew
 Listed by ERA$474,900Active3 beds 1 baths1,784 sq. ft.
31 Archer St, Bellingham, MA 02019
MLS# 73584490Listed by: ERA Key Realty Services - Open Sun, 11am to 12:30pmNew
 $459,900Active3 beds 1 baths912 sq. ft.
12 Kennedy Rd, Bellingham, MA 02019
MLS# 73584415Listed by: Berkshire Hathaway HomeServices Commonwealth Real Estate - New
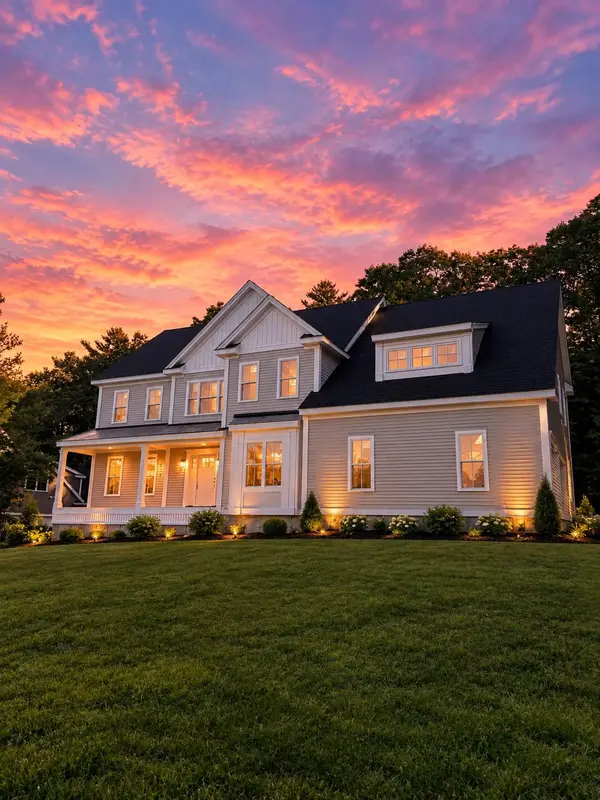 $1,195,000Active4 beds 4 baths3,474 sq. ft.
Lot 28 Highridge Rd, Bellingham, MA 02019
MLS# 73583298Listed by: Barber Real Estate - New
 $575,000Active3 beds 2 baths2,016 sq. ft.
21 Puddingstone Ln, Bellingham, MA 02019
MLS# 73581800Listed by: Berkshire Hathaway Home Services Commonwealth Real Estate - New
 $349,000Active2 beds 1 baths1,245 sq. ft.
140 S Main St, Bellingham, MA 02019
MLS# 73580163Listed by: Engel & Volkers Oceanside - Open Sat, 11:30am to 1pm
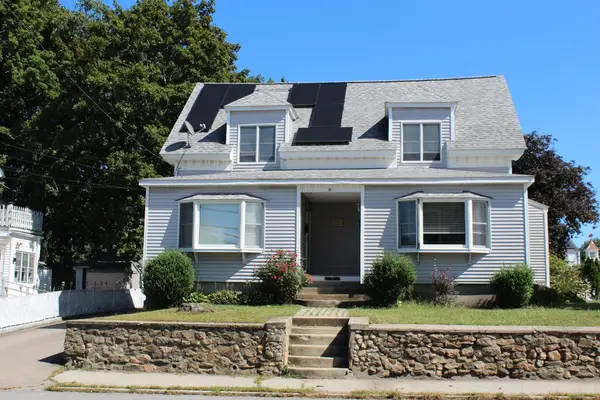 $430,000Active3 beds 2 baths1,842 sq. ft.
171 S Main St #2, Bellingham, MA 02019
MLS# 73579907Listed by: Coldwell Banker Realty - Franklin


Protect your home and budget from life's surprises with an Assurant Home Warranty, backed by a partner that supports you through every step of homeownership. Explore Plans.
© 2023 - 2026 ERA Franchise Systems LLC. All rights reserved. ERA Franchise Systems LLC fully supports the principles of the Fair Housing Act and the Equal Opportunity Act. ERA, ERA Real Estate powered, and their respective logos are registered service marks of ERA Franchise Systems LLC. Each office is independently owned and operated.