
17 Richmond Road, Belmont, MA 02478
Local realty services provided by:Cohn & Company ERA Powered
17 Richmond Road,Belmont, MA 02478
$1,875,000
- 4 Beds
- 4 Baths
- 3,022 sq. ft.
- Single family
- Active
Upcoming open houses
- Fri, Oct 3011:30 am - 01:00 pm
- Sat, Oct 3112:00 pm - 01:30 pm
- Sun, Nov 0112:00 pm - 01:30 pm
Listed by: anne mahon
Office: leading edge real estate
MLS#:73595933
Source:MLSPIN
Price summary
- Price:$1,875,000
- Price per sq. ft.:$620.45
About this home
Stunning brick and shingle colonial nestled in a very desirable Belmont neighborhood with picturesque views of the BOSTON SKYLINE from the huge windows! Enter this sunny 3,000+ sq ft home to a gracious foyer featuring a rich black wrought iron staircase railing. The spacious Living Room with a wood burning fireplace and beamed ceiling flows to the Dining Room, with lovely crown molding, perfect for entertaining . A renovated kitchen with custom Turkish cabinets installed, quartz countertops, high end stainless steel appliances, recessed lights, double oven, an island with stovetop and pendent lighting so the chef can stay engaged with those being entertained. Wide open access to the Dining Room and Library with cabinets that match the kitchen give a beautiful flow. The half bath and pantry area complete the first floor. The second floor features three very large bedrooms, including a primary with en suite, a full family bath and an office. Walk up to a third floor that includes a bonus bedroom/office plus terrific attic storage space and our AC unit. Accented by an arched front door, and full of charm, this home also boasts refinished hardwood floors, fresh paint, many replacement windows on the 2nd floor, gas heat, A/C and finished family room space in the lower level, adjacent to a half bath with laundry and a workout area. The lower level has a slider walkout to the backyard patio and garden as well as a door off the gym space (not included in sq footage) to the side yard. We have a two car driveway and a garage. Close to bustling Belmont Center, with all of its shops and restaurants, the WinBrook School, new library and skating Rink, tennis courts and playgrounds, net zero High School with gardens (rated #2 in the state 2026), Public Transportation (buses and train), Rte 2, Cambridge and Boston. Seriously, Don't miss this one!...
Contact an agent
Home facts
- Year built:1932
- Listing ID #:73595933
- Updated:October 30, 2026 at 12:10 PM
Rooms and interior
- Bedrooms:4
- Total bathrooms:4
- Full bathrooms:2
- Half bathrooms:2
- Rooms Total:10
- Flooring:Flooring - Hardwood, Hardwood, Tile, Vinyl
- Dining Description:Beamed Ceilings, Hardwood, Open Floorplan, Pendant
- Bathrooms Description:Bathroom, Bathroom - Half
- Kitchen Description:Countertops - Stone/Granite/Solid, Dining Area, Dishwasher, Disposal, Exterior Access, Flooring - Hardwood, Kitchen Island, Lighting - Overhead, Lighting - Sconce, Open Floorplan, Oven, Pantry, Range, Recessed Lighting, Refrigerator, Stainless Steel Appliances
- Basement Description:Full, Interior Entry, Partially Finished, Walk-Out Access
- Living area:3,022 sq. ft.
Heating and cooling
- Cooling:1 Cooling Zone, Central Air
- Heating:Hot Water, Natural Gas
- Central air:Yes
Structure and exterior
- Roof:Shingle
- Year built:1932
- Building area:3,022 sq. ft.
- Lot area:0.14 Acres
- Lot Features:Gentle Sloping
- Architectural Style:Colonial, Tudor
- Construction Materials:Frame
- Exterior Features:Garden, Patio, Professional Landscaping, Rain Gutters
- Foundation Description:Block
Schools
- High school:Belmont High
- Middle school:Chenery Middle
- Elementary school:Check With School Super
Utilities
- Water:Public
- Sewer:Public Sewer
Finances and disclosures
- Price:$1,875,000
- Price per sq. ft.:$620.45
- Tax amount:$15,918 (2026)
Features and amenities
- Appliances:Dishwasher, Disposal, Dryer, Range, Refrigerator, Washer
- Laundry features:Dryer, Gas Dryer Hookup, In Basement, Recessed Lighting, Washer, Washer Hookup
- Amenities:Closet, Closet/Cabinets - Custom Built, Foyer, Gas Water Heater, High Speed Internet, Library, Lighting - Overhead
Parking
- Total parking spaces:3
- Parking description:Attached, Off Street, Paved, Paved Drive
- Garage:Yes
- Garage spaces:1
New listings near 17 Richmond Road
- New
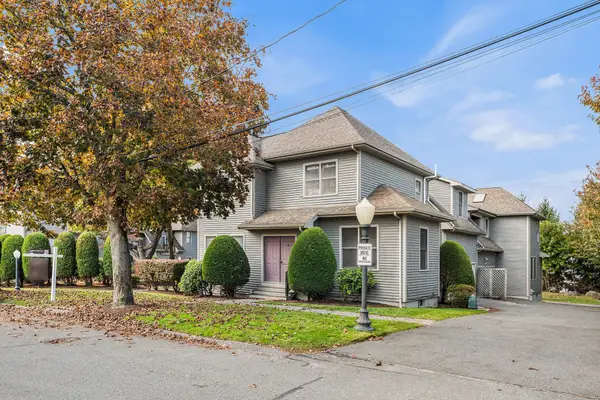 $1,219,800Active3 beds 4 baths2,476 sq. ft.
47 Moraine St #47, Belmont, MA 02478
MLS# 73596671Listed by: Redfin Corp. - New
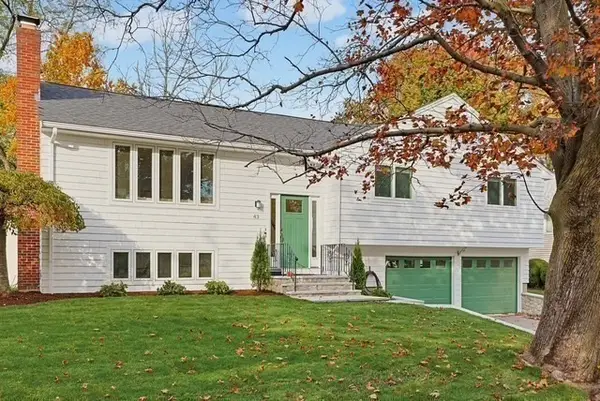 $1,780,000Active3 beds 3 baths2,130 sq. ft.
43 Glenn Rd, Belmont, MA 02478
MLS# 73596569Listed by: Belmont Homes Realty - New
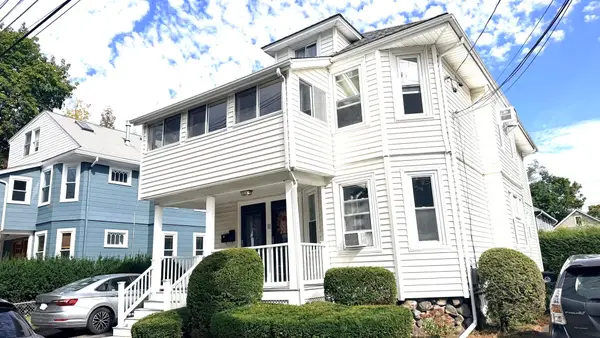 $1,200,000Active4 beds 2 baths2,214 sq. ft.
11 Pearl Street, Belmont, MA 02478
MLS# 73596029Listed by: Core Real Estate - Open Fri, 11am to 12:30pmNew
 $1,599,000Active7 beds 4 baths3,153 sq. ft.
9 Goden Street, Belmont, MA 02478
MLS# 73595562Listed by: Coldwell Banker Realty - Belmont - Open Sun, 12 to 1pmNew
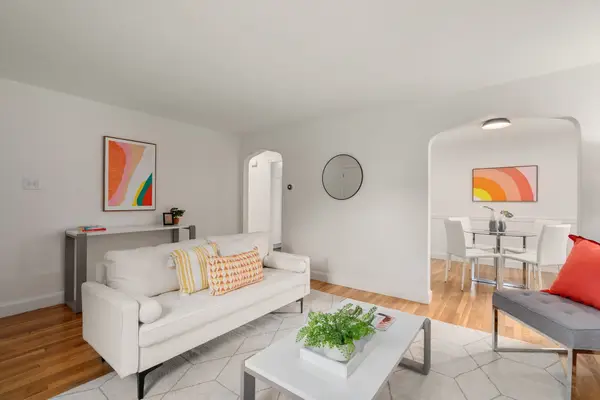 $589,000Active2 beds 1 baths778 sq. ft.
11-13 Cross Street #11, Belmont, MA 02478
MLS# 73594422Listed by: Coldwell Banker Realty - Lexington - Open Sat, 1 to 2pmNew
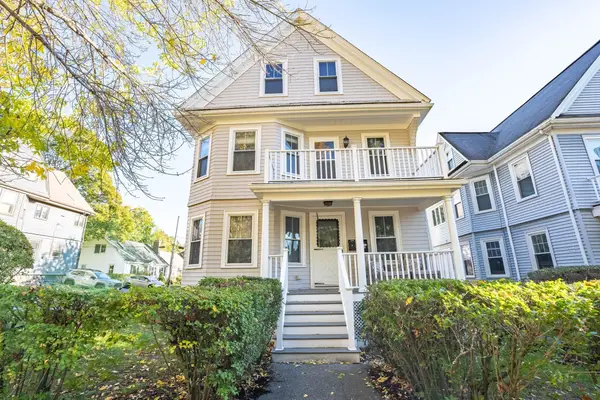 $1,399,000Active6 beds 2 baths2,636 sq. ft.
257 Waverley St, Belmont, MA 02478
MLS# 73593416Listed by: Coldwell Banker Realty - Newton - New
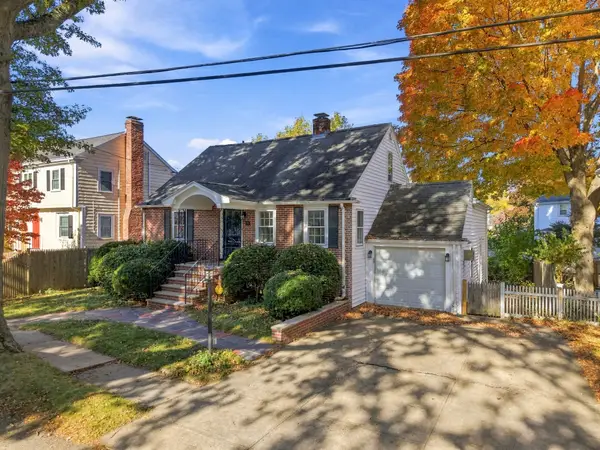 $1,334,000Active3 beds 2 baths2,474 sq. ft.
53 Statler Rd, Belmont, MA 02478
MLS# 73593330Listed by: Chinatti Realty Group, Inc. - Open Sat, 12 to 2pmNew
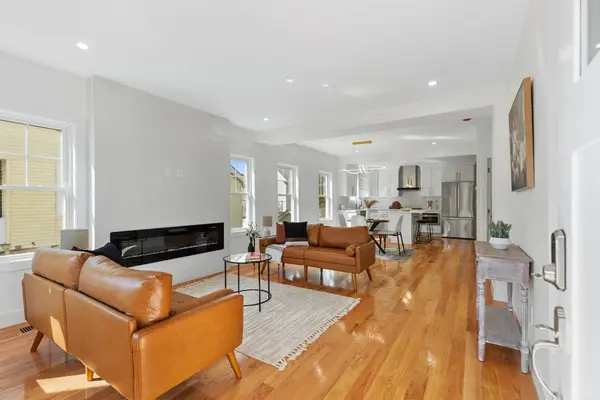 $1,545,000Active4 beds 4 baths2,984 sq. ft.
9-11 Harriet Ave #9, Belmont, MA 02478
MLS# 73593332Listed by: Cypress Realty, LLC - Open Sat, 12 to 2pmNew
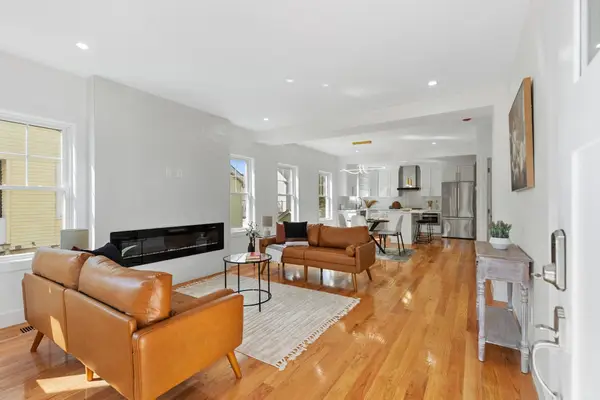 $1,495,000Active4 beds 4 baths2,620 sq. ft.
9-11 Harriet Ave #11, Belmont, MA 02478
MLS# 73593334Listed by: Cypress Realty, LLC


Protect your home and budget from life's surprises with an Assurant Home Warranty, backed by a partner that supports you through every step of homeownership. Explore Plans.
© 2023 - 2026 ERA Franchise Systems LLC. All rights reserved. ERA Franchise Systems LLC fully supports the principles of the Fair Housing Act and the Equal Opportunity Act. ERA, ERA Real Estate powered, and their respective logos are registered service marks of ERA Franchise Systems LLC. Each office is independently owned and operated.