
43 Glenn Rd, Belmont, MA 02478
Local realty services provided by:ERA Millennium Real Estate
43 Glenn Rd,Belmont, MA 02478
$1,780,000
- 3 Beds
- 3 Baths
- 2,130 sq. ft.
- Single family
- Active
Listed by: sarah destefano, sarah destefano
Office: belmont homes realty
MLS#:73596569
Source:MLSPIN
Price summary
- Price:$1,780,000
- Price per sq. ft.:$835.68
About this home
HOUSE BEAUTIFUL! Just minutes from Cambridge, this exceptional home offers breathtaking pastoral views of a picturesque 10-acre working farm, complete with fresh-grown produce and grazing animals. A rare opportunity to enjoy the beauty and tranquility of the countryside in an outstanding commuter location! Meticulously maintained and beautifully renovated, this pristine, move-in-ready home boasts extensive recent improvements, including a new architectural roof, windows, lawns, landscaping, fencing, gates, rear decking, bluestone entry steps, stone walls, fresh paint, and numerous additional upgrades. A handsome entryway welcomes you into a spectacular, sun-drenched open floor plan designed for elegant entertaining and comfortable everyday living. The expansive living room with wood burning fireplace flows seamlessly into the dining area and stunning chef’s kitchen, featuring stainless steel appliances, stone countertops, and generous gathering space. Just beyond, a delightful glass-enclosed sunroom overlooks the spacious, fenced backyard, offering a peaceful retreat to enjoy the changing seasons.The main level features three bedrooms and beautifully updated baths. The versatile walk-out lower level offers a sun-filled family room with fireplace and captivating farm views, a dedicated fitness room, cedar closet, abundant storage, half bath, and direct garage access are also downstairs. Additional highlights include gas heat, central air conditioning, and exceptional convenience to Cambridge and surrounding communities. A truly special home combining timeless charm, modern updates, spectacular scenery, and effortless living. Move right in and enjoy!...
Contact an agent
Home facts
- Year built:1967
- Listing ID #:73596569
- Updated:October 30, 2026 at 05:41 PM
Rooms and interior
- Bedrooms:3
- Total bathrooms:3
- Full bathrooms:2
- Half bathrooms:1
- Rooms Total:9
- Flooring:Tile, Wood
- Kitchen Description:Dishwasher, ENERGY STAR Qualified Refrigerator, Plumbed For Ice Maker, Range
- Basement Description:Finished, Full, Garage Access, Interior Entry, Walk-Out Access
- Living area:2,130 sq. ft.
Heating and cooling
- Cooling:2 Cooling Zones, Central Air
- Heating:Baseboard, Natural Gas
- Central air:Yes
Structure and exterior
- Roof:Shingle
- Year built:1967
- Building area:2,130 sq. ft.
- Lot area:0.2 Acres
- Architectural Style:Contemporary, Split Entry
- Construction Materials:Frame
- Exterior Features:Patio, Professional Landscaping, Rain Gutters, Sprinkler System
- Foundation Description:Concrete Perimeter
Schools
- High school:Bhs
- Middle school:Chennery
Utilities
- Water:Public
- Sewer:Public Sewer
Finances and disclosures
- Price:$1,780,000
- Price per sq. ft.:$835.68
- Tax amount:$15,550 (2026)
Features and amenities
- Appliances:Dishwasher, Dryer, ENERGY STAR Qualified Refrigerator, Range, Washer
- Laundry features:Dryer, Electric Dryer Hookup, In Basement, Washer
- Amenities:Gas Water Heater
Parking
- Total parking spaces:6
- Parking description:Attached, Garage Door Opener, Off Street, Paved Drive
- Garage:Yes
- Garage spaces:2
New listings near 43 Glenn Rd
- New
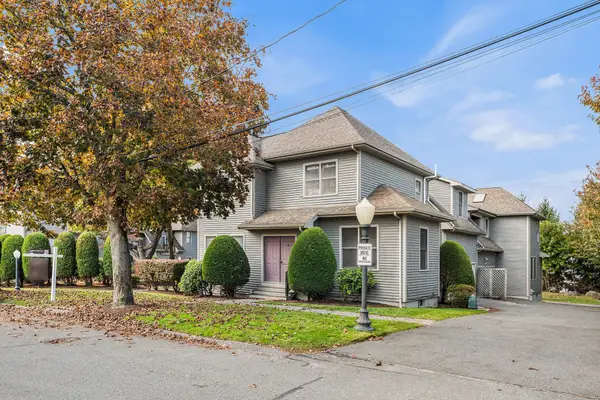 $1,219,800Active3 beds 4 baths2,476 sq. ft.
47 Moraine St #47, Belmont, MA 02478
MLS# 73596671Listed by: Redfin Corp. - New
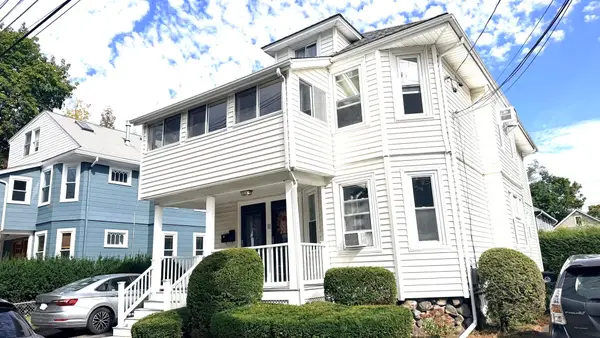 $1,200,000Active4 beds 2 baths2,214 sq. ft.
11 Pearl Street, Belmont, MA 02478
MLS# 73596029Listed by: Core Real Estate - Open Fri, 11:30am to 1pmNew
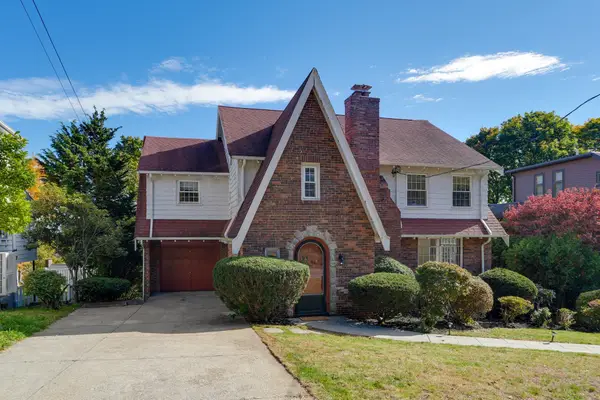 $1,875,000Active4 beds 4 baths3,022 sq. ft.
17 Richmond Road, Belmont, MA 02478
MLS# 73595933Listed by: Leading Edge Real Estate - Open Fri, 11am to 12:30pmNew
 $1,599,000Active7 beds 4 baths3,153 sq. ft.
9 Goden Street, Belmont, MA 02478
MLS# 73595562Listed by: Coldwell Banker Realty - Belmont - Open Sun, 12 to 1pmNew
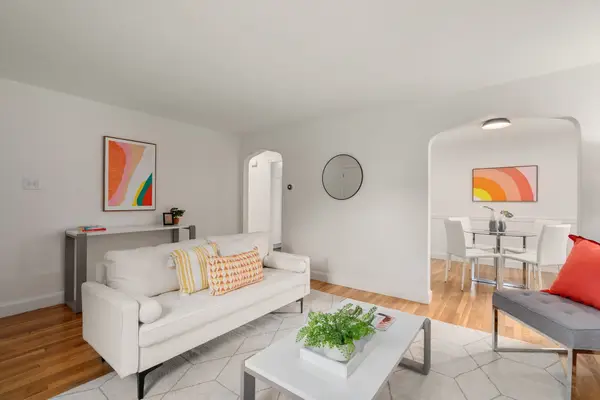 $589,000Active2 beds 1 baths778 sq. ft.
11-13 Cross Street #11, Belmont, MA 02478
MLS# 73594422Listed by: Coldwell Banker Realty - Lexington - Open Sat, 1 to 2pmNew
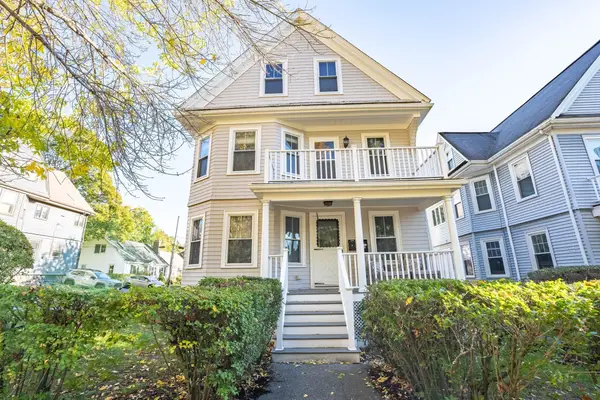 $1,399,000Active6 beds 2 baths2,636 sq. ft.
257 Waverley St, Belmont, MA 02478
MLS# 73593416Listed by: Coldwell Banker Realty - Newton - New
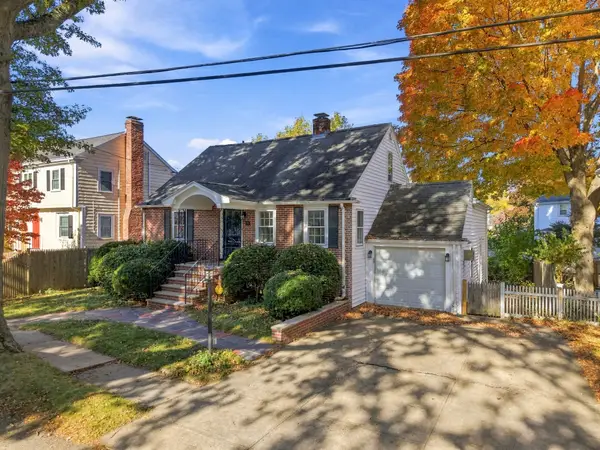 $1,334,000Active3 beds 2 baths2,474 sq. ft.
53 Statler Rd, Belmont, MA 02478
MLS# 73593330Listed by: Chinatti Realty Group, Inc. - Open Sat, 12 to 2pmNew
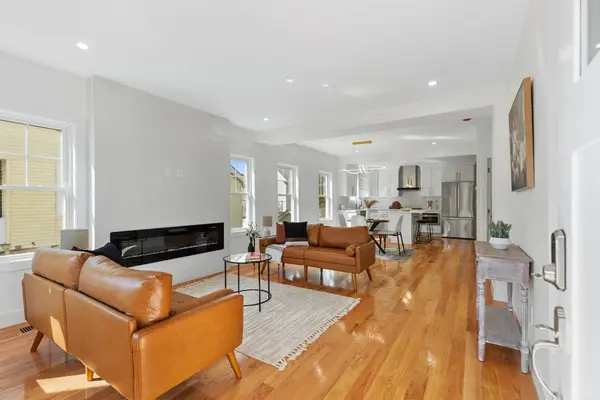 $1,545,000Active4 beds 4 baths2,984 sq. ft.
9-11 Harriet Ave #9, Belmont, MA 02478
MLS# 73593332Listed by: Cypress Realty, LLC - Open Sat, 12 to 2pmNew
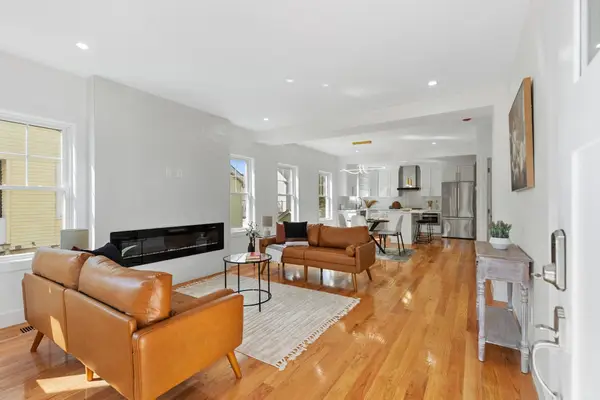 $1,495,000Active4 beds 4 baths2,620 sq. ft.
9-11 Harriet Ave #11, Belmont, MA 02478
MLS# 73593334Listed by: Cypress Realty, LLC


Protect your home and budget from life's surprises with an Assurant Home Warranty, backed by a partner that supports you through every step of homeownership. Explore Plans.
© 2023 - 2026 ERA Franchise Systems LLC. All rights reserved. ERA Franchise Systems LLC fully supports the principles of the Fair Housing Act and the Equal Opportunity Act. ERA, ERA Real Estate powered, and their respective logos are registered service marks of ERA Franchise Systems LLC. Each office is independently owned and operated.