
31 Wiley Rd, Belmont, MA 02478
Local realty services provided by:Metropolitan Homes
31 Wiley Rd,Belmont, MA 02478
$1,399,000
- 4 Beds
- 2 Baths
- 2,548 sq. ft.
- Single family
- Active
Upcoming open houses
- Sun, Oct 1812:00 pm - 02:00 pm
Listed by: anthony coppola
Office: coldwell banker realty - waltham
MLS#:73590930
Source:MLSPIN
Price summary
- Price:$1,399,000
- Price per sq. ft.:$549.06
About this home
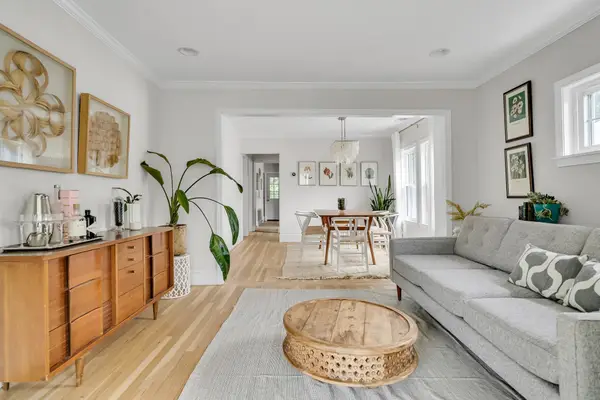
Welcome to 31 Wiley Road, a beautifully updated 4-bedroom, 2-bath residence offering remarkable space, character and versatility in the heart of Belmont. Currently enjoyed as an expansive single-family home bathed in natural light, enhanced by thoughtful updates such as refreshed built-ins, decorative moldings, and architectural details adding to its warmth and distinction. And complementing it all, gleaming hardwood floors. Two fireplaces and 2 sunrooms offer even more inviting spaces to enjoy. A bay window brightens the updated primary kitchen, where ample appealing cabinetry and abundant storage pair style with everyday functionality. Tasteful renovations and refreshed interiors create a move-in-ready home with Natural Gas heat and an easy inviting flow for everyday living. The flexible floor plan is a true standout offering multiple living areas providing privacy when desired, while functioning seamlessly as one cohesive multi-level home. With generous bedroom space and several gathering and living areas, the property easily accommodates a variety of potential needs, including multi-generational living, guests, work-from-home, or simply room to spread out. Outside find a one car garage with a storage bay and private yard creating a welcome extension of the living space with room to relax, gather, or garden while enjoying time outdoors. The home maintains a stately presence on one of Belmont’s sought-after tree-lined streets. For buyers interested in multi-family use, the home has the potential to be reverted to its former status, subject to applicable approvals. 31 Wiley Road is a special Belmont home where space, character, flexibility, and thoughtful updates come together beautifully. Enjoy all Belmont has to offer with ease of access to the MBTA buses, Commuter Rail, shopping, parks, and nature trails, along with a school system consistently ranked among the top in the state and the nation....
Contact an agent
Home facts
- Year built:1927
- Listing ID #:73590930
- Updated:October 17, 2026 at 11:19 AM
Rooms and interior
- Bedrooms:4
- Total bathrooms:2
- Full bathrooms:2
- Rooms Total:10
- Flooring:Flooring - Hardwood, Hardwood, Tile
- Dining Description:Closet/Cabinets - Custom Built, Crown Molding, Decorative Molding, Hardwood
- Kitchen Description:Breakfast Bar / Nook, Ceiling Fan(s), Closet/Cabinets - Custom Built, Countertops - Stone/Granite/Solid, Countertops - Upgraded, Deck - Exterior, Dining Area, Dishwasher, Flooring - Hardwood, Microwave, Oven, Peninsula, Range, Recessed Lighting, Refrigerator, Trash Compactor, Window(s) - Bay/Bow/Box
- Basement Description:Full
- Living area:2,548 sq. ft.
Heating and cooling
- Cooling:Window Unit(s)
- Heating:Baseboard, Hot Water
Structure and exterior
- Roof:Shingle
- Year built:1927
- Building area:2,548 sq. ft.
- Lot area:0.11 Acres
- Lot Features:Level
- Architectural Style:Colonial
- Construction Materials:Frame
- Exterior Features:Patio, Porch, Porch - Enclosed, Rain Gutters, Storage
- Foundation Description:Concrete Perimeter
Schools
- High school:Bhs
- Middle school:Bms
- Elementary school:Butler
Utilities
- Water:Public
- Sewer:Public Sewer
Finances and disclosures
- Price:$1,399,000
- Price per sq. ft.:$549.06
- Tax amount:$16,060 (2025)
Features and amenities
- Appliances:Dishwasher, Dryer, Microwave, Range, Refrigerator, Washer
- Laundry features:Balcony - Exterior, Crown Molding, Dryer, Electric Dryer Hookup, Gas Dryer Hookup, Second Floor, Washer, Washer Hookup
- Amenities:Ceiling Fan(s), Closet/Cabinets - Custom Built, Crown Molding, Entry Hall, Gas Water Heater
Parking
- Total parking spaces:4
- Parking description:Detached, Off Street, Paved, Paved Drive, Storage
- Garage:Yes
- Garage spaces:1
New listings near 31 Wiley Rd
- Open Sun, 12 to 1:30pmNew
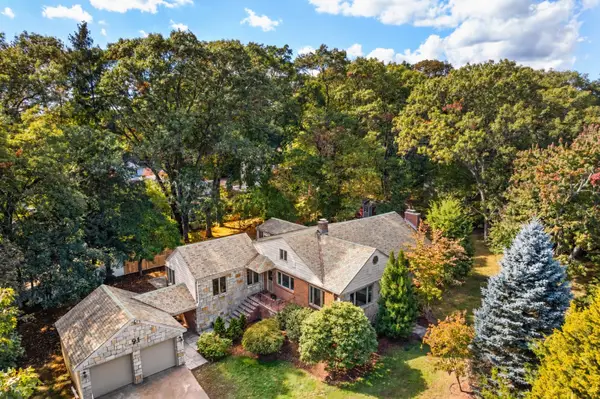 $1,585,000Active4 beds 3 baths3,535 sq. ft.
91 Beatrice Circle, Belmont, MA 02478
MLS# 73591421Listed by: Coldwell Banker Realty - Cambridge - New
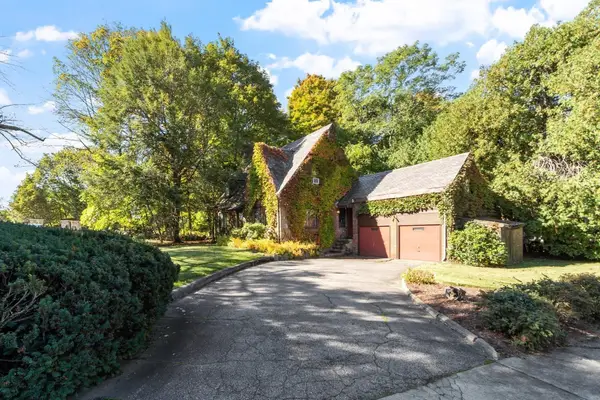 $1,195,000Active4 beds 4 baths1,884 sq. ft.
33 Kenmore Rd, Belmont, MA 02478
MLS# 73590828Listed by: Coldwell Banker Realty - Belmont - Open Sun, 12 to 1:30pmNew
 $1,100,000Active4 beds 2 baths2,289 sq. ft.
87 Taylor Road, Belmont, MA 02478
MLS# 73589809Listed by: Coldwell Banker Realty - Belmont - Open Sat, 12 to 1:30pmNew
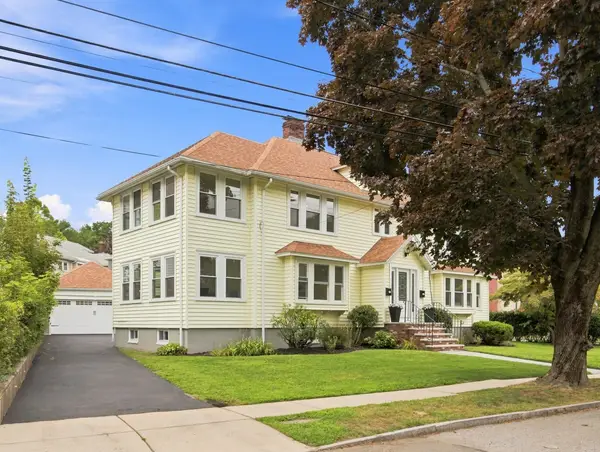 $1,704,000Active4 beds 2 baths2,711 sq. ft.
112-114 Payson Rd., Belmont, MA 02478
MLS# 73588425Listed by: Ingram Realty Co. - Open Sat, 12:30 to 1:30pm
 $849,900Active2 beds 2 baths1,582 sq. ft.
156 Waverley Street #156, Belmont, MA 02478
MLS# 73488402Listed by: Leading Edge Real Estate - Open Sat, 12:30 to 1:30pm
 $1,099,900Active2 beds 2 baths1,825 sq. ft.
158 Waverley Street #158, Belmont, MA 02478
MLS# 73488404Listed by: Leading Edge Real Estate 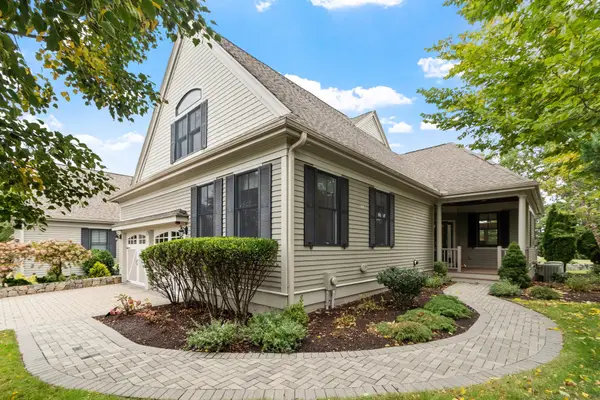 $1,749,999Active4 beds 4 baths3,456 sq. ft.
8 S Cottage Rd #8, Belmont, MA 02478
MLS# 73585468Listed by: Leading Edge Real Estate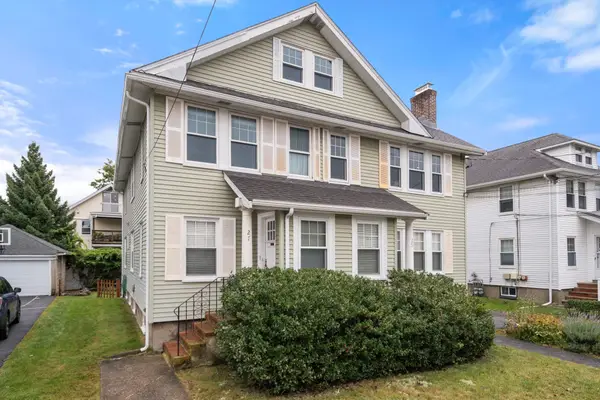 $749,900Active3 beds 1 baths1,300 sq. ft.
25-27 Dalton Road #27, Belmont, MA 02478
MLS# 73585448Listed by: Coldwell Banker Realty - Belmont- Open Sat, 1 to 2pm
 $750,000Active3 beds 1 baths1,221 sq. ft.
42 Unity Avenue #42, Belmont, MA 02478
MLS# 73585273Listed by: Dreamega International Realty LLC


Protect your home and budget from life's surprises with an Assurant Home Warranty, backed by a partner that supports you through every step of homeownership. Explore Plans.
© 2023 - 2026 ERA Franchise Systems LLC. All rights reserved. ERA Franchise Systems LLC fully supports the principles of the Fair Housing Act and the Equal Opportunity Act. ERA, ERA Real Estate powered, and their respective logos are registered service marks of ERA Franchise Systems LLC. Each office is independently owned and operated.