
91 Beatrice Circle, Belmont, MA 02478
Local realty services provided by:ERA Key Realty Services
91 Beatrice Circle,Belmont, MA 02478
$1,585,000
- 4 Beds
- 3 Baths
- 3,535 sq. ft.
- Single family
- Active
Upcoming open houses
- Sun, Oct 1812:00 pm - 01:30 pm
Listed by: gail roberts, ed feijo & team
Office: coldwell banker realty - cambridge
MLS#:73591421
Source:MLSPIN
Price summary
- Price:$1,585,000
- Price per sq. ft.:$448.37
About this home
This tastefully updated home offers sophisticated single level living enhanced by the privacy of a surrounding half acre of grounds. Through the foyer, the 24' living room has a fireplace. The dining room has a built-in china cabinet. A contemporary chef's kitchen offers granite countertops, high-end stainless steel appliances, gas cooking, two different kinds of ovens, an island, and access to the side porch. Down the hall is an office and sunroom with access to the new patio & yard. An 18' primary bedroom offers a 9' walk-in closet with built-ins, and an en-suite bath. There are two additional large bedrooms, a luxurious four-piece hall bath, and laundry on this floor. The expansive lower level houses the 29' x 29' family room with a fireplace, half bathroom, and massive storage & utility space with walkout exterior access. Take the dedicated pedestrian bridge to Robbins Farm Park and Menotomy Rocks Park. Immediate access to Alewife Station via the 62 Bus. Just minutes to Boston. Located within a mile radius of the Belmont Hill School, Mass Audubon, and Belmont Center. Just minutes from McLean Hospital, Bentley University, Belmont Country Club, and Belmont Day School....
Contact an agent
Home facts
- Year built:1948
- Listing ID #:73591421
- Updated:October 17, 2026 at 11:19 AM
Rooms and interior
- Bedrooms:4
- Total bathrooms:3
- Full bathrooms:2
- Half bathrooms:1
- Rooms Total:9
- Basement Description:Full, Interior Entry, Partially Finished, Walk-Out Access
- Living area:3,535 sq. ft.
Heating and cooling
- Cooling:Central Air
- Heating:Baseboard, Natural Gas
- Central air:Yes
Structure and exterior
- Roof:Slate
- Year built:1948
- Building area:3,535 sq. ft.
- Lot area:0.54 Acres
- Lot Features:Sloped
- Architectural Style:Ranch
- Construction Materials:Frame
- Exterior Features:Garden, Patio, Porch
- Foundation Description:Concrete Perimeter
Utilities
- Water:Public
- Sewer:Public Sewer
Finances and disclosures
- Price:$1,585,000
- Price per sq. ft.:$448.37
- Tax amount:$19,567 (2026)
Features and amenities
- Laundry features:First Floor
Parking
- Total parking spaces:6
- Parking description:Detached, Garage Door Opener, Off Street, Paved, Paved Drive
- Garage:Yes
- Garage spaces:2
New listings near 91 Beatrice Circle
- Open Sun, 12 to 2pmNew
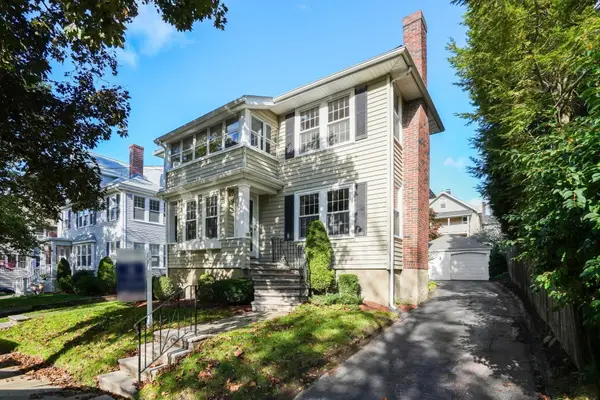 $1,399,000Active4 beds 2 baths2,548 sq. ft.
31 Wiley Rd, Belmont, MA 02478
MLS# 73590930Listed by: Coldwell Banker Realty - Waltham - New
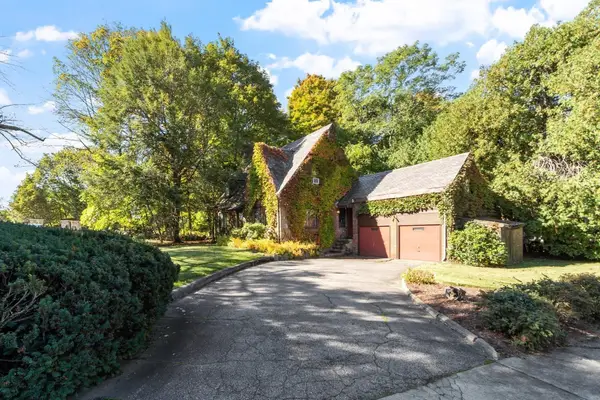 $1,195,000Active4 beds 4 baths1,884 sq. ft.
33 Kenmore Rd, Belmont, MA 02478
MLS# 73590828Listed by: Coldwell Banker Realty - Belmont - Open Sun, 12 to 1:30pmNew
 $1,100,000Active4 beds 2 baths2,289 sq. ft.
87 Taylor Road, Belmont, MA 02478
MLS# 73589809Listed by: Coldwell Banker Realty - Belmont - Open Sat, 12 to 1:30pmNew
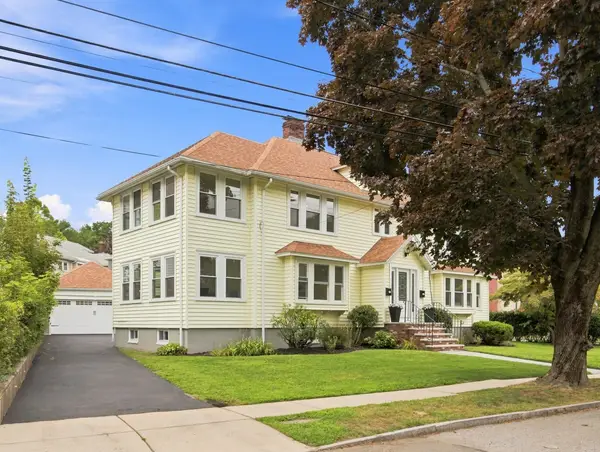 $1,704,000Active4 beds 2 baths2,711 sq. ft.
112-114 Payson Rd., Belmont, MA 02478
MLS# 73588425Listed by: Ingram Realty Co. - Open Sat, 12:30 to 1:30pm
 $849,900Active2 beds 2 baths1,582 sq. ft.
156 Waverley Street #156, Belmont, MA 02478
MLS# 73488402Listed by: Leading Edge Real Estate - Open Sat, 12:30 to 1:30pm
 $1,099,900Active2 beds 2 baths1,825 sq. ft.
158 Waverley Street #158, Belmont, MA 02478
MLS# 73488404Listed by: Leading Edge Real Estate 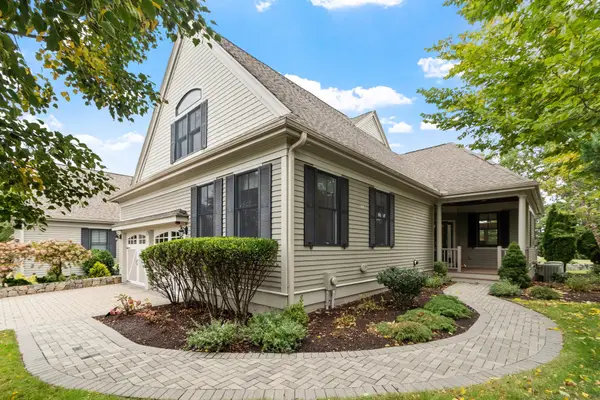 $1,749,999Active4 beds 4 baths3,456 sq. ft.
8 S Cottage Rd #8, Belmont, MA 02478
MLS# 73585468Listed by: Leading Edge Real Estate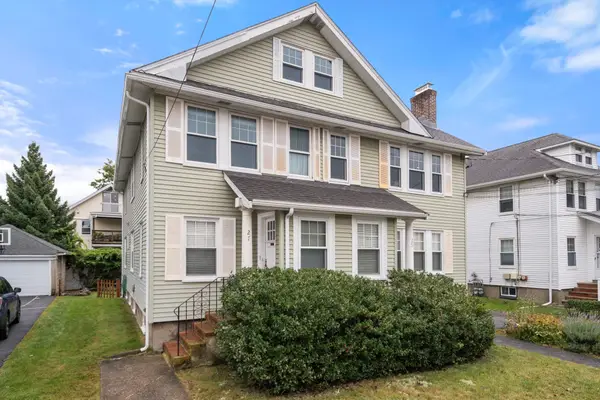 $749,900Active3 beds 1 baths1,300 sq. ft.
25-27 Dalton Road #27, Belmont, MA 02478
MLS# 73585448Listed by: Coldwell Banker Realty - Belmont- Open Sat, 1 to 2pm
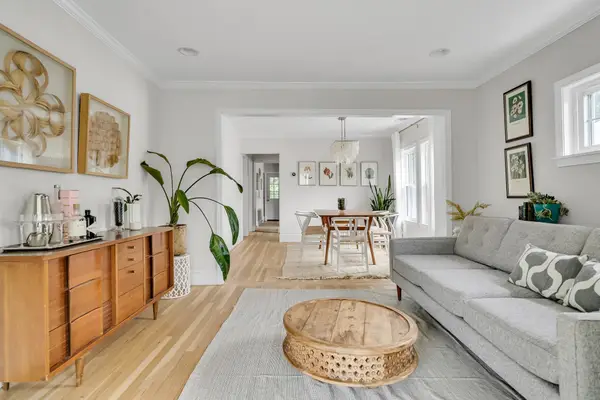 $750,000Active3 beds 1 baths1,221 sq. ft.
42 Unity Avenue #42, Belmont, MA 02478
MLS# 73585273Listed by: Dreamega International Realty LLC


Protect your home and budget from life's surprises with an Assurant Home Warranty, backed by a partner that supports you through every step of homeownership. Explore Plans.
© 2023 - 2026 ERA Franchise Systems LLC. All rights reserved. ERA Franchise Systems LLC fully supports the principles of the Fair Housing Act and the Equal Opportunity Act. ERA, ERA Real Estate powered, and their respective logos are registered service marks of ERA Franchise Systems LLC. Each office is independently owned and operated.