
87 Taylor Road, Belmont, MA 02478
Local realty services provided by:Cohn & Company ERA Powered
Upcoming open houses
- Sun, Oct 1812:00 pm - 01:30 pm
Listed by: patricia mctague
Office: coldwell banker realty - belmont
MLS#:73589809
Source:MLSPIN
Price summary
- Price:$1,100,000
- Price per sq. ft.:$480.56
About this home
Every house has a story. This story began in 1958 when the current owner purchased a parcel of land located adjacent to land that is protected under an Agricultural Preservation Restriction and works to preserve local open space through the Belmont Land Trust. The owners had a vision that created an expansive cape-style house, built by John Regan from Wellesley, to raise their family in. This was one of the first homes on Taylor Road. Deceptive in size with a modest exterior, this house offers large rooms including a heated enclosed sunroom, first floor primary bedroom and direct access to a two-car garage. The unfinished lower level and attic offer an opportunity to add finished space. With endless possibilities, this house awaits a new owner who has a vision to bring this special property back to its full potential. Great location at the end of a “no through road,” across from what was Sergi's Farm and now “Belmont Acres Farm.” Convenient to elementary, middle and Belmont High School, public transportation and is on the Cambridge-side of Belmont. Amazing potential for end-users or builders! LAST PHOTO - ENVISION WHAT THIS HOME COULD BE (AI GENERATED)....
Contact an agent
Home facts
- Year built:1959
- Listing ID #:73589809
- Updated:October 17, 2026 at 01:29 PM
Rooms and interior
- Bedrooms:4
- Total bathrooms:2
- Full bathrooms:2
- Rooms Total:8
- Flooring:Concrete, Flooring - Wood, Tile, Wood
- Dining Description:Closet/Cabinets - Custom Built, Wood
- Kitchen Description:Dishwasher, Disposal, Dryer Hookup - Electric, Flooring - Wood, Range, Refrigerator, Washer Hookup
- Basement Description:Bulkhead, Full, Interior Entry, Unfinished
- Living area:2,289 sq. ft.
Heating and cooling
- Heating:Baseboard, Oil
Structure and exterior
- Roof:Shingle
- Year built:1959
- Building area:2,289 sq. ft.
- Lot area:0.18 Acres
- Lot Features:Level
- Architectural Style:Cape
- Construction Materials:Frame
- Exterior Features:Porch - Enclosed
- Foundation Description:Concrete Perimeter
Schools
- High school:Belmont
- Middle school:Chenery
- Elementary school:Burbank
Utilities
- Water:Public
- Sewer:Public Sewer
Finances and disclosures
- Price:$1,100,000
- Price per sq. ft.:$480.56
- Tax amount:$15,599 (2026)
Features and amenities
- Appliances:Dishwasher, Disposal, Dryer, Range, Refrigerator, Washer
- Laundry features:Dryer, Electric Dryer Hookup, First Floor, Washer, Washer Hookup
Parking
- Total parking spaces:6
- Parking description:Attached, Garage Door Opener, Off Street, Paved, Paved Drive
- Garage:Yes
- Garage spaces:2
New listings near 87 Taylor Road
- Open Sun, 12 to 1:30pmNew
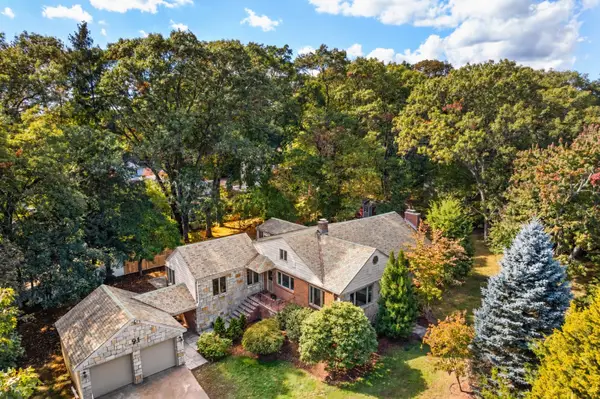 $1,585,000Active4 beds 3 baths3,535 sq. ft.
91 Beatrice Circle, Belmont, MA 02478
MLS# 73591421Listed by: Coldwell Banker Realty - Cambridge - Open Sun, 12 to 2pmNew
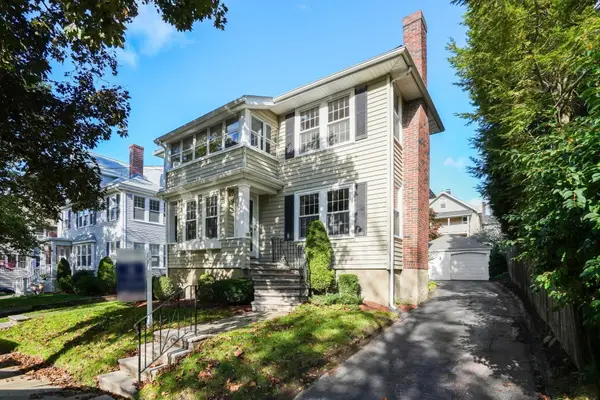 $1,399,000Active4 beds 2 baths2,548 sq. ft.
31 Wiley Rd, Belmont, MA 02478
MLS# 73590930Listed by: Coldwell Banker Realty - Waltham - New
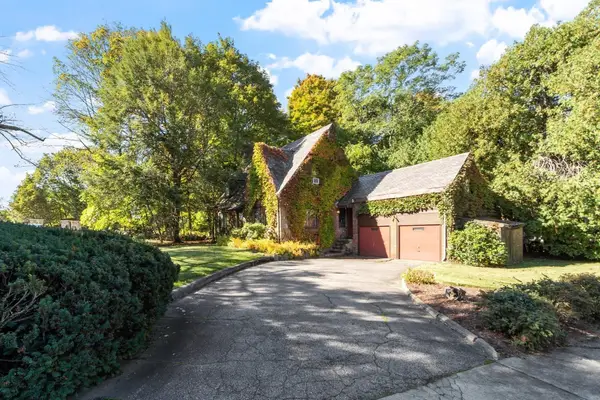 $1,195,000Active4 beds 4 baths1,884 sq. ft.
33 Kenmore Rd, Belmont, MA 02478
MLS# 73590828Listed by: Coldwell Banker Realty - Belmont - Open Sat, 12 to 1:30pmNew
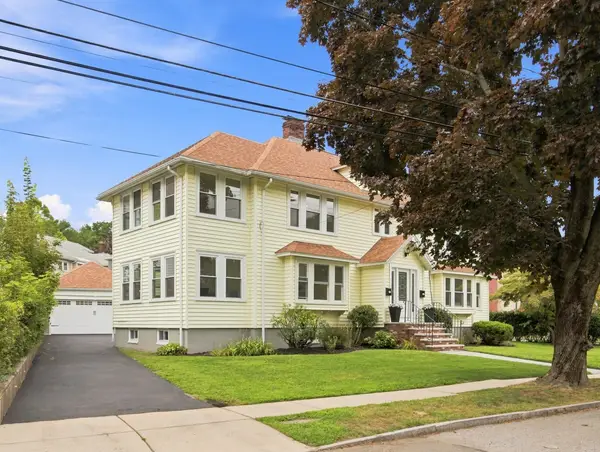 $1,704,000Active4 beds 2 baths2,711 sq. ft.
112-114 Payson Rd., Belmont, MA 02478
MLS# 73588425Listed by: Ingram Realty Co. - Open Sat, 12:30 to 1:30pm
 $849,900Active2 beds 2 baths1,582 sq. ft.
156 Waverley Street #156, Belmont, MA 02478
MLS# 73488402Listed by: Leading Edge Real Estate - Open Sat, 12:30 to 1:30pm
 $1,099,900Active2 beds 2 baths1,825 sq. ft.
158 Waverley Street #158, Belmont, MA 02478
MLS# 73488404Listed by: Leading Edge Real Estate 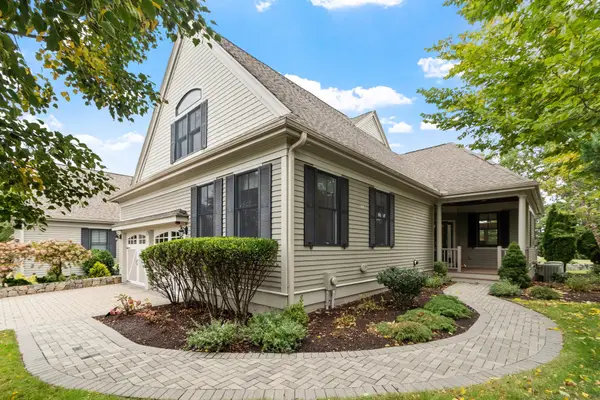 $1,749,999Active4 beds 4 baths3,456 sq. ft.
8 S Cottage Rd #8, Belmont, MA 02478
MLS# 73585468Listed by: Leading Edge Real Estate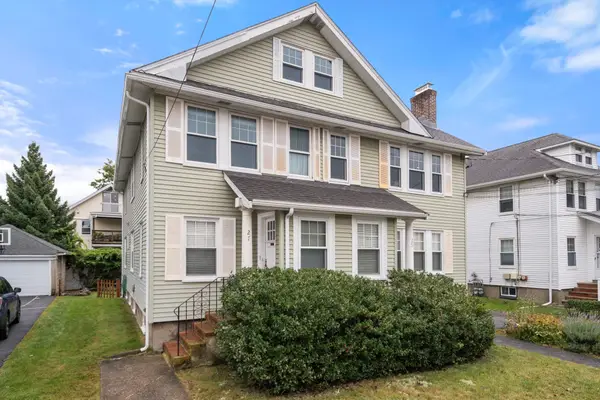 $749,900Active3 beds 1 baths1,300 sq. ft.
25-27 Dalton Road #27, Belmont, MA 02478
MLS# 73585448Listed by: Coldwell Banker Realty - Belmont- Open Sat, 1 to 2pm
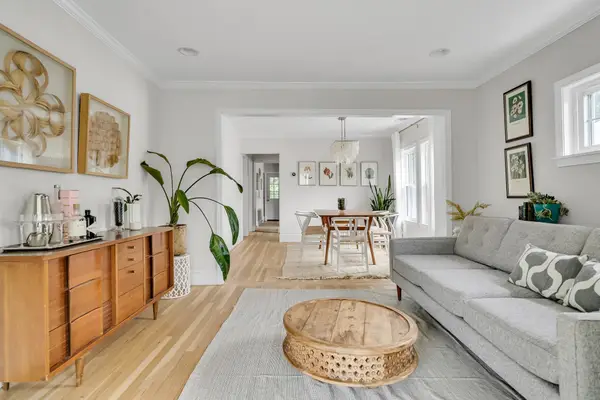 $750,000Active3 beds 1 baths1,221 sq. ft.
42 Unity Avenue #42, Belmont, MA 02478
MLS# 73585273Listed by: Dreamega International Realty LLC


Protect your home and budget from life's surprises with an Assurant Home Warranty, backed by a partner that supports you through every step of homeownership. Explore Plans.
© 2023 - 2026 ERA Franchise Systems LLC. All rights reserved. ERA Franchise Systems LLC fully supports the principles of the Fair Housing Act and the Equal Opportunity Act. ERA, ERA Real Estate powered, and their respective logos are registered service marks of ERA Franchise Systems LLC. Each office is independently owned and operated.