
42-44 Choate, Belmont, MA 02478
Local realty services provided by:ERA Millennium Real Estate
42-44 Choate,Belmont, MA 02478
$1,375,000
- 6 Beds
- 3 Baths
- - sq. ft.
- Multi-family
- Sold
Listed by: the joyce team
Office: compass
MLS#:73547374
Source:MLSPIN
Sorry, we are unable to map this address
Price summary
- Price:$1,375,000
About this home
Exceptional opportunity to own a spacious two-family home in a highly sought-after location near the Cambridge line, Grove Street Park and public transportation. Offering more than 3,700 square feet of finished living space, this property presents outstanding value-add potential to expand by an additional 1,000+ sq ft through the walk-up third floor and rear sunroom areas. Unit 1 features three bedrooms and two full baths across the first floor and partially finished LL. It offers a flexible layout and the chance to renovate to your personal style. Unit 2 is move-in ready and includes three bedrooms and one full bath on the second floor and partially finished third level. An additional 870+ square feet of unfinished attic space provides tremendous potential to expand the living area. Outside, enjoy a private backyard featuring an -in-ground swimming pool and ample parking. Whether you're an investor, developer, owner-occupant, or multi-generational buyer, this is a rare opportunity.
Contact an agent
Home facts
- Year built:1935
- Listing ID #:73547374
- Updated:August 22, 2026 at 06:56 AM
Rooms and interior
- Bedrooms:6
- Total bathrooms:3
- Full bathrooms:3
- Rooms Total:17
- Flooring:Concrete, Hardwood, Tile
- Dining Description:Dining Room
- Bathrooms Description:Bathroom With Tub & Shower, Bathroom with Shower Stall
- Kitchen Description:Dishwasher, Disposal, Freezer, Kitchen, Microwave, Range, Refrigerator, Trash Compactor
- Basement Description:Concrete, Interior Entry, Partially Finished
Heating and cooling
- Heating:Steam
Structure and exterior
- Roof:Shingle
- Year built:1935
- Construction Materials:Frame
- Exterior Features:Covered, Rain Gutters
- Foundation Description:Block
Schools
- High school:Belmont High
- Middle school:Chenery
- Elementary school:Burbank
Utilities
- Water:Individual Meter, Public
- Sewer:Public Sewer
Finances and disclosures
- Price:$1,375,000
- Tax amount:$16,390 (2026)
Features and amenities
- Appliances:Dishwasher, Disposal, Dryer, Freezer, Microwave, Range, Refrigerator, Washer
- Laundry features:Dryer, Electric Dryer Hookup, Washer, Washer Hookup
- Amenities:Ceiling Fan(s), Crown Molding, Walk-in Closet(s)
- Pool features:In Ground
Parking
- Total parking spaces:4
- Parking description:Off Street, Paved, Paved Drive
New listings near 42-44 Choate
- Open Sun, 11am to 12:30pmNew
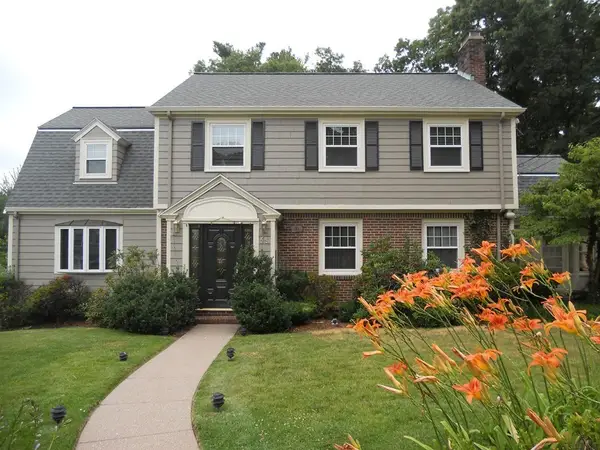 $2,499,000Active5 beds 4 baths2,859 sq. ft.
45 Wellesley Rd, Belmont, MA 02478
MLS# 73566881Listed by: Boston City Realty - Open Sat, 2 to 3:30pmNew
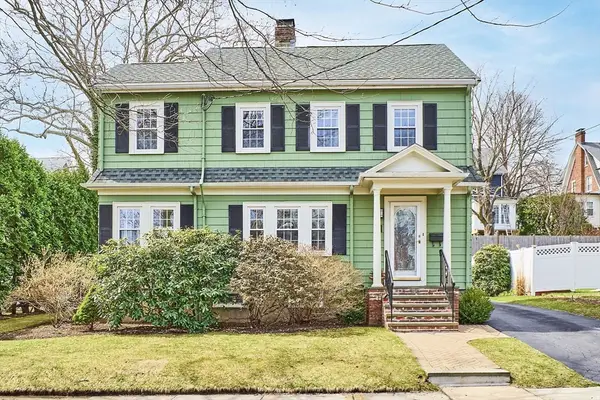 $1,399,000Active3 beds 2 baths1,632 sq. ft.
74 Van Ness Road, Belmont, MA 02478
MLS# 73566307Listed by: Coldwell Banker Realty - Belmont - Open Sun, 2:30 to 3:30pmNew
 $849,000Active4 beds 2 baths1,681 sq. ft.
160 White St #2, Belmont, MA 02478
MLS# 73561869Listed by: Keller Williams Realty Boston Northwest - Open Sun, 1 to 2:30pmNew
 $1,795,000Active4 beds 4 baths2,502 sq. ft.
16 Douglas Road, Belmont, MA 02478
MLS# 73561878Listed by: Coldwell Banker Realty - Belmont  $499,000Active2 beds 1 baths748 sq. ft.
125 Trapelo Road #12, Belmont, MA 02478
MLS# 73561356Listed by: Coldwell Banker Realty - Belmont- Open Sun, 1:30 to 2:30pm
 $1,299,000Active3 beds 2 baths1,746 sq. ft.
16 West Street, Belmont, MA 02478
MLS# 73560577Listed by: New England Classic Properties  $1,600,000Active4 beds 3 baths2,382 sq. ft.
315 Channing Rd, Belmont, MA 02478
MLS# 73559894Listed by: Jorge Andres Zea- Open Sun, 1:30 to 2:30pm
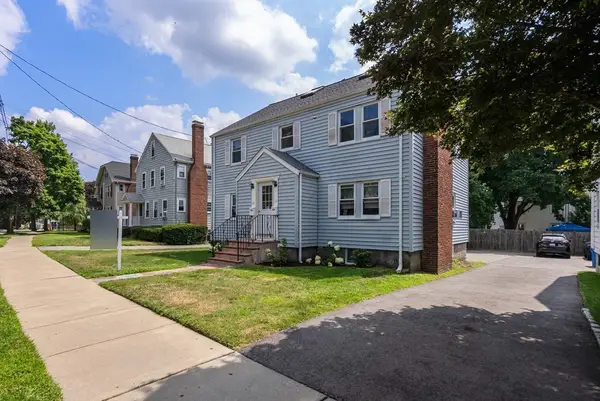 $759,000Active3 beds 2 baths1,328 sq. ft.
11-13 Cross Street #13, Belmont, MA 02478
MLS# 73556559Listed by: Coldwell Banker Realty - Lexington 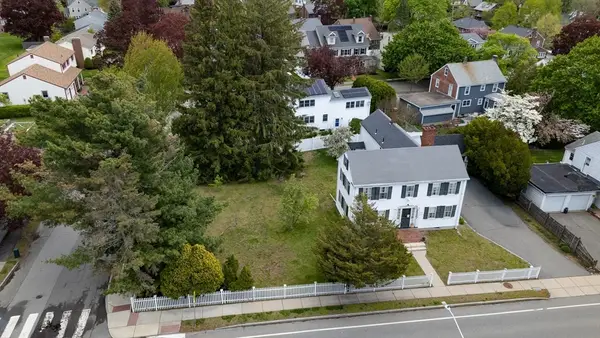 $995,000Active0.29 Acres
291 Brighton St, Belmont, MA 02478
MLS# 73555700Listed by: Berkshire Hathaway HomeServices Commonwealth Real Estate $525,000Active2 beds 1 baths738 sq. ft.
125 Trapelo #11, Belmont, MA 02478
MLS# 73554247Listed by: Boardwalk Properties


Protect your home and budget from life's surprises with an Assurant Home Warranty, backed by a partner that supports you through every step of homeownership. Explore Plans.
© 2023 - 2026 ERA Franchise Systems LLC. All rights reserved. ERA Franchise Systems LLC fully supports the principles of the Fair Housing Act and the Equal Opportunity Act. ERA, ERA Real Estate powered, and their respective logos are registered service marks of ERA Franchise Systems LLC. Each office is independently owned and operated.