
201 Elliott #200, Beverly, MA 01915
Local realty services provided by:Cohn & Company ERA Powered
201 Elliott #200,Beverly, MA 01915
$998,000
- 3 Beds
- 2 Baths
- 2,170 sq. ft.
- Condominium
- Active
Listed by: philio cushing
Office: churchill properties
MLS#:73556971
Source:MLSPIN
Price summary
- Price:$998,000
- Price per sq. ft.:$459.91
- Monthly HOA dues:$1,140
About this home
Exceptional luxury awaits in this pristine corner residence at the highly desirable Elliott Landing Residences, where elegant single-level living meets outstanding quality and comfort. From the moment you step inside, you'll be captivated by the sophisticated design, abundant natural light, and impeccable finishes throughout.This beautifully appointed 3-bedroom, 2-bath home features an open-concept floor plan with gleaming hardwood floors and expansive floor-to-ceiling windows offering abundant sunlight and glimpses of Bass River. At the heart of the home is a stunning chef's kitchen highlighted by an impressive 12-foot center island, premium finishes, and seamless flow into the spacious living and dining areas—perfect for entertaining or everyday living.The luxurious primary suite is a true retreat, complete with an enormous walk-in closet, a spa-inspired bath featuring a soaking tub. Two additional generously sized bedrooms, one with a private exterior balcony, provide flexibility for guests, family, or a home office. Adding to the convenience is a deeded garage parking space located on the same level as the residence, making everyday living effortless.Residents of Elliott Landing enjoy an exceptional collection of amenities, including a beautifully appointed club room, fitness center, library, and professionally landscaped outdoor gathering area with grilling stations and more. This well-established community is professionally managed and meticulously maintained, offering a truly carefree lifestyle. Rarely does an opportunity arise to own such an exceptional home in one of the area's most sought-after communities. Experience luxury, convenience, and refined living at Elliott Landing....
Contact an agent
Home facts
- Year built:2015
- Listing ID #:73556971
- Updated:September 13, 2026 at 11:07 AM
Rooms and interior
- Bedrooms:3
- Total bathrooms:2
- Full bathrooms:2
- Rooms Total:6
- Flooring:Carpet, Engineered Hardwood, Flooring - Hardwood, Hardwood, Tile
- Dining Description:Hardwood, Open Floorplan, Recessed Lighting, Window(s) - Picture
- Kitchen Description:Cabinets - Upgraded, Closet/Cabinets - Custom Built, Countertops - Stone/Granite/Solid, Dining Area, Dishwasher, Disposal, Flooring - Hardwood, Kitchen Island, Lighting - Overhead, Microwave, Open Floorplan, Range, Range Hood, Recessed Lighting, Refrigerator, Stainless Steel Appliances, Window(s) - Picture
- Living area:2,170 sq. ft.
Heating and cooling
- Cooling:2 Cooling Zones, Central Air
- Heating:Central, Forced Air
- Central air:Yes
Structure and exterior
- Year built:2015
- Building area:2,170 sq. ft.
- Exterior Features:Balcony
Utilities
- Water:Public
- Sewer:Public Sewer
Finances and disclosures
- Price:$998,000
- Price per sq. ft.:$459.91
- Tax amount:$8,891 (2026)
Features and amenities
- Appliances:Dishwasher, Disposal, Dryer, Microwave, Range, Range Hood, Refrigerator, Washer
- Laundry features:Cabinets - Upgraded, Countertops - Upgraded, Dryer, First Floor, Flooring - Hardwood, In Unit, Main Level, Recessed Lighting, Washer
- Amenities:Closet, Closet/Cabinets - Custom Built, Clubroom, Elevator(s), Entry Hall, Garden Area, Lighting - Overhead, Recessed Lighting, Storage
Parking
- Total parking spaces:2
- Parking description:Attached, Deeded, Exclusive Parking, Guest, Off Street, Paved
- Garage:Yes
- Garage spaces:1
New listings near 201 Elliott #200
- Open Sun, 11:30am to 1:30pmNew
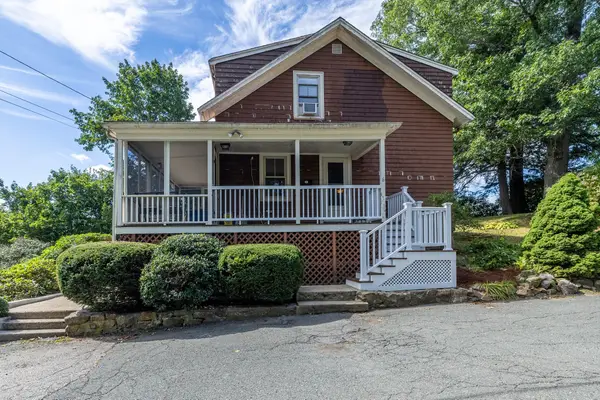 $810,000Active3 beds 2 baths1,485 sq. ft.
6 Hillcrest Rd, Beverly, MA 01915
MLS# 73576313Listed by: Keller Williams Realty Evolution - Open Sun, 11:30am to 1pmNew
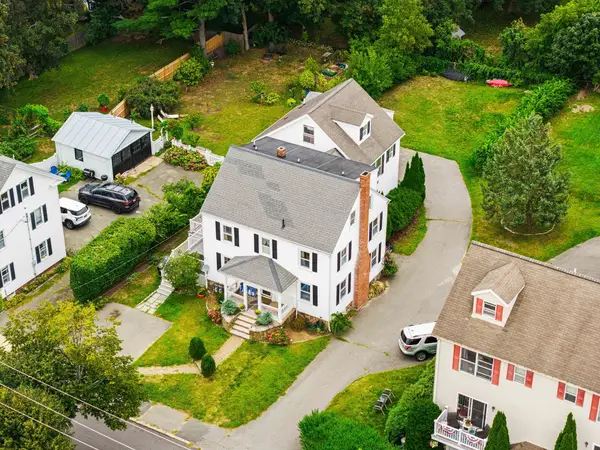 $599,900Active4 beds 3 baths1,803 sq. ft.
23 Porter St #C, Beverly, MA 01915
MLS# 73576164Listed by: Leading Edge Real Estate - Open Sun, 1 to 3pmNew
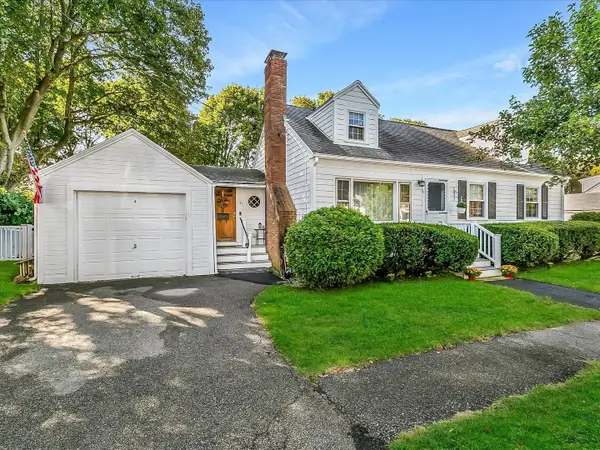 $774,900Active4 beds 2 baths1,608 sq. ft.
31 Chipman Road, Beverly, MA 01915
MLS# 73575909Listed by: Real Broker MA, LLC - Open Sun, 12:30 to 2pmNew
 $765,000Active3 beds 1 baths1,150 sq. ft.
17 Grover St, Beverly, MA 01915
MLS# 73575585Listed by: Douglas Elliman Real Estate - The Sarkis Team - Open Sun, 11am to 12:30pmNew
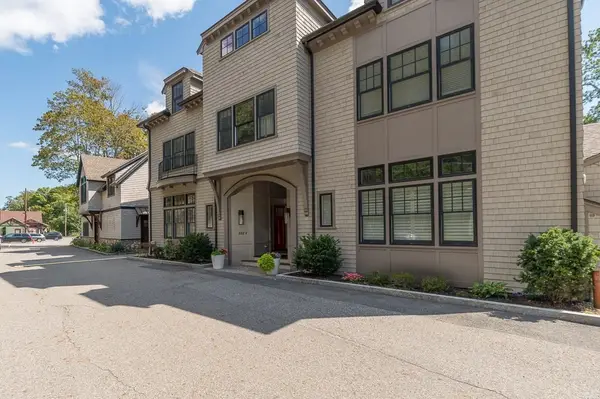 $1,075,000Active3 beds 3 baths2,273 sq. ft.
582R Hale #1, Beverly, MA 01915
MLS# 73575467Listed by: J. Barrett & Company - New
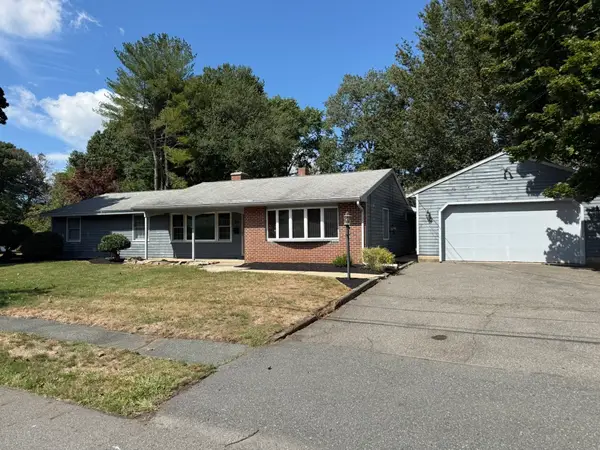 $779,000Active3 beds 2 baths1,593 sq. ft.
24 Wedgemere Rd, Beverly, MA 01915
MLS# 73575422Listed by: Keller Williams Realty Evolution - Open Sun, 11am to 1pmNew
 $849,900Active3 beds 2 baths1,807 sq. ft.
10 Giddings Avenue, Beverly, MA 01915
MLS# 73575442Listed by: Keller Williams Realty Evolution - New
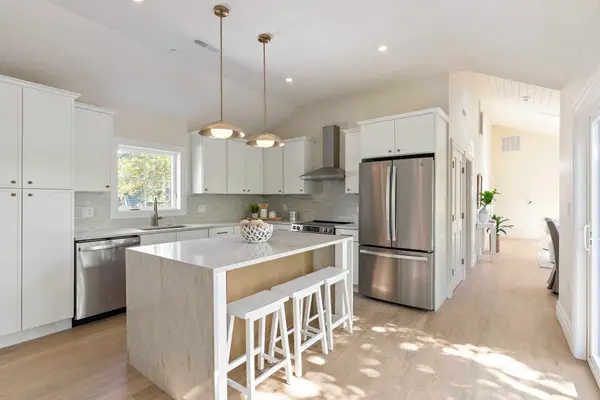 $799,000Active3 beds 2 baths1,210 sq. ft.
114 Hale St #3, Beverly, MA 01915
MLS# 73574734Listed by: North Shore Realty Advisors - Open Sun, 11am to 12:30pmNew
 $124,900Active2 beds 1 baths880 sq. ft.
106 Northridge Rd #106, Beverly, MA 01915
MLS# 73574658Listed by: Coldwell Banker Realty - Beverly - Open Sun, 11:30am to 1:30pmNew
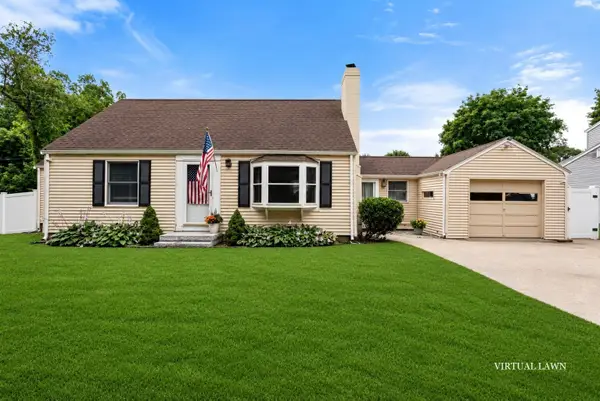 $650,000Active4 beds 2 baths1,428 sq. ft.
25 Wilson Street, Beverly, MA 01915
MLS# 73574427Listed by: Keller Williams Realty Signature Properties


Protect your home and budget from life's surprises with an Assurant Home Warranty, backed by a partner that supports you through every step of homeownership. Explore Plans.
© 2023 - 2026 ERA Franchise Systems LLC. All rights reserved. ERA Franchise Systems LLC fully supports the principles of the Fair Housing Act and the Equal Opportunity Act. ERA, ERA Real Estate powered, and their respective logos are registered service marks of ERA Franchise Systems LLC. Each office is independently owned and operated.