
201 Elliott St #510, Beverly, MA 01915
Local realty services provided by:ERA Key Realty Services
201 Elliott St #510,Beverly, MA 01915
$737,000
- 2 Beds
- 2 Baths
- 1,306 sq. ft.
- Condominium
- Active
Listed by: brackett janis group, lauren wood
Office: engel & volkers by the sea
MLS#:73552293
Source:MLSPIN
Price summary
- Price:$737,000
- Price per sq. ft.:$564.32
- Monthly HOA dues:$684
About this home
Experience refined living at Elliott Landing, a luxury condominium community facing the banks of the Bass River in Beverly. Connected to the Cummings Center, this exceptional residence offers scenic walking trails and convenient proximity to downtown shops, restaurants and the commuter rail, with express service to Boston in approximately 40 minutes. Captivating river views fill the living room, bedrooms and private balcony. The open layout features floor-to-ceiling windows, hardwood floors and a professionally designed kitchen with stainless appliances and granite counters. Smart-home technology, room-darkening shades, California Closets, spacious laundry and a stylish sliding glass door to the second bedroom add comfort and sophistication. Enjoy a serene bath with an oversized shower and trough sink, two deeded parking spaces, a fitness room, elegant entertaining spaces, library, storage, low monthly HOA fees and the peace of mind of a secure building.
Contact an agent
Home facts
- Year built:2015
- Listing ID #:73552293
- Updated:August 11, 2026 at 11:09 AM
Rooms and interior
- Bedrooms:2
- Total bathrooms:2
- Full bathrooms:2
- Rooms Total:5
- Flooring:Tile, Wood
- Dining Description:Breakfast Bar / Nook
- Kitchen Description:Breakfast Bar / Nook, Cable Hookup, Dishwasher, Disposal, Flooring - Hardwood, Kitchen Island, Microwave, Open Floorplan, Range, Recessed Lighting, Refrigerator, Stainless Steel Appliances
- Living area:1,306 sq. ft.
Heating and cooling
- Cooling:2 Cooling Zones, Central Air
- Heating:Forced Air, Natural Gas
- Central air:Yes
Structure and exterior
- Year built:2015
- Building area:1,306 sq. ft.
- Construction Materials:Stone
- Exterior Features:Balcony, Professional Landscaping
Schools
- High school:Bhs
- Middle school:Briscoe Middle
- Elementary school:Beverly Schools
Utilities
- Water:Public
- Sewer:Public Sewer
Finances and disclosures
- Price:$737,000
- Price per sq. ft.:$564.32
- Tax amount:$7,542 (2026)
Features and amenities
- Appliances:Dishwasher, Disposal, Dryer, Intercom, Microwave, Range, Refrigerator, Washer
- Laundry features:Dryer, Dryer Hookup - Dual, Gas Dryer Hookup, In Unit, Washer, Washer Hookup
- Amenities:Closet/Cabinets - Custom Built, Clubroom, Elevator(s), Storage, Wired For Sound
- Smart home:Yes
Parking
- Total parking spaces:2
- Parking description:Assigned, Attached, Deeded, Off Street
- Garage:Yes
- Garage spaces:2
New listings near 201 Elliott St #510
- New
 $900,000Active4 beds 4 baths5,458 sq. ft.
14 Summit Ave, Beverly, MA 01915
MLS# 73561611Listed by: Sara Fishbane Real Estate - New
 $384,900Active2 beds 1 baths1,014 sq. ft.
38 Dunham Road #204, Beverly, MA 01915
MLS# 73561393Listed by: Realty One Group Nest - New
 $619,900Active3 beds 2 baths1,499 sq. ft.
10-12 Mechanic St #10, Beverly, MA 01915
MLS# 73560075Listed by: Lamacchia Realty, Inc. - New
 $435,900Active2 beds 1 baths1,090 sq. ft.
372 Cabot St #1, Beverly, MA 01915
MLS# 73559979Listed by: Coldwell Banker Realty - Beverly - New
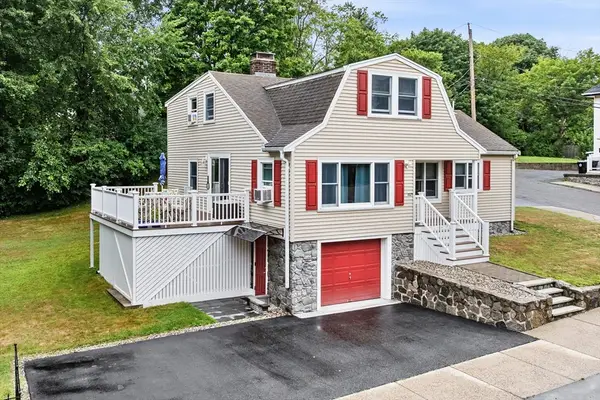 $794,000Active4 beds 3 baths1,864 sq. ft.
463 Elliott St, Beverly, MA 01915
MLS# 73556671Listed by: Keller Williams Realty Evolution - New
 $899,000Active3 beds 3 baths2,124 sq. ft.
166 Essex St, Beverly, MA 01915
MLS# 73559477Listed by: At Home With Diantha - New
 $495,000Active2 beds 2 baths1,100 sq. ft.
40 Heather St #314, Beverly, MA 01915
MLS# 73559301Listed by: J. Barrett & Company - New
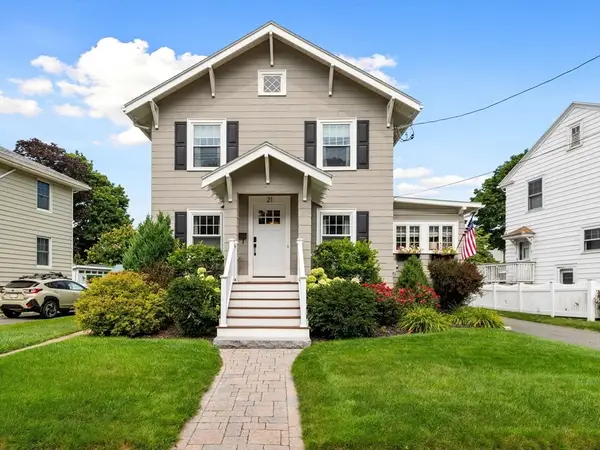 $869,900Active3 beds 3 baths1,472 sq. ft.
21 Bertram St, Beverly, MA 01915
MLS# 73558882Listed by: Keller Williams Realty Evolution - New
 $1,400,000Active10 beds 4 baths5,727 sq. ft.
32 Ocean St, Beverly, MA 01915
MLS# 73557727Listed by: At Home With Diantha 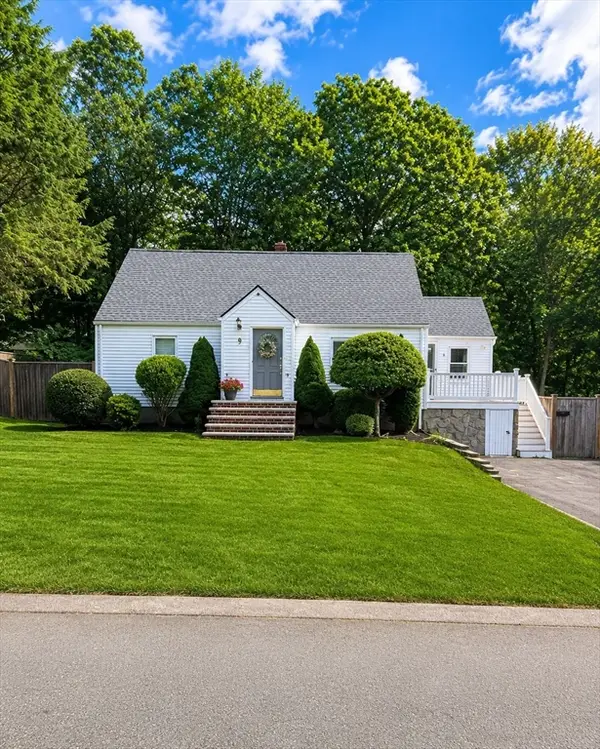 $795,000Active4 beds 2 baths1,582 sq. ft.
9 Guild Rd, Beverly, MA 01915
MLS# 73557368Listed by: Stuart St James, Inc.


Protect your home and budget from life's surprises with an Assurant Home Warranty, backed by a partner that supports you through every step of homeownership. Explore Plans.
© 2023 - 2026 ERA Franchise Systems LLC. All rights reserved. ERA Franchise Systems LLC fully supports the principles of the Fair Housing Act and the Equal Opportunity Act. ERA, ERA Real Estate powered, and their respective logos are registered service marks of ERA Franchise Systems LLC. Each office is independently owned and operated.