
26 Abbott Street, Beverly, MA 01915
Local realty services provided by:ERA Key Realty Services
26 Abbott Street,Beverly, MA 01915
$1,299,900
- 8 Beds
- 3 Baths
- 4,195 sq. ft.
- Multi-family
- Active
Listed by: joseph firicano
Office: boston hub real estate
MLS#:73555966
Source:MLSPIN
Price summary
- Price:$1,299,900
- Price per sq. ft.:$309.87
About this home
Absolutely magnificent three family home in PRIME Beverly location! This spacious three story residence is perfectly situated between the quaint sandy beaches and the vibrant revitalized downtown. The apartments are extremely desirable with modern amenities mixed with Victorian charm. All have two plus bedrooms, eat-in kitchens, hardwood floors, plenty of closets, assigned parking spaces, in suite laundry, separate utilities, & additional storage. Large level lot provides an amazing yard for relaxing or entertaining. The over-sized two car garage creates an opportunity for fourth unit. Whether it is investment, owner occupancy, expansion, condo conversion - You don’t want to miss this wonderful place!
Contact an agent
Home facts
- Year built:1860
- Listing ID #:73555966
- Updated:September 13, 2026 at 11:07 AM
Rooms and interior
- Bedrooms:8
- Total bathrooms:3
- Full bathrooms:3
- Rooms Total:15
- Flooring:Hardwood, Tile
- Kitchen Description:Dishwasher, Disposal, Kitchen, Microwave, Range, Refrigerator
- Basement Description:Full
- Living area:4,195 sq. ft.
Heating and cooling
- Cooling:Central Air
- Heating:Baseboard, Forced Air, Natural Gas
- Central air:Yes
Structure and exterior
- Roof:Shingle, Slate
- Year built:1860
- Building area:4,195 sq. ft.
- Lot area:0.21 Acres
- Construction Materials:Frame
- Exterior Features:Balcony/Deck, Porch
- Foundation Description:Stone
Utilities
- Water:Public
- Sewer:Public Sewer
Finances and disclosures
- Price:$1,299,900
- Price per sq. ft.:$309.87
- Tax amount:$11,260 (2025)
Features and amenities
- Appliances:Dishwasher, Disposal, Dryer, Microwave, Range, Refrigerator, Washer
- Laundry features:Dryer, Washer
- Amenities:Ceiling Fan(s), Crown Molding, Storage
Parking
- Total parking spaces:11
- Parking description:Assigned, Off Street, Paved, Paved Drive
- Garage:Yes
- Garage spaces:2
New listings near 26 Abbott Street
- Open Sun, 11:30am to 1:30pmNew
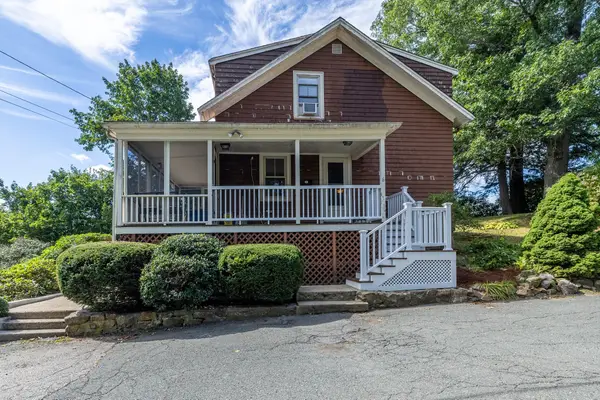 $810,000Active3 beds 2 baths1,485 sq. ft.
6 Hillcrest Rd, Beverly, MA 01915
MLS# 73576313Listed by: Keller Williams Realty Evolution - Open Sun, 11:30am to 1pmNew
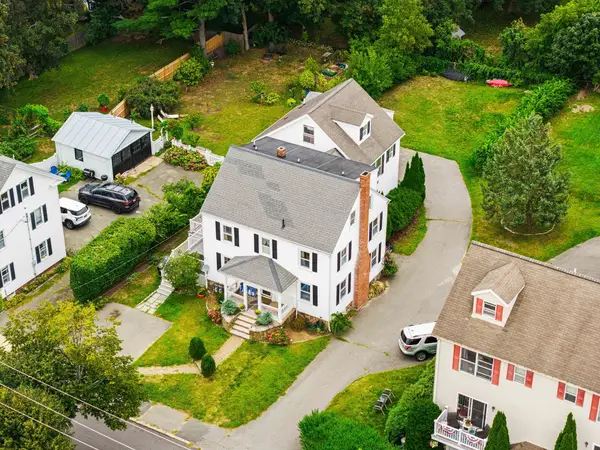 $599,900Active4 beds 3 baths1,803 sq. ft.
23 Porter St #C, Beverly, MA 01915
MLS# 73576164Listed by: Leading Edge Real Estate - Open Sun, 1 to 3pmNew
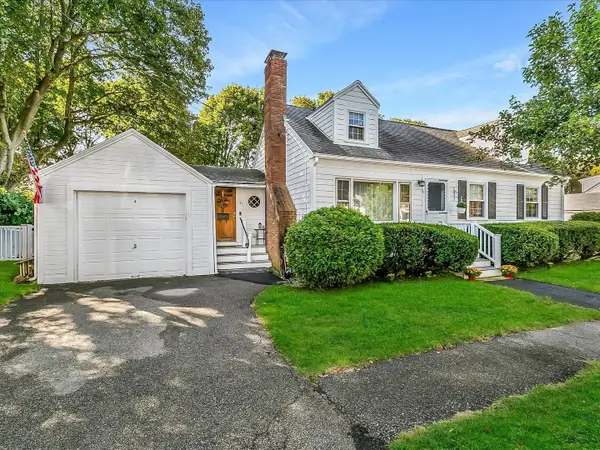 $774,900Active4 beds 2 baths1,608 sq. ft.
31 Chipman Road, Beverly, MA 01915
MLS# 73575909Listed by: Real Broker MA, LLC - Open Sun, 12:30 to 2pmNew
 $765,000Active3 beds 1 baths1,150 sq. ft.
17 Grover St, Beverly, MA 01915
MLS# 73575585Listed by: Douglas Elliman Real Estate - The Sarkis Team - Open Sun, 11am to 12:30pmNew
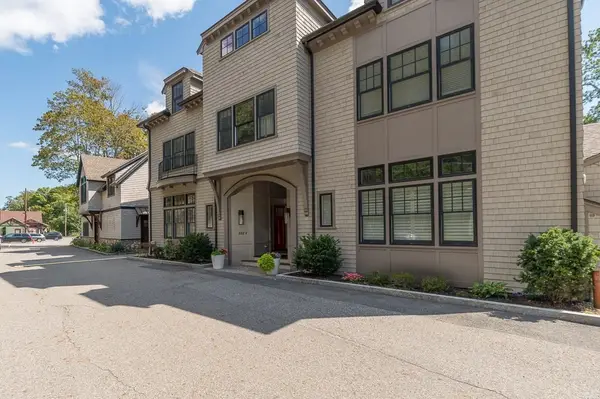 $1,075,000Active3 beds 3 baths2,273 sq. ft.
582R Hale #1, Beverly, MA 01915
MLS# 73575467Listed by: J. Barrett & Company - New
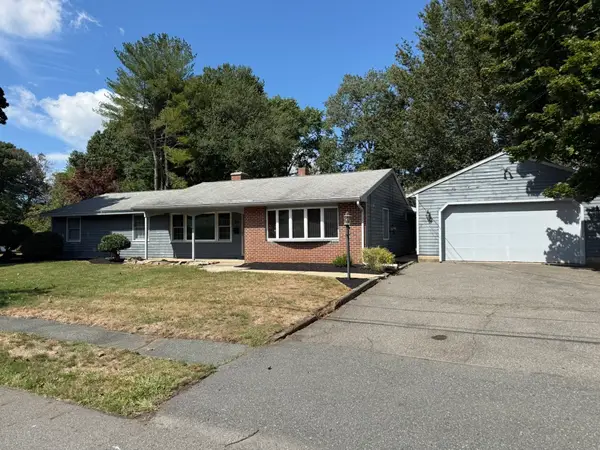 $779,000Active3 beds 2 baths1,593 sq. ft.
24 Wedgemere Rd, Beverly, MA 01915
MLS# 73575422Listed by: Keller Williams Realty Evolution - Open Sun, 11am to 1pmNew
 $849,900Active3 beds 2 baths1,807 sq. ft.
10 Giddings Avenue, Beverly, MA 01915
MLS# 73575442Listed by: Keller Williams Realty Evolution - New
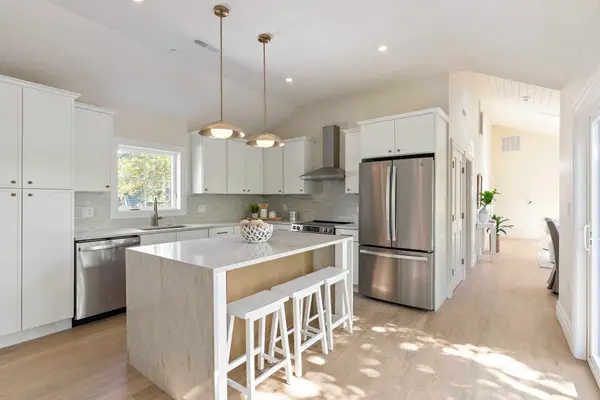 $799,000Active3 beds 2 baths1,210 sq. ft.
114 Hale St #3, Beverly, MA 01915
MLS# 73574734Listed by: North Shore Realty Advisors - Open Sun, 11am to 12:30pmNew
 $124,900Active2 beds 1 baths880 sq. ft.
106 Northridge Rd #106, Beverly, MA 01915
MLS# 73574658Listed by: Coldwell Banker Realty - Beverly - Open Sun, 11:30am to 1:30pmNew
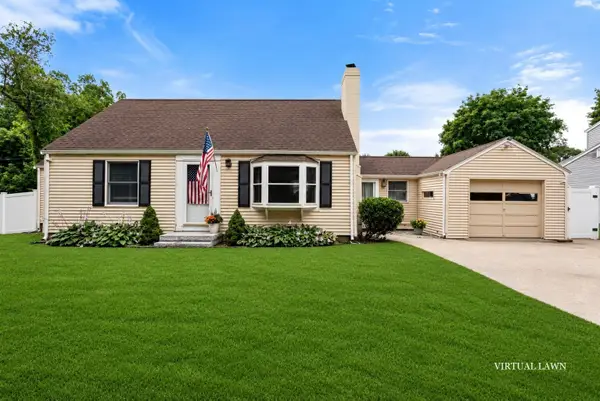 $650,000Active4 beds 2 baths1,428 sq. ft.
25 Wilson Street, Beverly, MA 01915
MLS# 73574427Listed by: Keller Williams Realty Signature Properties


Protect your home and budget from life's surprises with an Assurant Home Warranty, backed by a partner that supports you through every step of homeownership. Explore Plans.
© 2023 - 2026 ERA Franchise Systems LLC. All rights reserved. ERA Franchise Systems LLC fully supports the principles of the Fair Housing Act and the Equal Opportunity Act. ERA, ERA Real Estate powered, and their respective logos are registered service marks of ERA Franchise Systems LLC. Each office is independently owned and operated.