
50 Balch St #306, Beverly, MA 01915
Local realty services provided by:Cohn & Company ERA Powered
50 Balch St #306,Beverly, MA 01915
$899,000
- 2 Beds
- 2 Baths
- 1,775 sq. ft.
- Condominium
- Active
Listed by: jessica jaklitsch, travis anctil
Office: streamline communities - beverly
MLS#:73559461
Source:MLSPIN
Price summary
- Price:$899,000
- Price per sq. ft.:$506.48
- Monthly HOA dues:$500
About this home
Experience luxury coastal living at Beverly Landing, an exceptional new condominium community by Cummings Properties. This distinctive modern building is constructed with a robust steel and concrete structure and features 60 thoughtfully designed single-level homes with open-concept floor plans, elegant tray ceilings, premium hardwood flooring, and designer kitchens complete with quartz countertops and high-end stainless-steel appliances. The spacious primary suite offers a walk-in closet and a spa-inspired bath, while the separate den provides the perfect space for a home office, guest room, or flex living area. Additional highlights include a private balcony, in-unit laundry, and pet-friendly living. Construction is nearly complete, and closings are commencing soon. With the community already 80% sold, now is the time to secure your new home. Residents will enjoy available secure garage parking and an ideal location with convenient access to Beverly's beaches, downtown dining, shopping, and commuter routes. Move-in opportunities available now. #NewCondosBeverlyMA #CondosNorthShoreMA #BeverlyMA #LuxuryCondos #NewConstruction #CoastalLiving...
Contact an agent
Home facts
- Year built:2026
- Listing ID #:73559461
- Updated:August 06, 2026 at 12:24 PM
Rooms and interior
- Bedrooms:2
- Total bathrooms:2
- Full bathrooms:2
- Rooms Total:6
- Flooring:Carpet, Engineered Hardwood, Tile
- Dining Description:Pendant
- Kitchen Description:Dishwasher, Disposal, Kitchen Island, Microwave, Open Floorplan, Recessed Lighting, Refrigerator, Stainless Steel Appliances
- Living area:1,775 sq. ft.
Heating and cooling
- Cooling:Central Air, Heat Pump
- Heating:Central, Heat Pump
- Central air:Yes
Structure and exterior
- Roof:Rubber
- Year built:2026
- Building area:1,775 sq. ft.
- Construction Materials:Stone
- Exterior Features:Balcony, Professional Landscaping
Schools
- High school:Beverly High School
- Middle school:Beverly Middle School
- Elementary school:Ayers
Utilities
- Water:Public
- Sewer:Public Sewer
Finances and disclosures
- Price:$899,000
- Price per sq. ft.:$506.48
Features and amenities
- Appliances:Dishwasher, Disposal, Dryer, Intercom, Microwave, Refrigerator, Washer
- Laundry features:Dryer, Electric Dryer Hookup, First Floor, In Unit, Washer, Washer Hookup
- Amenities:Clubroom, Elevator, Elevator(s), Garden Area, Internet Available - Broadband, Recessed Lighting, Storage
Parking
- Total parking spaces:2
- Parking description:Attached, Heated Garage, Off Street, Storage, Under
- Garage:Yes
- Garage spaces:1
New listings near 50 Balch St #306
- Open Sat, 11am to 12:30pmNew
 $619,900Active3 beds 2 baths1,499 sq. ft.
10-12 Mechanic St #10, Beverly, MA 01915
MLS# 73560075Listed by: Lamacchia Realty, Inc. - Open Sat, 11am to 1pmNew
 $435,900Active2 beds 1 baths1,090 sq. ft.
372 Cabot St #1, Beverly, MA 01915
MLS# 73559979Listed by: Coldwell Banker Realty - Beverly - Open Sun, 1:30 to 3pmNew
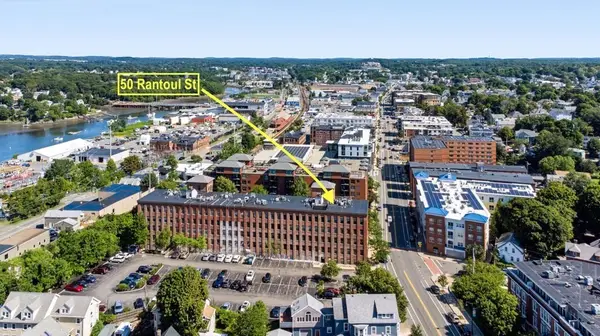 $449,000Active2 beds 2 baths950 sq. ft.
50 Rantoul St #310, Beverly, MA 01915
MLS# 73559651Listed by: Real Broker MA, LLC - New
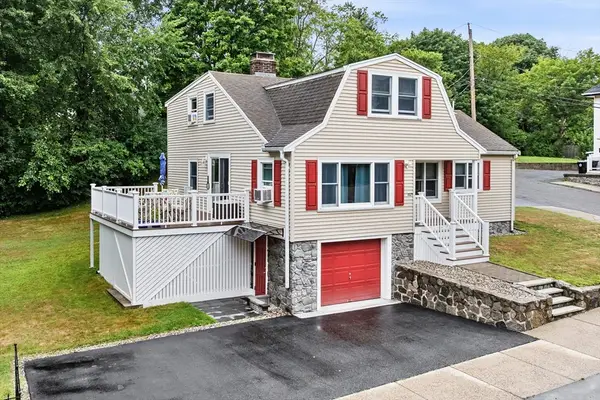 $794,000Active4 beds 3 baths1,864 sq. ft.
463 Elliott St, Beverly, MA 01915
MLS# 73556671Listed by: Keller Williams Realty Evolution - Open Fri, 4 to 5pmNew
 $899,000Active3 beds 3 baths2,124 sq. ft.
166 Essex St, Beverly, MA 01915
MLS# 73559477Listed by: At Home With Diantha - Open Sat, 12 to 1pmNew
 $495,000Active2 beds 2 baths1,100 sq. ft.
40 Heather St #314, Beverly, MA 01915
MLS# 73559301Listed by: J. Barrett & Company - Open Sun, 11:30am to 1pmNew
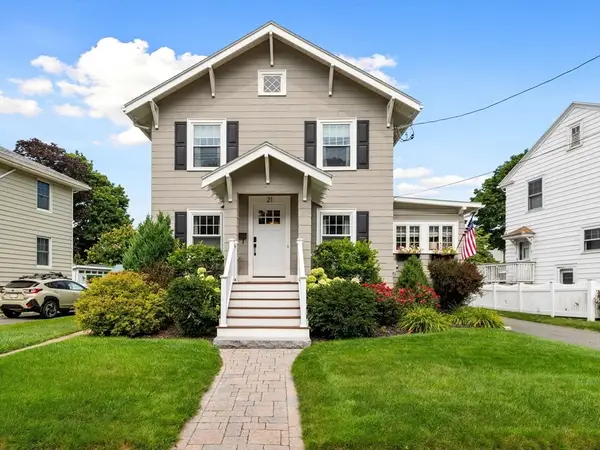 $869,900Active3 beds 3 baths1,472 sq. ft.
21 Bertram St, Beverly, MA 01915
MLS# 73558882Listed by: Keller Williams Realty Evolution - Open Fri, 9 to 10amNew
 $1,400,000Active10 beds 4 baths5,727 sq. ft.
32 Ocean St, Beverly, MA 01915
MLS# 73557727Listed by: At Home With Diantha - New
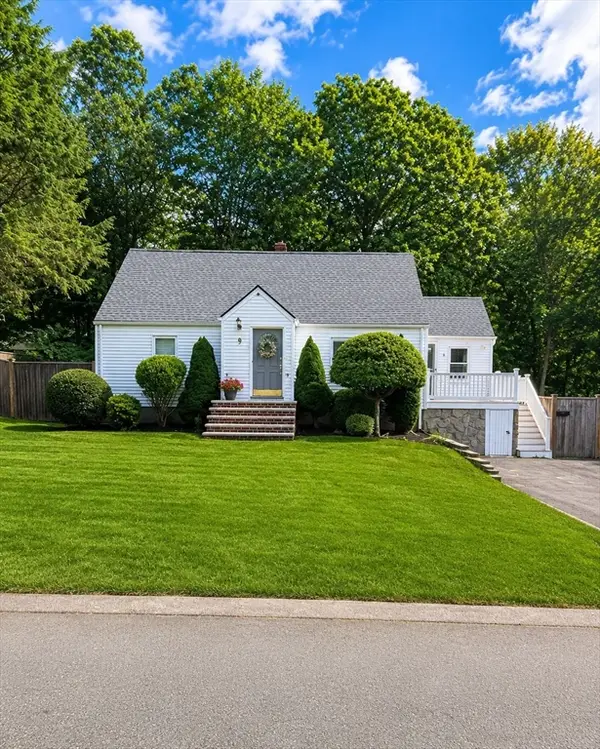 $795,000Active4 beds 2 baths1,582 sq. ft.
9 Guild Rd, Beverly, MA 01915
MLS# 73557368Listed by: Stuart St James, Inc.


Protect your home and budget from life's surprises with an Assurant Home Warranty, backed by a partner that supports you through every step of homeownership. Explore Plans.
© 2023 - 2026 ERA Franchise Systems LLC. All rights reserved. ERA Franchise Systems LLC fully supports the principles of the Fair Housing Act and the Equal Opportunity Act. ERA, ERA Real Estate powered, and their respective logos are registered service marks of ERA Franchise Systems LLC. Each office is independently owned and operated.