
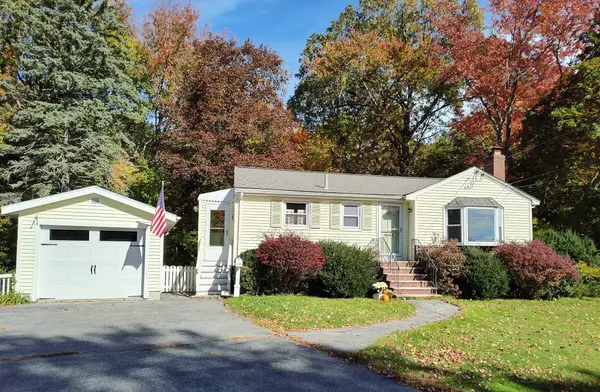
98 Essex Street, Beverly, MA 01915
Local realty services provided by:ERA M. Connie Laplante Real Estate
98 Essex Street,Beverly, MA 01915
$449,000
- 3 Beds
- 1 Baths
- 1,556 sq. ft.
- Single family
- Active
Listed by: margaret finn
Office: james a. finn & sons
MLS#:73601726
Source:MLSPIN
Price summary
- Price:$449,000
- Price per sq. ft.:$288.56
About this home
Opportunity knocks in Beverly’s desirable Montserrat neighborhood! This cozy home presents an opportunity for handy buyers looking to enter the Beverly market at an attractive price point and bring their vision to life. Build equity with a few thoughtful improvements or undertake a more extensive renovation to create a space that reflects your own style and needs. The flexible floor plan features a spacious living room with a handsome gas stove, an inviting cottage kitchen with wide pine floors, and a first-floor bedroom that could serve as a primary suite, additional living space, or home office. Two additional bedrooms are located on the second level. Set into the natural ledge, the outdoor space offers stone accents and an opportunity to reimagine the setting into something special. Conveniently located near Dane Street Beach, downtown Beverly, local shops and restaurants, conservation trails, and the commuter rail, this property offers a great opportunity to invest in a sought-after location. Bring your ideas, creativity, and vision to explore the possibilities!...
Contact an agent
Home facts
- Year built:1920
- Listing ID #:73601726
- Updated:November 15, 2026 at 12:07 PM
Rooms and interior
- Bedrooms:3
- Total bathrooms:1
- Full bathrooms:1
- Rooms Total:5
- Flooring:Carpet, Laminate, Pine
- Kitchen Description:Flooring - Hardwood, Microwave, Range, Refrigerator
- Living area:1,556 sq. ft.
Heating and cooling
- Heating:Electric Baseboard, Natural Gas
Structure and exterior
- Roof:Shingle
- Year built:1920
- Building area:1,556 sq. ft.
- Lot area:0.11 Acres
- Lot Features:Sloped
- Architectural Style:Colonial
- Construction Materials:Frame
- Exterior Features:Deck - Wood
- Foundation Description:Slab
Schools
- High school:Bhs
- Middle school:Bms
- Elementary school:Hannah Elementary
Utilities
- Water:Public
- Sewer:Public Sewer
Finances and disclosures
- Price:$449,000
- Price per sq. ft.:$288.56
- Tax amount:$5,647 (2026)
Features and amenities
- Appliances:Dryer, Microwave, Range, Refrigerator, Washer
- Laundry features:Dryer, Washer
- Amenities:Gas Water Heater
Parking
- Total parking spaces:2
- Parking description:Off Street, Tandem, Unpaved
New listings near 98 Essex Street
- Open Sun, 11am to 12:30pmNew
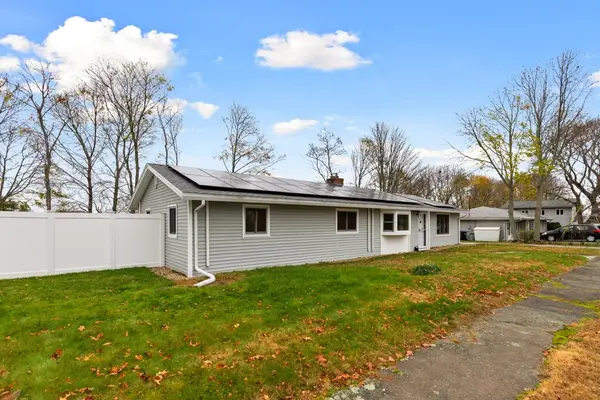 $679,000Active3 beds 2 baths1,620 sq. ft.
59 Amherst Rd, Beverly, MA 01915
MLS# 73601948Listed by: Coldwell Banker Realty - Lynnfield - Open Sun, 1 to 3pmNew
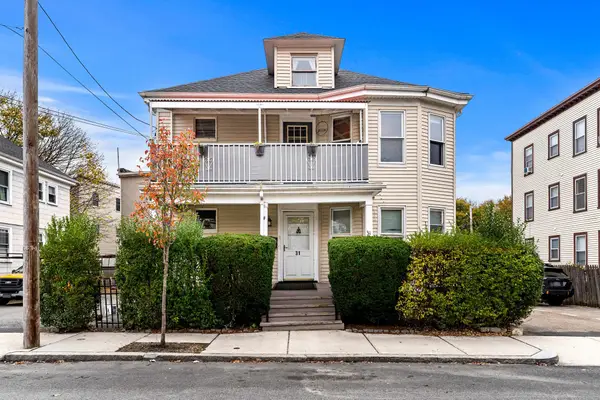 $499,000Active3 beds 2 baths1,880 sq. ft.
31 Beckford St #2, Beverly, MA 01915
MLS# 73601408Listed by: MerryFox Realty - Open Sun, 12 to 1:30pmNew
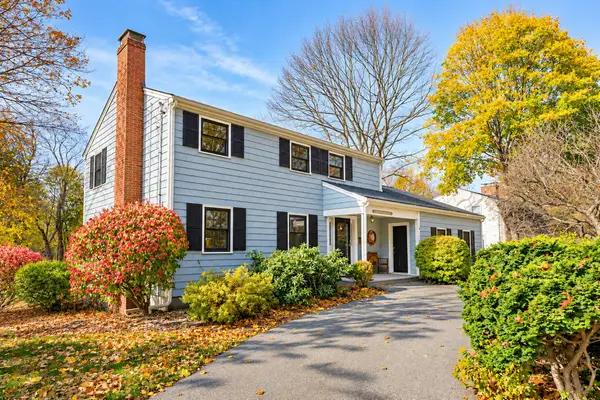 $1,400,000Active4 beds 3 baths2,006 sq. ft.
23 Neptune Street, Beverly, MA 01915
MLS# 73600952Listed by: Keller Williams Realty Evolution - New
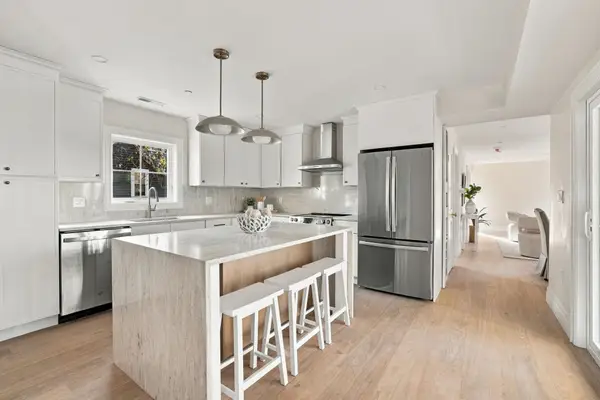 $724,900Active3 beds 2 baths1,210 sq. ft.
114 Hale St #2, Beverly, MA 01915
MLS# 73600834Listed by: North Shore Realty Advisors - Open Sun, 11am to 12:30pmNew
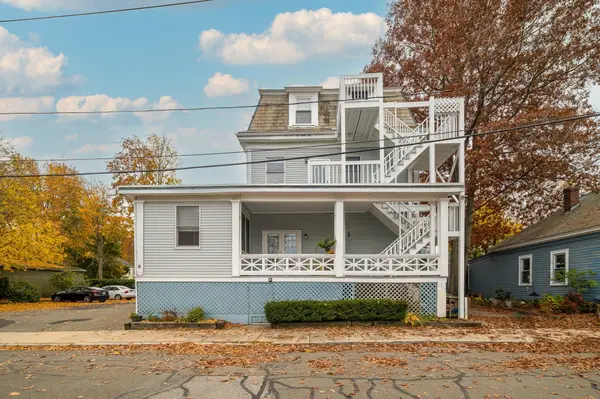 $450,000Active2 beds 1 baths970 sq. ft.
8 Vine #1, Beverly, MA 01915
MLS# 73600249Listed by: Engel & Volkers By the Sea - Open Mon, 10am to 4pmNew
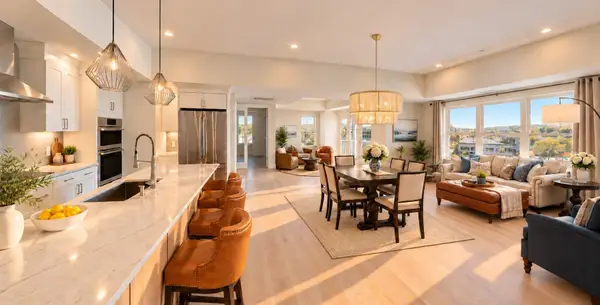 $1,199,000Active2 beds 2 baths2,010 sq. ft.
50 Balch St #512, Beverly, MA 01915
MLS# 73599305Listed by: Streamline Communities - Beverly - Open Sun, 11am to 1:30pmNew
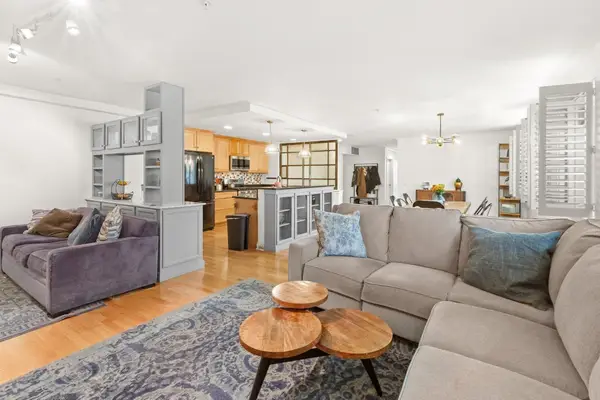 $699,900Active3 beds 2 baths1,789 sq. ft.
45 Rantoul St #105, Beverly, MA 01915
MLS# 73599312Listed by: J. Barrett & Company - Open Sun, 1:30 to 2:30pmNew
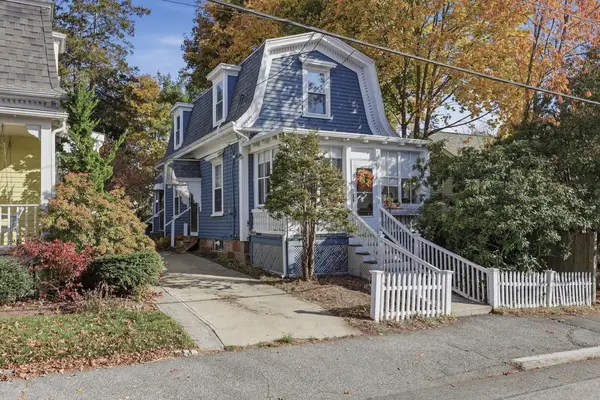 $639,900Active2 beds 1 baths1,183 sq. ft.
7 High Street, Beverly, MA 01915
MLS# 73599146Listed by: Lamacchia Realty, Inc. - Open Sun, 1 to 2:30pmNew
 $629,000Active3 beds 1 baths1,243 sq. ft.
27 Winslow Rd., Beverly, MA 01915
MLS# 73598864Listed by: Keller Williams Realty Evolution


Protect your home and budget from life's surprises with an Assurant Home Warranty, backed by a partner that supports you through every step of homeownership. Explore Plans.
© 2023 - 2026 ERA Franchise Systems LLC. All rights reserved. ERA Franchise Systems LLC fully supports the principles of the Fair Housing Act and the Equal Opportunity Act. ERA, ERA Real Estate powered, and their respective logos are registered service marks of ERA Franchise Systems LLC. Each office is independently owned and operated.