
10 March St, Billerica, MA 01821
Local realty services provided by:ERA M. Connie Laplante Real Estate
10 March St,Billerica, MA 01821
$679,900
- 4 Beds
- 2 Baths
- 1,632 sq. ft.
- Single family
- Active
Upcoming open houses
- Sat, Oct 3110:00 am - 12:00 pm
- Sun, Nov 0112:30 pm - 02:30 pm
Listed by: stacie logan
Office: lamacchia realty, inc.
MLS#:73596477
Source:MLSPIN
Price summary
- Price:$679,900
- Price per sq. ft.:$416.61
About this home
Welcome to 10 March Street, where comfort, versatility, and convenience come together! Ideally situated on the Burlington line, this 4-bedroom, 2-bath Colonial, built in 2005, offers a thoughtfully designed layout with room to grow. The spacious eat-in kitchen features stainless steel appliances and plenty of room to gather, while a first-floor bedroom provides added flexibility. Upstairs, you'll find three generously situated bedrooms and a dedicated home office, ideal for today's evolving needs. Looking for even more space? The unfinished basement boasts high ceilings and exciting potential for future finished living space! Additional highlights include central AC, a new furnace (February 2025), tankless hot water heater (2021), and pull-down attic access for extra storage. Outside, enjoy a fenced-in backyard featuring a deck with an accessibility ramp, heated walkway/patio, and a 12x16 Reeds Ferry shed. Just minutes from shopping, restaurants, entertainment, and everyday conveniences, this home offers the perfect blend of functionality, flexibility, and location. Don't miss this opportunity!...
Contact an agent
Home facts
- Year built:2005
- Listing ID #:73596477
- Updated:October 30, 2026 at 02:35 PM
Rooms and interior
- Bedrooms:4
- Total bathrooms:2
- Full bathrooms:2
- Rooms Total:7
- Flooring:Carpet, Flooring - Wall to Wall Carpet, Hardwood
- Kitchen Description:Dishwasher, Flooring - Hardwood, Microwave, Pantry, Range, Recessed Lighting, Refrigerator, Stainless Steel Appliances
- Basement Description:Full, Sump Pump, Unfinished
- Living area:1,632 sq. ft.
Heating and cooling
- Cooling:2 Cooling Zones, Central Air
- Heating:Forced Air, Natural Gas
- Central air:Yes
Structure and exterior
- Roof:Shingle
- Year built:2005
- Building area:1,632 sq. ft.
- Lot area:0.11 Acres
- Architectural Style:Colonial
- Construction Materials:Frame
- Exterior Features:Deck - Wood, Patio, Rain Gutters, Storage
- Foundation Description:Concrete Perimeter
Schools
- High school:Bmhs/Shawsheen Tech
- Middle school:Locke Middle School
- Elementary school:Ditson Elementary
Utilities
- Water:Public
- Sewer:Private Sewer
Finances and disclosures
- Price:$679,900
- Price per sq. ft.:$416.61
- Tax amount:$6,678 (2026)
Features and amenities
- Appliances:Dishwasher, Microwave, Range, Refrigerator
- Laundry features:Second Floor
- Amenities:Ceiling Fan(s)
Parking
- Total parking spaces:5
- Parking description:Paved, Paved Drive
New listings near 10 March St
- Open Sat, 1 to 3pmNew
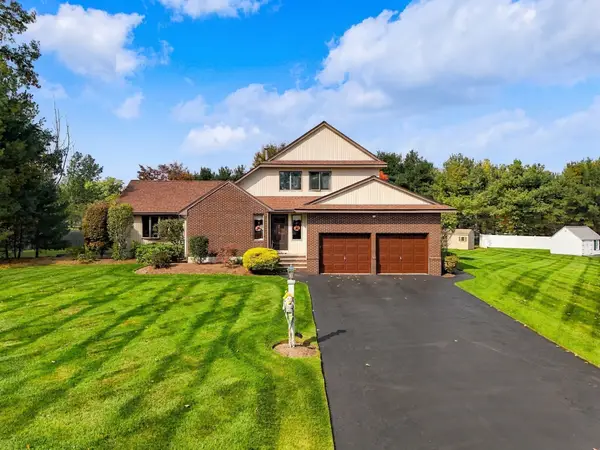 $940,000Active3 beds 3 baths2,281 sq. ft.
19 Bennett Circle, Billerica, MA 01821
MLS# 73596312Listed by: Century 21 Your Way - New
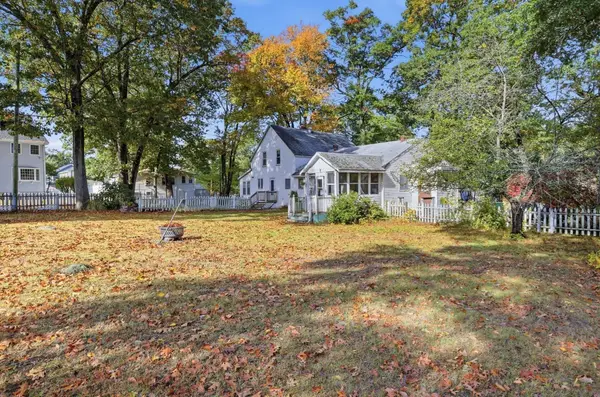 $600,000Active4 beds 2 baths2,072 sq. ft.
39 Cady St, Billerica, MA 01821
MLS# 73596250Listed by: Barrett Sotheby's International Realty - New
 $899,000Active3 beds 2 baths2,953 sq. ft.
16 Moran, Billerica, MA 01862
MLS# 73595540Listed by: Paul R. Marino - Open Sun, 1 to 3pmNew
 $799,900Active3 beds 3 baths2,506 sq. ft.
3 Suzannah Rd, Billerica, MA 01862
MLS# 73595542Listed by: Elite Realty Experts, LLC - Open Sat, 1 to 3pmNew
 $650,000Active3 beds 2 baths1,530 sq. ft.
20 Jeffrey Rd, Billerica, MA 01821
MLS# 73594237Listed by: Keller Williams Realty - Open Sat, 11:30am to 1pmNew
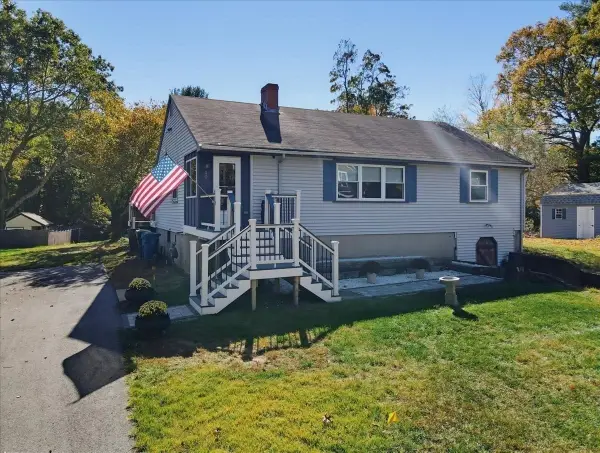 $674,900Active3 beds 2 baths2,146 sq. ft.
40 Dudley Rd, Billerica, MA 01821
MLS# 73593948Listed by: RE/MAX Realty Experts - Open Sat, 1:30 to 3:30pmNew
 $584,900Active3 beds 2 baths1,563 sq. ft.
2 Lakeview Dr, Billerica, MA 01821
MLS# 73593893Listed by: StartPoint Realty - New
 $949,900Active4 beds 3 baths3,835 sq. ft.
3 Ledgelawn Ave, Billerica, MA 01821
MLS# 73593896Listed by: Coldwell Banker Realty - Westford - New
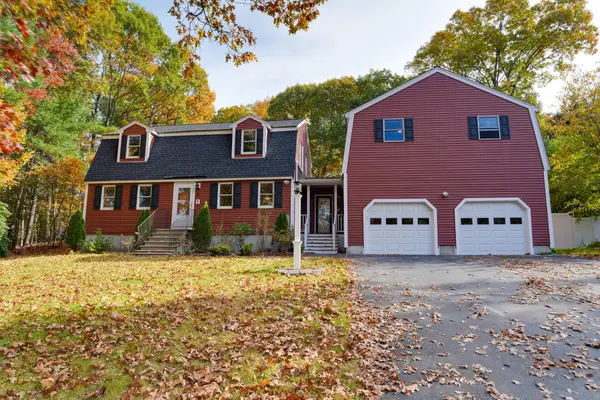 $849,900Active4 beds 3 baths3,075 sq. ft.
2 Stonehedge Circle, Billerica, MA 01821
MLS# 73593950Listed by: Keller Williams Realty-Merrimack


Protect your home and budget from life's surprises with an Assurant Home Warranty, backed by a partner that supports you through every step of homeownership. Explore Plans.
© 2023 - 2026 ERA Franchise Systems LLC. All rights reserved. ERA Franchise Systems LLC fully supports the principles of the Fair Housing Act and the Equal Opportunity Act. ERA, ERA Real Estate powered, and their respective logos are registered service marks of ERA Franchise Systems LLC. Each office is independently owned and operated.