
23 Porter Street, Billerica, MA 01821
Local realty services provided by:Metropolitan Homes
23 Porter Street,Billerica, MA 01821
$749,900
- 3 Beds
- 2 Baths
- 2,298 sq. ft.
- Single family
- Active
Upcoming open houses
- Sat, Nov 2112:00 pm - 02:00 pm
- Sun, Nov 2212:00 pm - 02:00 pm
Listed by: kay martland
Office: coldwell banker realty - westford
MLS#:73603573
Source:MLSPIN
Price summary
- Price:$749,900
- Price per sq. ft.:$326.33
About this home
Location, location! Move right into this home set in desirable Tower Farm Estates where pride of ownership is evident. It is in the heart of Billerica, minutes to shopping and Rt. 3A, about a mile to Billerica Country Club and close to the Burlington end of town. A two-car garage addition with a partially finished bonus room above was added in 1993. There is a cedar closet within the large walk in closet off the bonus room. There is potential future access from the closet to the primary bedroom. Bay windows and picture windows add lots of light to the first floor. Built-in shelving adds character in the den and two of the bedrooms. The walk-out full basement has a pellet stove and plenty of space for a workshop. The addition has a full basement with access from the exterior for storage. The water heater is 4 years old. A deck off the kitchen was built in 2020 and overlooks a level backyard and garden area. The original owners cherished their time there and believe the home offers a great opportunity for a new owner to make this their dream home....
Contact an agent
Home facts
- Year built:1971
- Subdivision & Development:Tower Farm Estates
- Listing ID #:73603573
- Updated:November 19, 2026 at 07:50 PM
Rooms and interior
- Bedrooms:3
- Total bathrooms:2
- Full bathrooms:1
- Half bathrooms:1
- Rooms Total:8
- Flooring:Carpet, Flooring - Wood, Tile, Vinyl, Wood
- Dining Description:Wall to Wall Carpet, Window(s) - Bay/Bow/Box
- Kitchen Description:Deck - Exterior, Dishwasher, Flooring - Vinyl, Oven, Range, Refrigerator, Window(s) - Bay/Bow/Box
- Basement Description:Full, Sump Pump, Unfinished, Walk-Out Access
- Living area:2,298 sq. ft.
Heating and cooling
- Heating:Electric Baseboard, Pellet Stove
Structure and exterior
- Roof:Shingle
- Year built:1971
- Building area:2,298 sq. ft.
- Lot area:0.57 Acres
- Construction Materials:Frame
- Exterior Features:Deck - Wood
- Foundation Description:Concrete Perimeter
Schools
- High school:Billerica Public Schools
- Middle school:Billerica Public Schools
- Elementary school:Billerica Public Schools
Utilities
- Water:Public
- Sewer:Public Sewer
Finances and disclosures
- Price:$749,900
- Price per sq. ft.:$326.33
- Tax amount:$7,618 (2027)
Features and amenities
- Appliances:Dishwasher, Dryer, Range, Refrigerator, Washer
- Laundry features:Dryer, Electric Dryer Hookup, In Basement, Washer
- Amenities:Cedar Closet(s), Closet, Closet/Cabinets - Custom Built, Walk-in Closet(s)
Parking
- Total parking spaces:6
- Parking description:Attached, Off Street, Paved Drive
- Garage:Yes
- Garage spaces:2
New listings near 23 Porter Street
- Open Sun, 11:30am to 1pmNew
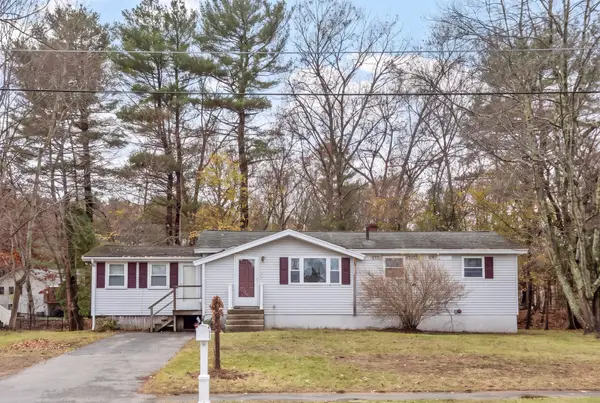 $449,000Active2 beds 1 baths1,180 sq. ft.
39 Baniulis Rd, Billerica, MA 01821
MLS# 73603720Listed by: Berkshire Hathaway HomeServices Verani Realty - Open Sat, 12 to 1:30pmNew
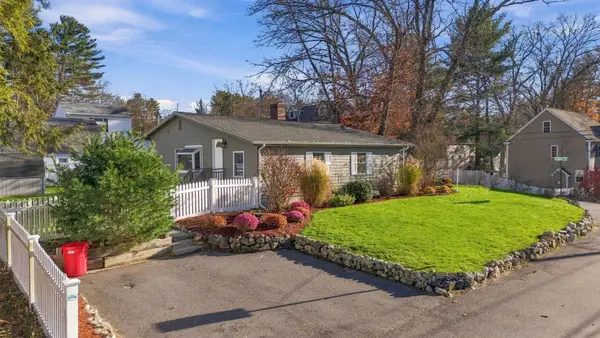 $559,999Active3 beds 1 baths1,000 sq. ft.
52 Ossamequin, Billerica, MA 01821
MLS# 73603234Listed by: Berkshire Hathaway HomeServices Verani Realty - New
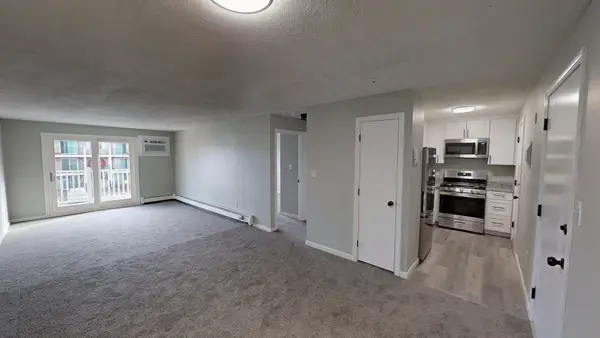 $1,900Active1 beds 1 baths628 sq. ft.
5 Kenmar Dr #11, Billerica, MA 01821
MLS# 73603017Listed by: Curtis Knight Real Estate LLC - Open Sat, 11:30am to 1:30pmNew
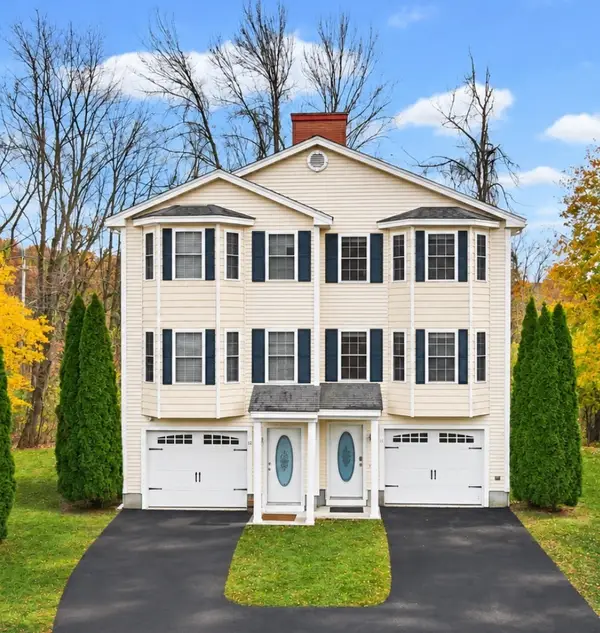 $499,900Active2 beds 2 baths1,566 sq. ft.
8 Billerica Ave Ext #11, Billerica, MA 01862
MLS# 73602745Listed by: Coldwell Banker Realty - Andovers/Readings Regional - New
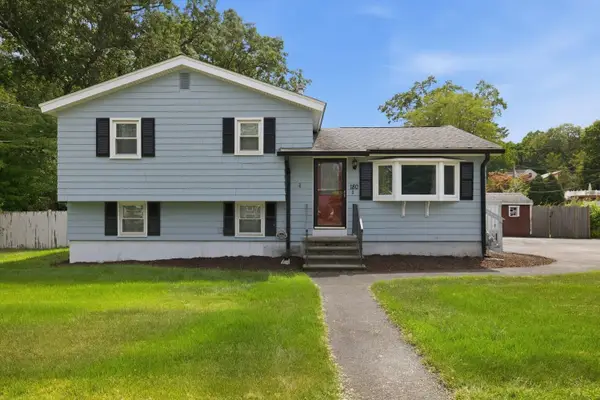 $600,000Active3 beds 1 baths1,435 sq. ft.
180 River Street, Billerica, 01821
MLS# 12808273Listed by: COMPASS
- New
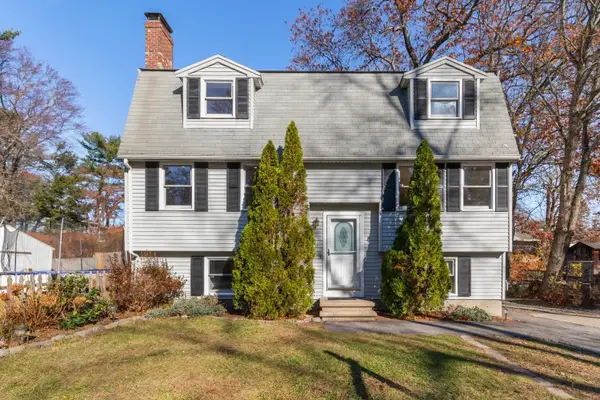 $659,900Active3 beds 2 baths2,264 sq. ft.
32 Tremont Street, Billerica, MA 01821
MLS# 73601838Listed by: Berkshire Hathaway HomeServices Commonwealth Real Estate - New
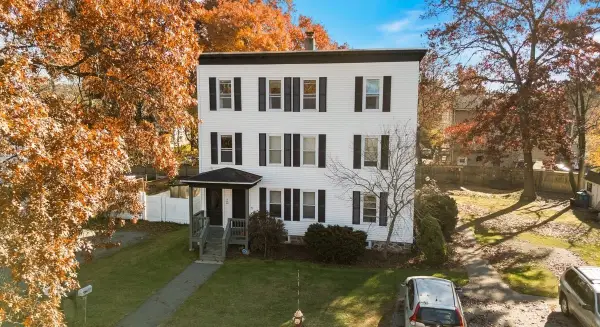 $455,000Active3 beds 1 baths1,114 sq. ft.
14 Mellon Rd #C, Billerica, MA 01862
MLS# 73601346Listed by: Keller Williams Realty - New
 $1,229,900Active5 beds 3 baths2,948 sq. ft.
29 Boston Road, Billerica, MA 01862
MLS# 73600675Listed by: RE/MAX Triumph Realty - New
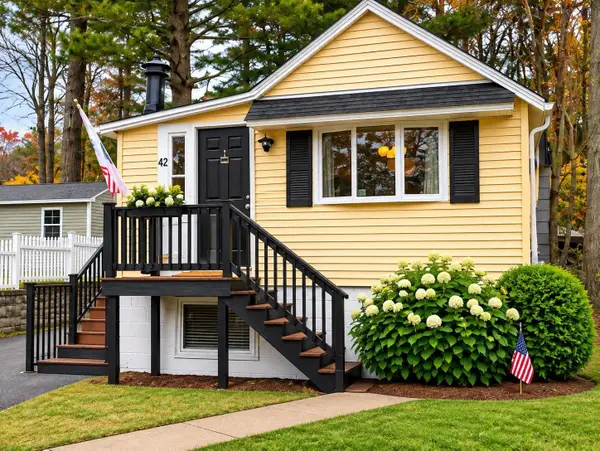 $475,000Active2 beds 1 baths846 sq. ft.
42 Rosewood Ave, Billerica, MA 01821
MLS# 73600501Listed by: Elite Realty Experts, LLC


Protect your home and budget from life's surprises with an Assurant Home Warranty, backed by a partner that supports you through every step of homeownership. Explore Plans.
© 2023 - 2026 ERA Franchise Systems LLC. All rights reserved. ERA Franchise Systems LLC fully supports the principles of the Fair Housing Act and the Equal Opportunity Act. ERA, ERA Real Estate powered, and their respective logos are registered service marks of ERA Franchise Systems LLC. Each office is independently owned and operated.