
5 Kenmar Dr #11, Billerica, MA 01821
Local realty services provided by:Metropolitan Homes
5 Kenmar Dr #11,Billerica, MA 01821
$1,900
- 1 Beds
- 1 Baths
- 628 sq. ft.
- Condominium
- Active
Upcoming open houses
- Mon, Nov 3006:00 pm - 07:00 pm
Listed by: curtis knight
Office: curtis knight real estate llc
MLS#:73603017
Source:MLSPIN
Price summary
- Price:$1,900
- Price per sq. ft.:$3.03
- Monthly HOA dues:$368
About this home
Beautifully Updated 1-Bedroom Condo in Desirable Mitchell Estates – Move-In Ready with Heat, Water and Sewer included in your rent! Welcome home to this beautifully renovated second-floor condo in sought-after Mitchell Estates. This move-in-ready one-bedroom features NEW updates throughout, pairing modern finishes with everyday convenience. Every room has been thoughtfully refreshed: •Kitchen: NEW appliances, including a gas range and oven, refrigerator, and microwave. Additional updates are NEW cabinets, granite countertops, and laminate vinyl flooring. •Bathroom: NEW vanity with granite countertop, toilet and laminate vinyl flooring.•Living room: NEW wall-to-wall carpeting and NEW energy efficient sliding glass doors opening to your private balcony, ideal for morning coffee or unwinding in the evening•Bedroom: NEW energy efficient windows and NEW wall-to-wall carpeting, creating a comfortable, restful retreat. Additional features for your comfort and convenience: •Private attic storage area, accessible with your building access key •Laundry room with newer washers and dryers •Your own assigned parking space (#40) near the main entrance, visible from your living room, bedroom, and balcony •Talk/listen door intercom system. •Private, key-locked mailbox in the main entrance foyer. Available for move-in beginning Tuesday, December 1, 2026. We invite you to schedule a private showing and see everything this home has to offer. First month's rent and a security deposit are due at lease signing....
Contact an agent
Home facts
- Year built:1979
- Listing ID #:73603017
- Updated:November 19, 2026 at 12:07 PM
Rooms and interior
- Bedrooms:1
- Total bathrooms:1
- Full bathrooms:1
- Rooms Total:3
- Living area:628 sq. ft.
Heating and cooling
- Cooling:1 Cooling Zone, Window Unit(s)
- Heating:Baseboard, Central, Natural Gas
Structure and exterior
- Year built:1979
- Building area:628 sq. ft.
- Exterior Features:Balcony
Utilities
- Water:Public
- Sewer:Public Sewer
Finances and disclosures
- Price:$1,900
- Price per sq. ft.:$3.03
- Tax amount:$3,016 (2026)
Parking
- Total parking spaces:1
- Parking description:Assigned, Off Street
New listings near 5 Kenmar Dr #11
- Open Sat, 12 to 2pmNew
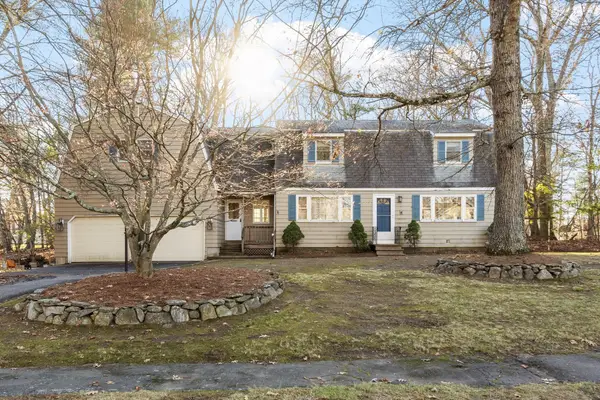 $749,900Active3 beds 2 baths2,298 sq. ft.
23 Porter Street, Billerica, MA 01821
MLS# 73603573Listed by: Coldwell Banker Realty - Westford - Open Sat, 12 to 1:30pmNew
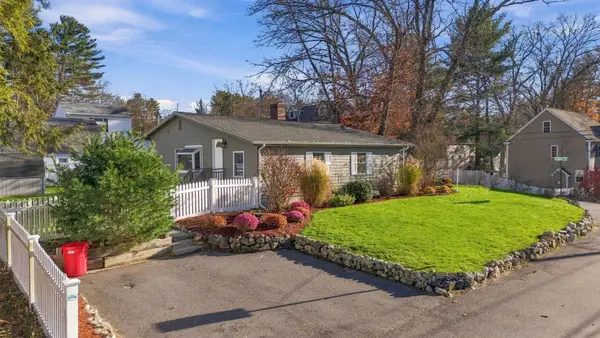 $559,999Active3 beds 1 baths1,000 sq. ft.
52 Ossamequin, Billerica, MA 01821
MLS# 73603234Listed by: Berkshire Hathaway HomeServices Verani Realty - Open Sat, 11:30am to 1:30pmNew
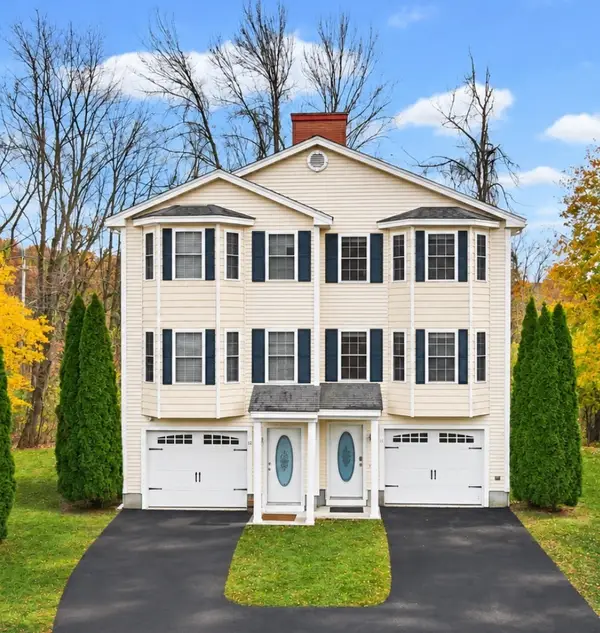 $499,900Active2 beds 2 baths1,566 sq. ft.
8 Billerica Ave Ext #11, Billerica, MA 01862
MLS# 73602745Listed by: Coldwell Banker Realty - Andovers/Readings Regional - New
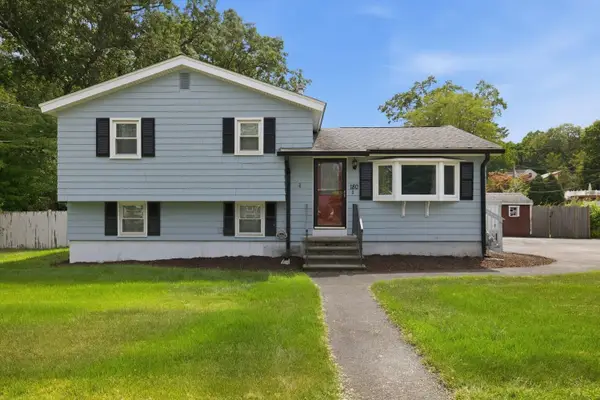 $600,000Active3 beds 1 baths1,435 sq. ft.
180 River Street, Billerica, 01821
MLS# 12808273Listed by: COMPASS
- New
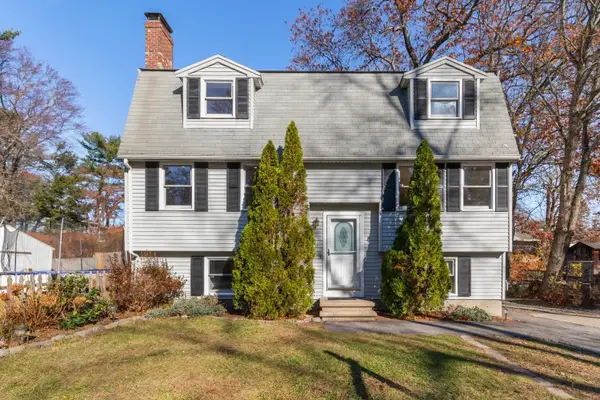 $659,900Active3 beds 2 baths2,264 sq. ft.
32 Tremont Street, Billerica, MA 01821
MLS# 73601838Listed by: Berkshire Hathaway HomeServices Commonwealth Real Estate - New
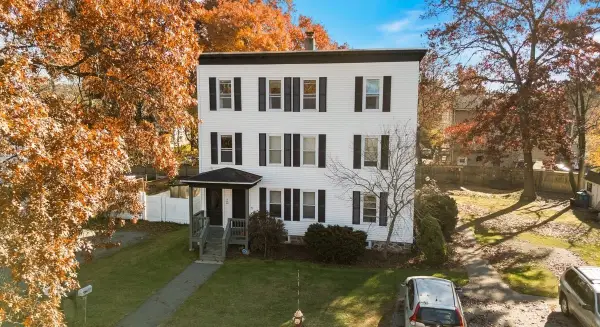 $455,000Active3 beds 1 baths1,114 sq. ft.
14 Mellon Rd #C, Billerica, MA 01862
MLS# 73601346Listed by: Keller Williams Realty - New
 $1,229,900Active5 beds 3 baths2,948 sq. ft.
29 Boston Road, Billerica, MA 01862
MLS# 73600675Listed by: RE/MAX Triumph Realty - New
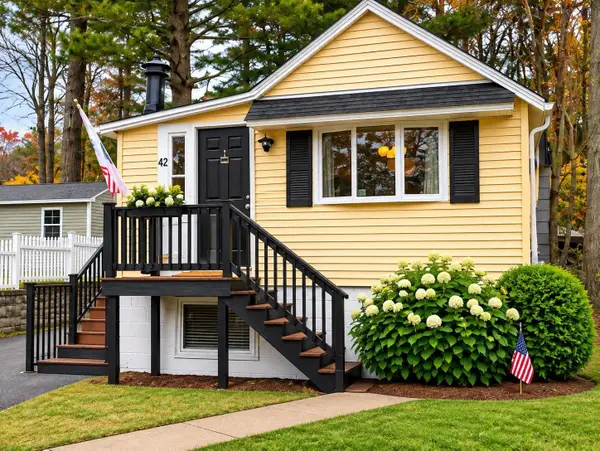 $475,000Active2 beds 1 baths846 sq. ft.
42 Rosewood Ave, Billerica, MA 01821
MLS# 73600501Listed by: Elite Realty Experts, LLC 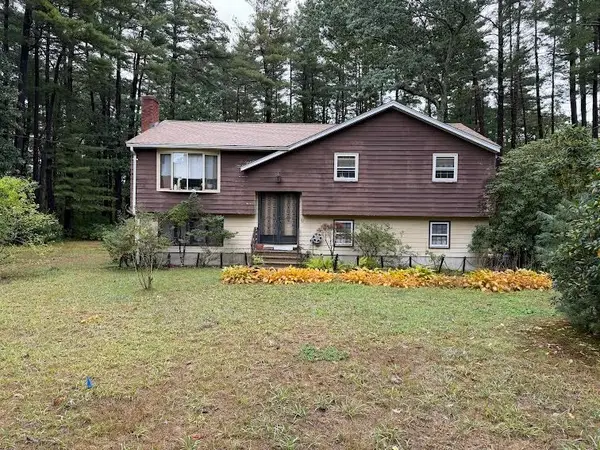 $500,000Active3 beds 2 baths1,765 sq. ft.
82 Shawsheen Rd, Billerica, MA 01821
MLS# 73599734Listed by: Coldwell Banker Realty - Westwood


Protect your home and budget from life's surprises with an Assurant Home Warranty, backed by a partner that supports you through every step of homeownership. Explore Plans.
© 2023 - 2026 ERA Franchise Systems LLC. All rights reserved. ERA Franchise Systems LLC fully supports the principles of the Fair Housing Act and the Equal Opportunity Act. ERA, ERA Real Estate powered, and their respective logos are registered service marks of ERA Franchise Systems LLC. Each office is independently owned and operated.