
24 Kenmar Drive #239, Billerica, MA 01821
Local realty services provided by:ERA Hart Sargis-Breen Real Estate
24 Kenmar Drive #239,Billerica, MA 01821
$354,900
- 2 Beds
- 1 Baths
- 800 sq. ft.
- Condominium
- Active
Listed by: o & c homes team, yunxiang li
Office: william raveis r.e. & home services
MLS#:73560117
Source:MLSPIN
Price summary
- Price:$354,900
- Price per sq. ft.:$443.63
- Monthly HOA dues:$478
About this home
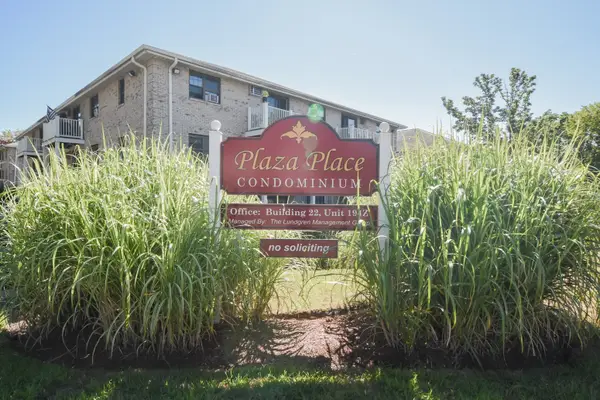
Top-floor corner residence offering peaceful, low-maintenance living with beautiful, unobstructed views! This bright and spacious home features an open-concept living and dining area with sliding glass doors leading to a private balcony, perfect for enjoying the expansive views and natural light. The eat-in kitchen offers solid cabinetry and essential appliances, including a range, brand-new dishwasher, and refrigerator. Two well-proportioned bedrooms provide ample closet storage and share a tiled bath with tub/shower. Additional highlights include vinyl flooring, newer wall AC, and a private locked attic storage locker. Residents enjoy an outdoor in-ground pool, manicured grounds, ample off-street parking, and on-site laundry. The all-inclusive HOA covers heat, hot water, cooking gas, exterior maintenance, snow removal, and trash. Conveniently located near Route 3, I-95, I-495, and North Billerica MBTA Commuter Rail. Only 0.3 miles to major shopping area, dining, grocery stores, Peggy Hannon-Rizza Recreation Complex, Ralph Hill Conservation Area, and Great Brook Farm State Park nearby. A wonderful opportunity for convenient and carefree living....
Contact an agent
Home facts
- Year built:1979
- Listing ID #:73560117
- Updated:September 08, 2026 at 11:06 AM
Rooms and interior
- Bedrooms:2
- Total bathrooms:1
- Full bathrooms:1
- Rooms Total:5
- Flooring:Vinyl
- Kitchen Description:Dishwasher, Disposal, Microwave, Range, Refrigerator
- Living area:800 sq. ft.
Heating and cooling
- Cooling:Wall Unit(s)
- Heating:Baseboard
Structure and exterior
- Roof:Shingle
- Year built:1979
- Building area:800 sq. ft.
- Construction Materials:Brick
- Exterior Features:Balcony
Schools
- High school:Tech/Bmhs
- Middle school:Marshall
- Elementary school:Parker
Utilities
- Water:Public
- Sewer:Public Sewer
Finances and disclosures
- Price:$354,900
- Price per sq. ft.:$443.63
- Tax amount:$3,402 (2025)
Features and amenities
- Appliances:Dishwasher, Disposal, Microwave, Range, Refrigerator
- Laundry features:In Building
- Pool features:Association
Parking
- Total parking spaces:2
- Parking description:Off Street
New listings near 24 Kenmar Drive #239
- New
 $354,900Active2 beds 1 baths800 sq. ft.
8 Kenmar Drive #55, Billerica, MA 01821
MLS# 73571047Listed by: Century 21 North East - Open Sat, 11am to 12:30pmNew
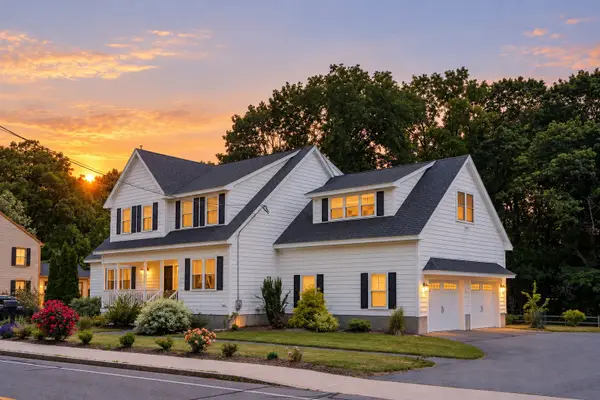 $1,239,000Active4 beds 3 baths3,696 sq. ft.
38 Concord Rd, Billerica, MA 01821
MLS# 73572659Listed by: NextHome Luxury Realty - Open Thu, 5 to 7pmNew
 $824,900Active4 beds 2 baths1,865 sq. ft.
9 Valerie Ave, Billerica, MA 01821
MLS# 73572225Listed by: LAER Realty Partners - New
 $639,900Active3 beds 2 baths1,386 sq. ft.
781 Boston Rd, Billerica, MA 01821
MLS# 73567869Listed by: Plunkett Properties - New
 $329,900Active2 beds 1 baths800 sq. ft.
8 Kenmar Drive #72, Billerica, MA 01821
MLS# 73571258Listed by: RE/MAX Triumph Realty - New
 $715,000Active3 beds 2 baths2,052 sq. ft.
22 Allen Road, Billerica, MA 01821
MLS# 73571162Listed by: Coldwell Banker Realty - Western MA - New
 $625,000Active2 beds 3 baths2,454 sq. ft.
10 Charnstaff Ln #404, Billerica, MA 01821
MLS# 73570746Listed by: Full Circle Realty LLC - New
 $729,999Active3 beds 2 baths1,741 sq. ft.
9 Westgate Rd, Billerica, MA 01862
MLS# 73570796Listed by: RE/MAX Innovative Properties - New
 $435,000Active2 beds 1 baths859 sq. ft.
396 Boston Rd #302, Billerica, MA 01821
MLS# 73569957Listed by: LAER Realty Partners - New
 $499,900Active3 beds 1 baths1,368 sq. ft.
27 Forest Park Ave, Billerica, MA 01862
MLS# 73569704Listed by: LAER Realty Partners


Protect your home and budget from life's surprises with an Assurant Home Warranty, backed by a partner that supports you through every step of homeownership. Explore Plans.
© 2023 - 2026 ERA Franchise Systems LLC. All rights reserved. ERA Franchise Systems LLC fully supports the principles of the Fair Housing Act and the Equal Opportunity Act. ERA, ERA Real Estate powered, and their respective logos are registered service marks of ERA Franchise Systems LLC. Each office is independently owned and operated.