
27 Forest Park Ave, North Billerica, MA 01862
Local realty services provided by:Metropolitan Homes
27 Forest Park Ave,Billerica, MA 01862
$499,900
- 3 Beds
- 1 Baths
- 1,368 sq. ft.
- Single family
- Active
Listed by: cook and company real estate team, kim cook
Office: laer realty partners
MLS#:73569704
Source:MLSPIN
Price summary
- Price:$499,900
- Price per sq. ft.:$365.42
About this home
Bring Your Vision to This Well-Located Split Entry! This one may need TLC, but the location? Fabulous! Nestled in a highly desirable neighborhood, this split-entry home is ready for someone with vision, creativity, and a healthy appreciation for a good before-and-after story. Inside, you’ll find hardwood floors waiting to be refinished and plenty of opportunity to bring the home back to life. The entire house needs attention, making this a true chance to renovate, refresh, and create something that feels entirely your own. If you’ve been looking for a project in a neighborhood where the location does some of the heavy lifting, this could be the one! The neighborhood already has it. Roll up your sleeves, bring your ideas, and get ready to unlock the potential! THE HOLD HARMLESS AGREEMENT ATTACHED TO THE PAPER CLIP MUST BE SIGNED IN ORDER TO GET A CONFIRMED APPOINTMENT. DO NOT WALK THE PROPERTY UNACCOMPANIED BY AN AGENT! ACCESS TO THE DECK FROM THE SLIDER OR THE YARD IS PROHIBITED!...
Contact an agent
Home facts
- Year built:1968
- Listing ID #:73569704
- Updated:September 06, 2026 at 11:02 AM
Rooms and interior
- Bedrooms:3
- Total bathrooms:1
- Full bathrooms:1
- Rooms Total:6
- Dining Description:Hardwood
- Kitchen Description:Dishwasher, Range, Refrigerator
- Basement Description:Full
- Living area:1,368 sq. ft.
Heating and cooling
- Heating:Forced Air, Natural Gas
Structure and exterior
- Roof:Shingle
- Year built:1968
- Building area:1,368 sq. ft.
- Lot area:0.35 Acres
- Lot Features:Wooded
- Architectural Style:Split Entry
- Construction Materials:Frame
- Foundation Description:Concrete Perimeter
Schools
- Elementary school:Hajjar
Utilities
- Water:Public
- Sewer:Public Sewer
Finances and disclosures
- Price:$499,900
- Price per sq. ft.:$365.42
- Tax amount:$6,264 (2026)
Features and amenities
- Appliances:Dishwasher, Range, Refrigerator
Parking
- Total parking spaces:4
- Parking description:Off Street, Under
- Garage:Yes
- Garage spaces:1
New listings near 27 Forest Park Ave
- Open Sun, 11am to 12:30pmNew
 $729,999Active3 beds 2 baths1,741 sq. ft.
9 Westgate Rd, Billerica, MA 01862
MLS# 73570796Listed by: RE/MAX Innovative Properties 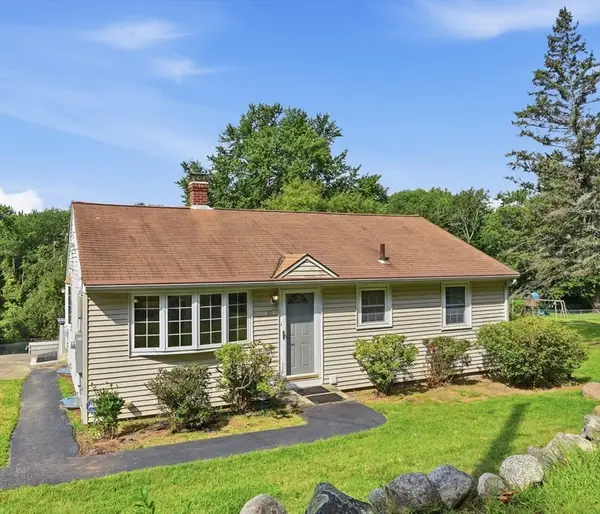 $625,000Active3 beds 2 baths1,478 sq. ft.
111 Nashua Rd, Billerica, MA 01862
MLS# 73563048Listed by: Keller Williams Realty-Merrimack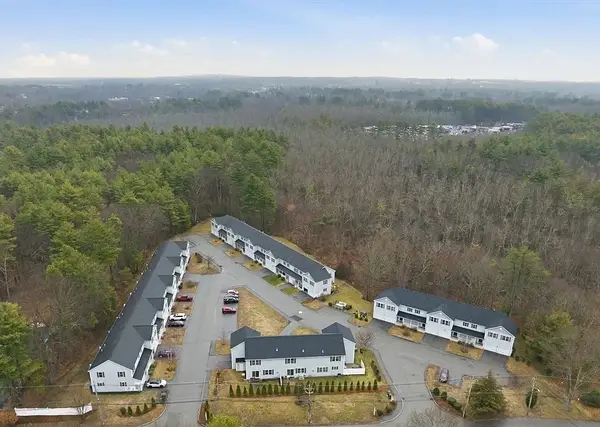 $615,000Active2 beds 3 baths1,833 sq. ft.
90 Rangeway Rd #303, Billerica, MA 01862
MLS# 73560165Listed by: The Greene Realty Group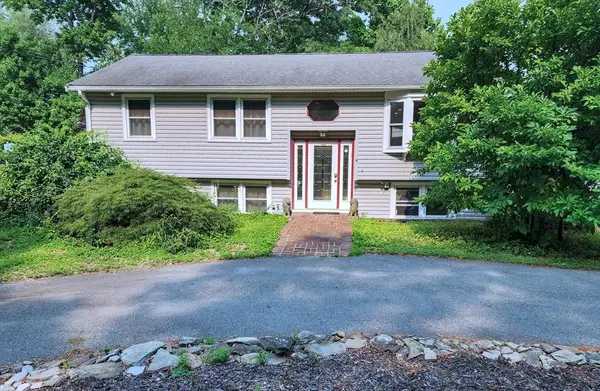 $750,000Active3 beds 2 baths1,851 sq. ft.
4 Amherst St, Billerica, MA 01862
MLS# 73552468Listed by: Team Impressa LLC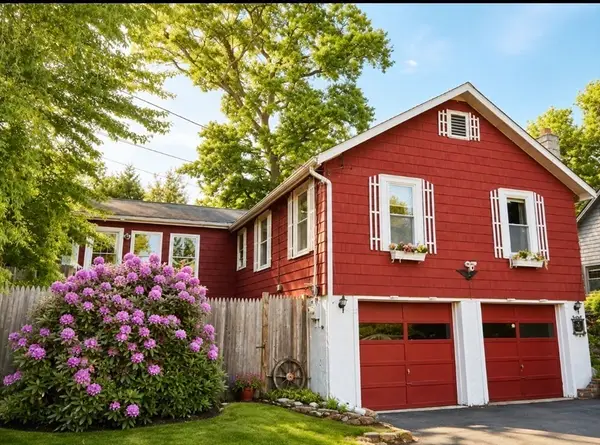 $599,900Active3 beds 2 baths1,158 sq. ft.
45 Riveredge Road, Billerica, MA 01862
MLS# 73531463Listed by: John R. Peterson Real Estate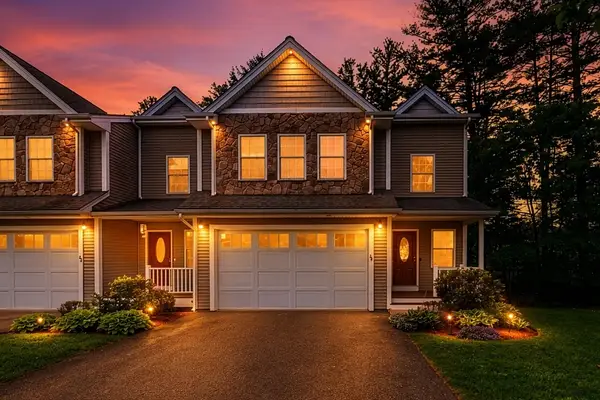 $785,000Active2 beds 4 baths3,630 sq. ft.
215 Rangeway Rd #31, Billerica, MA 01862
MLS# 73525847Listed by: Redfin Corp. $710,000Active2 beds 3 baths2,613 sq. ft.
218 Rangeway Rd #232, Billerica, MA 01862
MLS# 73514576Listed by: Today Real Estate, Inc. $679,000Active3 beds 2 baths1,690 sq. ft.
9 S Munroe Rd, Billerica, MA 01862
MLS# 73173625Listed by: OwnerEntry.com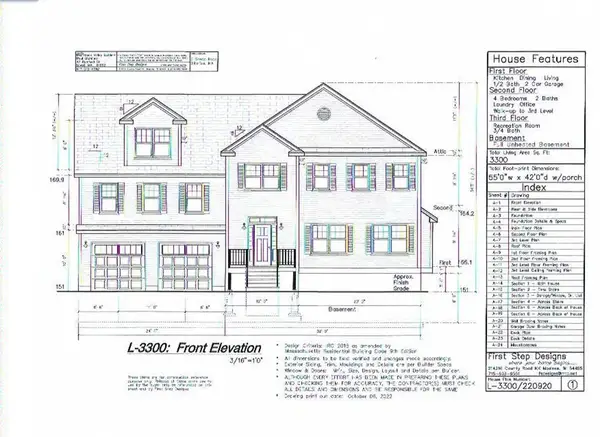 $290,000Active0.79 Acres
21 Blades Circle, Billerica, MA 01821
MLS# 73168364Listed by: PM Litchfield Real Estate Services Inc.


Protect your home and budget from life's surprises with an Assurant Home Warranty, backed by a partner that supports you through every step of homeownership. Explore Plans.
© 2023 - 2026 ERA Franchise Systems LLC. All rights reserved. ERA Franchise Systems LLC fully supports the principles of the Fair Housing Act and the Equal Opportunity Act. ERA, ERA Real Estate powered, and their respective logos are registered service marks of ERA Franchise Systems LLC. Each office is independently owned and operated.