
41 Boston Rd #141, Billerica, MA 01821
Local realty services provided by:Metropolitan Homes
41 Boston Rd #141,Billerica, MA 01821
$489,000
- 2 Beds
- 2 Baths
- 1,146 sq. ft.
- Condominium
- Active
Upcoming open houses
- Sat, Aug 2211:30 am - 01:00 pm
- Sun, Aug 2311:30 am - 01:00 pm
Listed by: josh allen
Office: compass
MLS#:73565579
Source:MLSPIN
Price summary
- Price:$489,000
- Price per sq. ft.:$426.7
- Monthly HOA dues:$421
About this home
Welcome to easy, modern living in this beautifully maintained, sun filled end unit townhouse in the highly sought after Barrett Farm community! This move-in ready 2-bedroom, 1.5-bath home offers a wonderful combination of comfort, style, and convenience. Step inside to a bright and inviting main level featuring gleaming hardwood floors and an open-concept layout that makes everyday living and entertaining effortless. The living and dining areas flow seamlessly to the private back deck perfect for morning coffee, summer dining, or relaxing at the end of the day. Stairs from the deck provide direct access to the spacious common green area, adding even more room to enjoy the outdoors. Upstairs, you'll find two generously sized bedrooms and a full bath that includes laundry. The main level also features a convenient half bath, making day-to-day living that much easier. The lower level offers an attached one-car garage along with a versatile bonus/storage room ready to fit your lifestyle. Create a home gym, office, hobby space, workshop, or simply enjoy the additional storage. A private driveway provides additional parking, with plenty of guest parking available for visitors. Enjoy all the benefits of low maintenance condo living in a welcoming community while still having the space and feel of a townhouse. Conveniently located near shopping, dining, everyday amenities, and major commuter routes, this home offers an ideal balance of comfort and accessibility. Whether you're purchasing your first home, looking to downsize, or simply searching for a turnkey property, this bright and inviting Barrett Farm townhouse is ready to welcome you home....
Contact an agent
Home facts
- Year built:2010
- Listing ID #:73565579
- Updated:August 21, 2026 at 01:55 AM
Rooms and interior
- Bedrooms:2
- Total bathrooms:2
- Full bathrooms:1
- Half bathrooms:1
- Rooms Total:4
- Flooring:Hardwood
- Kitchen Description:Dishwasher, Disposal, Freezer, Microwave, Range, Refrigerator
- Living area:1,146 sq. ft.
Heating and cooling
- Cooling:Central Air
- Heating:Natural Gas
- Central air:Yes
Structure and exterior
- Roof:Shingle
- Year built:2010
- Building area:1,146 sq. ft.
- Construction Materials:Frame
- Exterior Features:Deck
Utilities
- Water:Public
- Sewer:Public Sewer
Finances and disclosures
- Price:$489,000
- Price per sq. ft.:$426.7
- Tax amount:$5,438 (2026)
Features and amenities
- Appliances:Dishwasher, Disposal, Dryer, Freezer, Microwave, Range, Refrigerator, Washer
- Laundry features:Dryer, In Unit, Third Floor, Washer
Parking
- Total parking spaces:2
- Parking description:Attached
- Garage:Yes
- Garage spaces:1
New listings near 41 Boston Rd #141
- Open Sat, 12 to 1:30pmNew
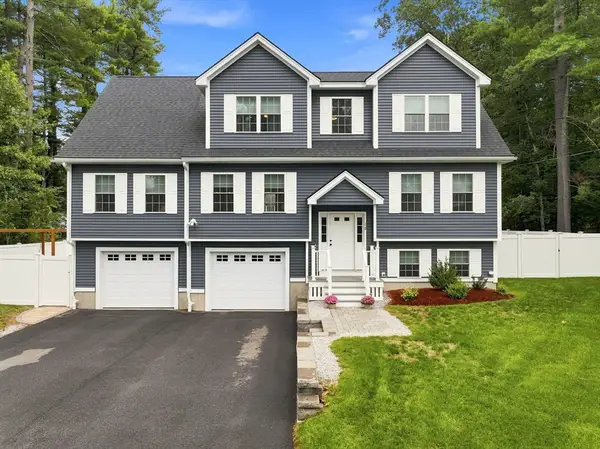 $1,169,000Active4 beds 4 baths3,162 sq. ft.
12 Gove Rd, Billerica, MA 01821
MLS# 73565859Listed by: Leading Edge Real Estate - Open Sat, 11am to 1pmNew
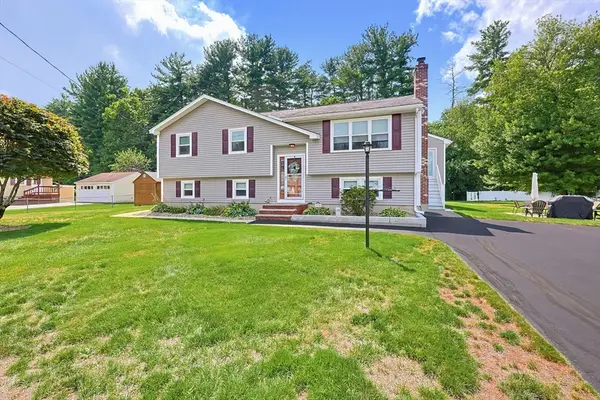 $849,900Active4 beds 2 baths2,231 sq. ft.
19 Bellflower Rd, Billerica, MA 01821
MLS# 73565479Listed by: REMAX Andrew Realty Services - New
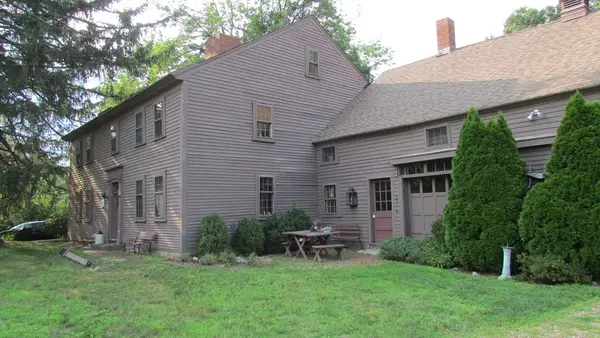 $850,000Active3 beds 2 baths3,620 sq. ft.
308 Salem Road, Billerica, MA 01821
MLS# 73565279Listed by: Conway - Hanover - New
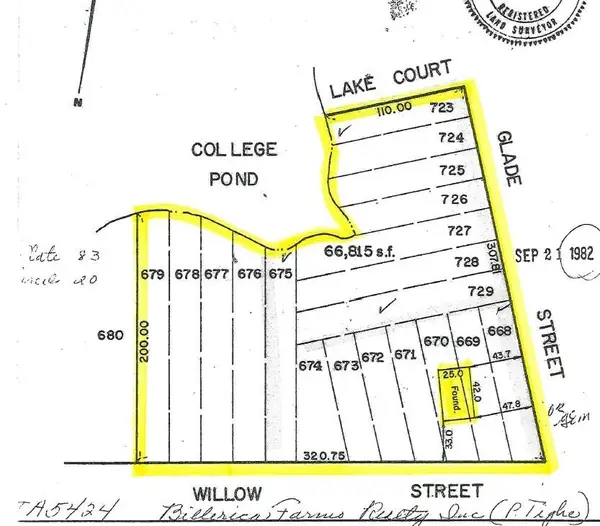 $1,100,000Active3 beds 2 baths1,401 sq. ft.
6 Glade St, Billerica, MA 01821
MLS# 73564719Listed by: Austin Realty Group - Open Sat, 11am to 2pmNew
 $839,900Active4 beds 3 baths2,647 sq. ft.
30 Porter St, Billerica, MA 01821
MLS# 73564501Listed by: Dell Realty Inc. - New
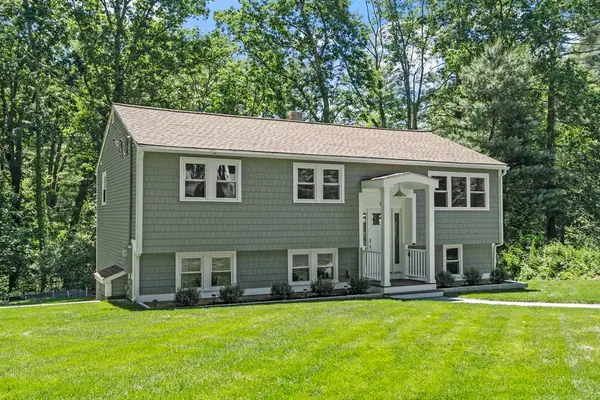 $749,000Active3 beds 3 baths2,530 sq. ft.
62 Queensland Rd, Billerica, MA 01821
MLS# 73563714Listed by: Berkshire Hathaway HomeServices Verani Realty Methuen - New
 $1,275,000Active0.92 Acres
195 Concord Rd, Billerica, MA 01821
MLS# 73563147Listed by: The Stubblebine Company - New
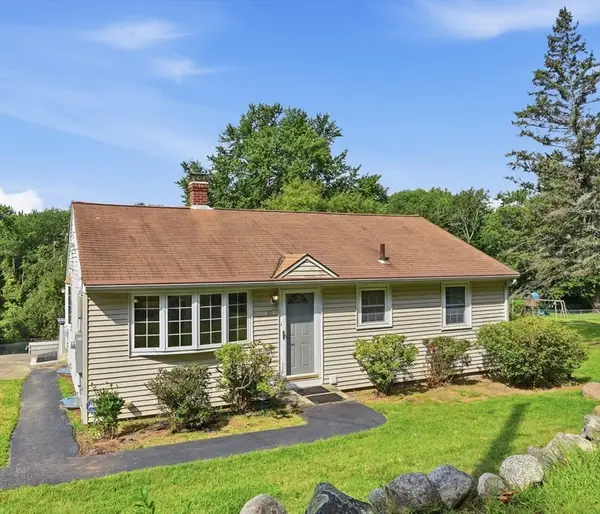 $675,000Active3 beds 2 baths1,478 sq. ft.
111 Nashua Rd, Billerica, MA 01862
MLS# 73563048Listed by: Keller Williams Realty-Merrimack - New
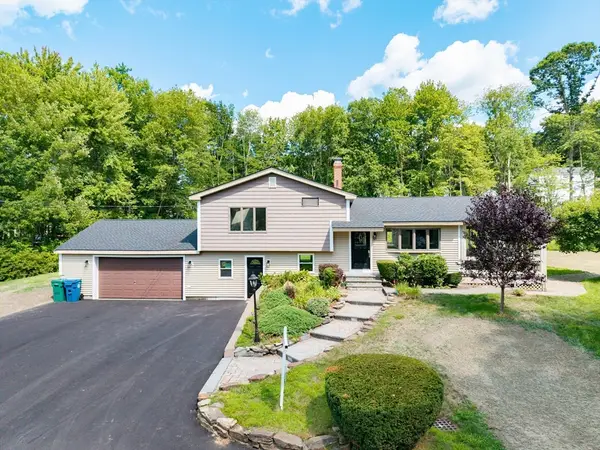 $849,900Active3 beds 2 baths1,761 sq. ft.
14 Clarence Street, Billerica, MA 01821
MLS# 73554300Listed by: RE/MAX Triumph Realty


Protect your home and budget from life's surprises with an Assurant Home Warranty, backed by a partner that supports you through every step of homeownership. Explore Plans.
© 2023 - 2026 ERA Franchise Systems LLC. All rights reserved. ERA Franchise Systems LLC fully supports the principles of the Fair Housing Act and the Equal Opportunity Act. ERA, ERA Real Estate powered, and their respective logos are registered service marks of ERA Franchise Systems LLC. Each office is independently owned and operated.