
38 County Street, Blackstone, MA 01504
Local realty services provided by:ERA Empire Real Estate
Listed by: katie scibetta
Office: re/max synergy
MLS#:1416229
Source:RI_STATEWIDE
Price summary
- Price:$454,900
- Price per sq. ft.:$287.91
About this home
Imagine starting your mornings with a walk along the scenic trails of the Blackstone Gorge, spending weekends fishing or canoeing on the river, and coming home to a place where nature surrounds you while everyday conveniences remain just minutes away. This beautifully maintained 3 bed, 2 bath split entry welcomes you with bright, inviting living spaces featuring hardwood floors throughout the main living level and an updated kitchen with granite countertops. The spacious lower level offers endless possibilities for a family room, home office, gym, playroom, or guest retreat. The primary bath features a granite topped dual sink vanity, adding both style and functionality. Step outside to enjoy the deck overlooking the fully fenced backyard, perfect for summer barbecues, backyard games, pets, gardening, and relaxing evenings under the stars. Whether you're searching for your first home or your forever home, this is more than just a place to live, it's a place to make lasting memories.
Contact an agent
Home facts
- Year built:1975
- Listing ID #:1416229
- Added:48 day(s) ago
- Updated:August 14, 2026 at 07:57 AM
Rooms and interior
- Bedrooms:3
- Total bathrooms:2
- Full bathrooms:2
- Rooms Total:6
- Flooring:Carpet, Ceramic Tile, Hardwood
- Bathrooms Description:Tub Shower
- Kitchen Description:Dishwasher, Microwave, Oven, Range, Refrigerator
- Basement:Yes
- Basement Description:Exterior Entry, Finished, Full, Interior Entry
- Living area:1,580 sq. ft.
Heating and cooling
- Heating:Baseboard, Oil
Structure and exterior
- Year built:1975
- Building area:1,580 sq. ft.
- Lot area:0.23 Acres
- Architectural Style:Split Level
- Construction Materials:Drywall, Vinyl Siding
- Exterior Features:Paved Driveway
- Foundation Description:Concrete Perimeter
- Levels:2 Story
Utilities
- Water:Public
- Sewer:Septic Tank
Finances and disclosures
- Price:$454,900
- Price per sq. ft.:$287.91
- Tax amount:$4,908 (2025)
Features and amenities
- Appliances:Microwave, Range, Refrigerator
- Amenities:Electric Water Heater
Parking
- Total parking spaces:8
- Parking description:No Garage, Paved Driveway
 The data relating to real estate for sale on this web site comes in part from the IDX Program of the State-Wide Multiple Listing Service, Inc. Real estate listings held by brokerage firms other than ERA Empire Real Estate are marked with the MLS logo and detailed information about them includes the name of the listing brokers. Information deemed reliable but not guaranteed. Copyright 2026 State-Wide MLS, Inc. All rights reserved. Date Last Update: August 14, 2026
New listings near 38 County Street
- Open Sat, 10am to 12pmNew
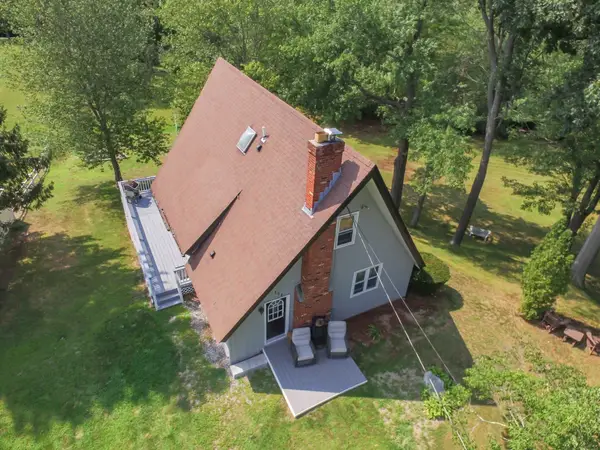 $599,900Active3 beds 2 baths1,105 sq. ft.
171 Elm, Blackstone, MA 01504
MLS# 73567139Listed by: Century 21 Custom Home Realty - New
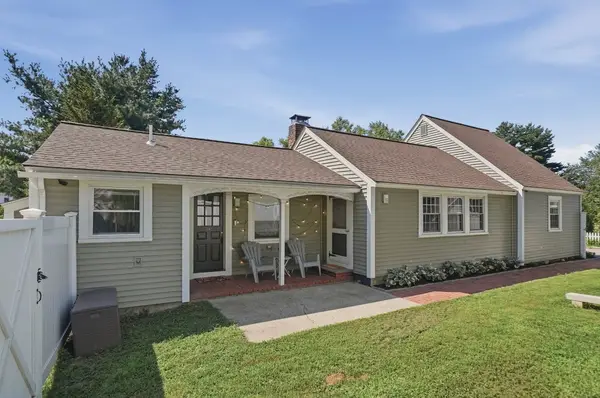 $425,000Active3 beds 2 baths1,605 sq. ft.
35 Edgewater Drive, Blackstone, MA 01504
MLS# 73566340Listed by: Lamacchia Realty, Inc. - New
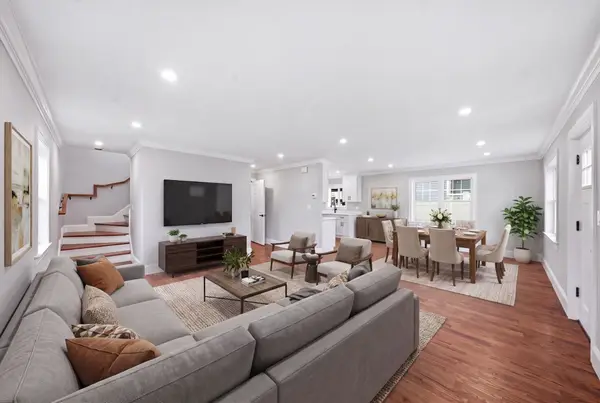 $689,000Active3 beds 3 baths1,742 sq. ft.
45 County St, Blackstone, MA 01504
MLS# 73565754Listed by: REMAX Andrew Realty Services - New
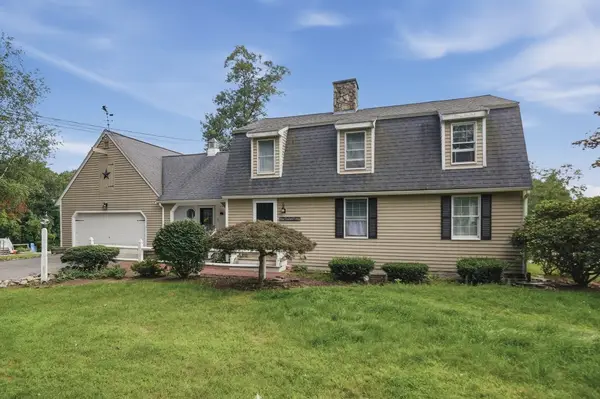 $540,000Active3 beds 3 baths3,088 sq. ft.
251 Mendon Street, Blackstone, MA 01504
MLS# 73563158Listed by: Lamacchia Realty, Inc. 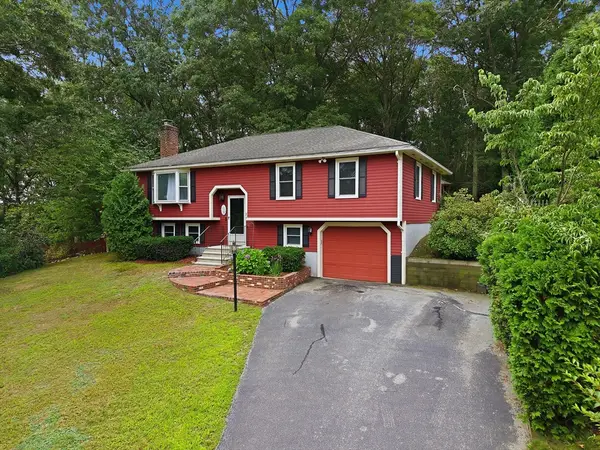 $544,900Active4 beds 2 baths1,988 sq. ft.
27 Reilly Ave, Blackstone, MA 01504
MLS# 73562962Listed by: Century 21 North East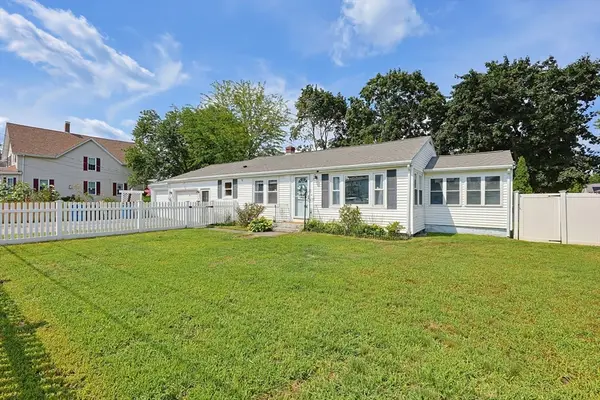 $385,000Active2 beds 1 baths1,163 sq. ft.
30 Lloyd St, Blackstone, MA 01504
MLS# 73562112Listed by: REMAX Executive Realty $350,000Active13.73 Acres
1, 3, 5 Old Lincoln St, Blackstone, MA 01504
MLS# 73561378Listed by: Aprilian Inc.- Open Fri, 2 to 4pm
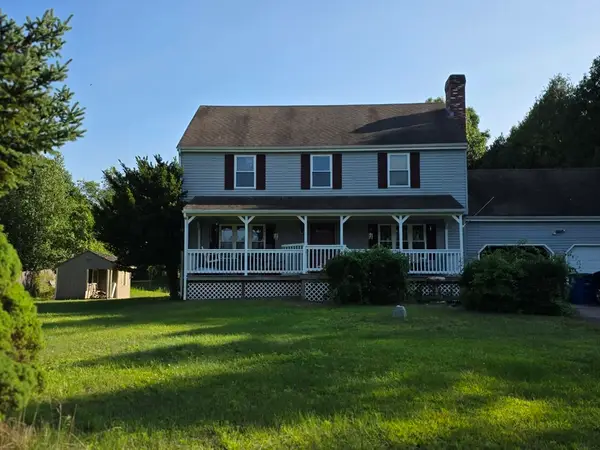 $600,000Active4 beds 3 baths1,872 sq. ft.
5 Spruce Street, Blackstone, MA 01504
MLS# 73557058Listed by: Remax Revolution 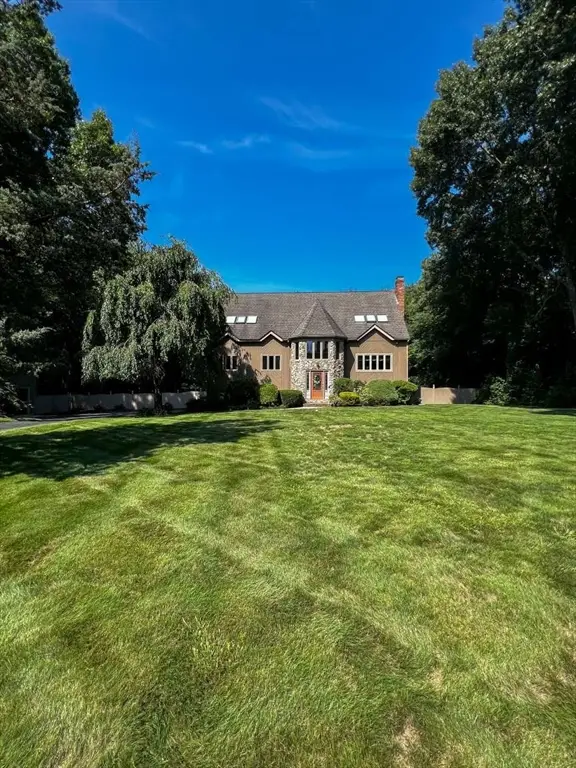 $949,900Active4 beds 2 baths3,424 sq. ft.
26 Liberty Hill Drive, Blackstone, MA 01504
MLS# 73559225Listed by: www.HomeZu.com $379,900Active3 beds 2 baths1,594 sq. ft.
3 Fairway Ln #3, Blackstone, MA 01504
MLS# 73533224Listed by: Mendon Local Realty


Protect your home and budget from life's surprises with an Assurant Home Warranty, backed by a partner that supports you through every step of homeownership. Explore Plans.
© 2023 - 2026 ERA Franchise Systems LLC. All rights reserved. ERA Franchise Systems LLC fully supports the principles of the Fair Housing Act and the Equal Opportunity Act. ERA, ERA Real Estate powered, and their respective logos are registered service marks of ERA Franchise Systems LLC. Each office is independently owned and operated.