
38 Orchard, Blackstone, MA 01504
Local realty services provided by:Cohn & Company ERA Powered
38 Orchard,Blackstone, MA 01504
$869,900
- 4 Beds
- 3 Baths
- 3,685 sq. ft.
- Single family
- Active
Listed by: andrew spas
Office: berkshire hathaway homeservices commonwealth real estate
MLS#:73551908
Source:MLSPIN
Price summary
- Price:$869,900
- Price per sq. ft.:$236.07
About this home
Set on 9 acres of private, quintessential New England countryside, this custom-built 3,685 sq ft home offers exceptional space, craftsmanship, and tranquility. Tucked far back from the main road, the home provides a peaceful, estate-like setting w/ unmatched privacy! The Main level features a bright & open-concept floor plan w/ granite countertops, upgraded cabinetry, & abundant natural light. The dramatic living room showcases a soaring 25-ft ceiling, a cozy woodstove & an indoor balcony that overlooks the space, adding architectural interest and a sense of grandeur. Offering 4 oversized bedrooms and 2.5 bathrooms w/ a 5th bonus room for guests/office...the home provides comfort & flexibility for a variety of lifestyles! The primary suite includes his/hers closets and a spa-inspired bathroom w/ a jetted tub. Built by the owner, a custom home builder, the property reflects quality materials, thoughtful design & pride of construction throughout. This is a rare opportunity!!
Contact an agent
Home facts
- Year built:2006
- Listing ID #:73551908
- Updated:August 15, 2026 at 10:42 AM
Rooms and interior
- Bedrooms:4
- Total bathrooms:3
- Full bathrooms:2
- Half bathrooms:1
- Rooms Total:11
- Flooring:Carpet, Flooring - Hardwood, Flooring - Wall to Wall Carpet, Hardwood, Tile
- Dining Description:Handicap Accessible, Hardwood
- Kitchen Description:Cabinets - Upgraded, Countertops - Stone/Granite/Solid, Country Kitchen, Crown Molding, Deck - Exterior, Dishwasher, Flooring - Stone/Ceramic Tile, Kitchen Island, Lighting - Overhead, Microwave, Open Floorplan, Plumbed For Ice Maker, Range, Range Hood, Recessed Lighting, Refrigerator, Stainless Steel Appliances, Water Treatment
- Basement Description:Concrete, Full, Interior Entry, Unfinished, Walk-Out Access
- Living area:3,685 sq. ft.
Heating and cooling
- Cooling:2 Cooling Zones, Central Air, Dual
- Heating:Hydro Air, Oil, Wood Stove
- Central air:Yes
Structure and exterior
- Roof:Shingle
- Year built:2006
- Building area:3,685 sq. ft.
- Lot area:9.03 Acres
- Lot Features:Cleared, Level, Marsh, Wooded
- Architectural Style:Cape
- Construction Materials:Frame
- Exterior Features:Covered, Deck, Deck - Composite, Deck - Roof, Decorative Lighting, Porch, Professional Landscaping, Rain Gutters, Stone Wall
- Foundation Description:Concrete Perimeter
Utilities
- Water:Private
- Sewer:Private Sewer
Finances and disclosures
- Price:$869,900
- Price per sq. ft.:$236.07
- Tax amount:$12,702 (2025)
Features and amenities
- Appliances:Dishwasher, Dryer, Microwave, Range, Range Hood, Refrigerator, Washer, Water Treatment
- Laundry features:Dryer, Electric Dryer Hookup, First Floor, Washer, Washer Hookup
- Amenities:Ceiling Fan(s), Closet, Internet Available - Broadband, Recessed Lighting, Wired For Sound
Parking
- Total parking spaces:11
- Parking description:Attached, Garage Door Opener, Off Street, Oversized, Paved, Paved Drive, Shared Driveway, Tandem, Workshop in Garage
- Garage:Yes
- Garage spaces:3
New listings near 38 Orchard
- Open Sun, 11am to 1pmNew
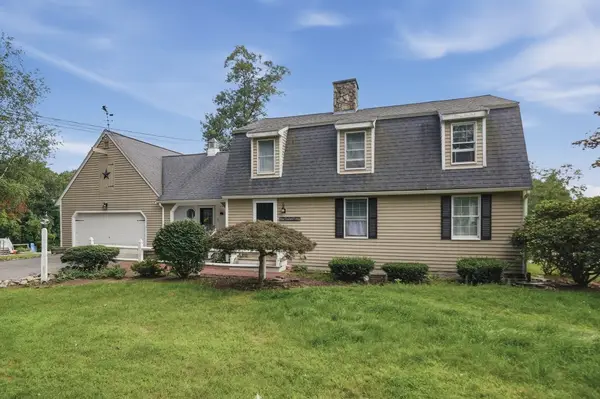 $540,000Active3 beds 3 baths3,088 sq. ft.
251 Mendon Street, Blackstone, MA 01504
MLS# 73563158Listed by: Lamacchia Realty, Inc. - Open Sat, 11am to 1pmNew
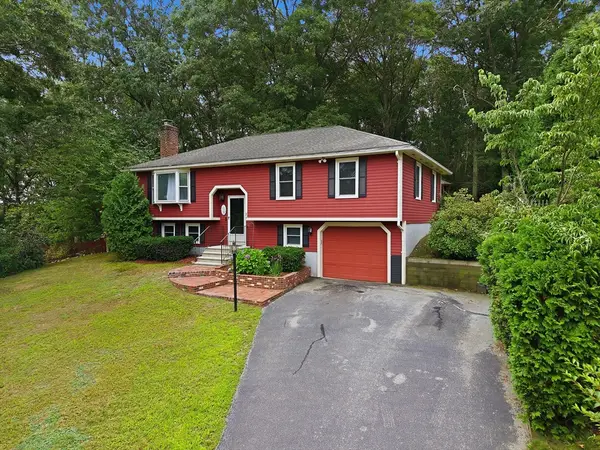 $544,900Active4 beds 2 baths1,988 sq. ft.
27 Reilly Ave, Blackstone, MA 01504
MLS# 73562962Listed by: Century 21 North East - Open Sat, 11:30am to 1pmNew
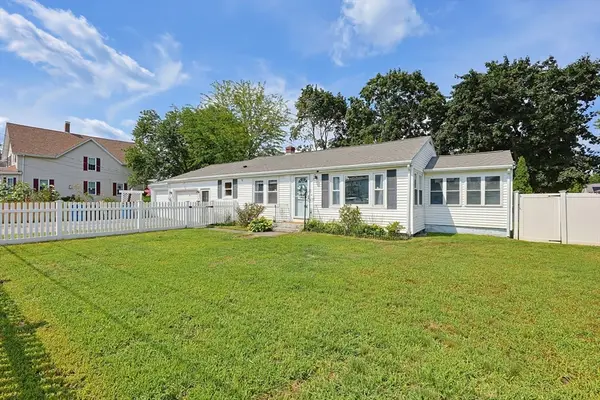 $385,000Active2 beds 1 baths1,163 sq. ft.
30 Lloyd St, Blackstone, MA 01504
MLS# 73562112Listed by: REMAX Executive Realty - Open Sat, 10am to 12pmNew
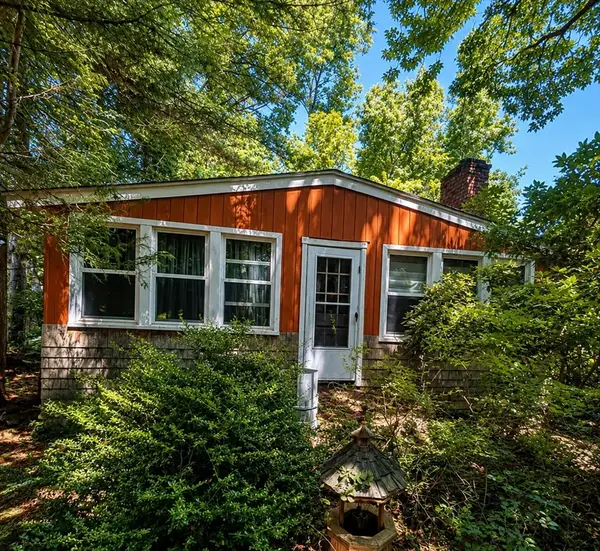 $210,000Active3 beds 2 baths1,774 sq. ft.
3 Marcel Ln, Blackstone, MA 01504
MLS# 73561857Listed by: Century 21 Limitless - New
 $350,000Active13.73 Acres
1, 3, 5 Old Lincoln St, Blackstone, MA 01504
MLS# 73561378Listed by: Aprilian Inc. - New
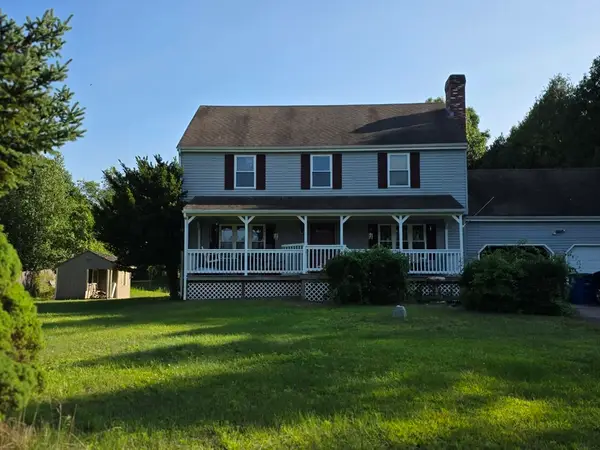 $645,000Active3 beds 3 baths1,872 sq. ft.
5 Spruce Street, Blackstone, MA 01504
MLS# 73557058Listed by: Remax Revolution - New
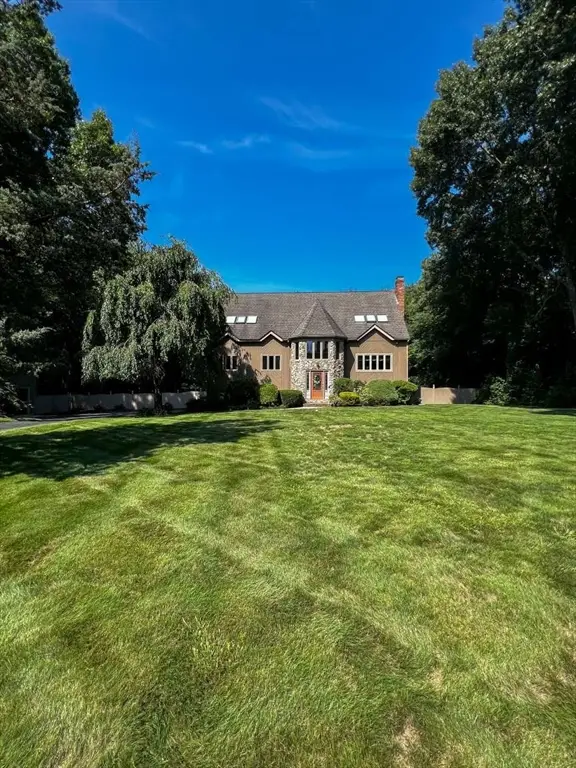 $949,900Active4 beds 2 baths3,424 sq. ft.
26 Liberty Hill Drive, Blackstone, MA 01504
MLS# 73559225Listed by: www.HomeZu.com 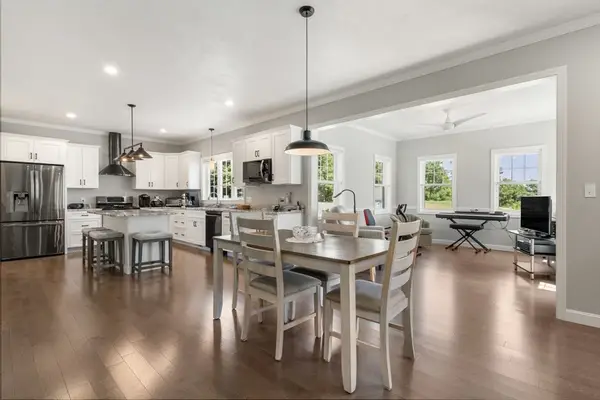 $789,000Active3 beds 3 baths2,009 sq. ft.
4 Meadow Lane, Blackstone, MA 01504
MLS# 73557132Listed by: Gibson Sotheby's International Realty- Open Sat, 11am to 1pm
 $379,900Active3 beds 2 baths1,594 sq. ft.
3 Fairway Ln #3, Blackstone, MA 01504
MLS# 73533224Listed by: Mendon Local Realty 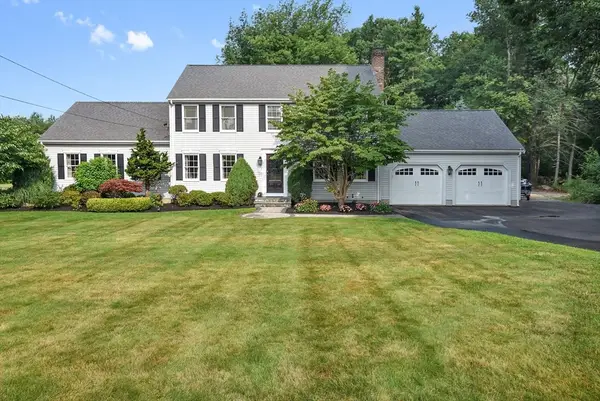 $850,000Active3 beds 2 baths2,322 sq. ft.
82 Bellingham Rd, Blackstone, MA 01504
MLS# 73553075Listed by: Coldwell Banker Realty - Franklin


Protect your home and budget from life's surprises with an Assurant Home Warranty, backed by a partner that supports you through every step of homeownership. Explore Plans.
© 2023 - 2026 ERA Franchise Systems LLC. All rights reserved. ERA Franchise Systems LLC fully supports the principles of the Fair Housing Act and the Equal Opportunity Act. ERA, ERA Real Estate powered, and their respective logos are registered service marks of ERA Franchise Systems LLC. Each office is independently owned and operated.