
281 Main Street, Bolton, MA 01740
Local realty services provided by:ERA Millennium Real Estate
281 Main Street,Bolton, MA 01740
$1,400,000
- 4 Beds
- 5 Baths
- 6,007 sq. ft.
- Single family
- Active
Listed by: amy balewicz homes, amy balewicz
Office: keller williams realty boston northwest
MLS#:73584784
Source:MLSPIN
Price summary
- Price:$1,400,000
- Price per sq. ft.:$233.06
- Monthly HOA dues:$83.33
About this home
This stately Contemporary Queen Anne tucked away in the private community of Great Brook Estates is a truly rare offering rich in character and timeless appeal. Enjoy the peace & serenity of this spectacular property set on 5+ breathtaking park-like acres of lush lawns, enchanted woodlands, mature gardens, and classic stone walls. Imagine entertaining as guests mingle on the spacious deck, play games on the sprawling lawn, or stroll the tranquil grounds bursting with vibrant seasonal color. Step inside to discover an inviting interior distinguished by custom millwork, impressive architectural details, and expansive windows that bathe the home in natural light. A custom chef's kitchen features expansive stone counters, walk in pantry w/wet bar, dining area, & notable appliances flowing seamlessly into the striking fieldstone-fireplaced living room and cheerful light-filled sunroom with walls of windows framing year-round panoramic views of the private grounds. A well-appointed home office with custom cabinetry and an ensuite guest bedroom complete the 1st level. Retreat to the inviting primary suite, featuring a sitting area, custom walk-in closets, and an indulgent spa bath. An enchanting finished 3rd level offers endless possibilities for a playroom, artist’s loft, or creative retreat. The finished walkout lower level, complete with bonus room and full bath, provides additional versatile living space to accommodate changing needs. Enjoy a coveted east Bolton location abutting conservation land & trails, orchards, major commuter routes & top rated schools. This property is a true gem waiting to be discovered!...
Contact an agent
Home facts
- Year built:1995
- Listing ID #:73584784
- Updated:October 01, 2026 at 12:04 PM
Rooms and interior
- Bedrooms:4
- Total bathrooms:5
- Full bathrooms:4
- Half bathrooms:1
- Rooms Total:14
- Flooring:Carpet, Flooring - Hardwood, Flooring - Stone/Ceramic Tile, Flooring - Wall to Wall Carpet, Flooring - Wood, Hardwood, Tile
- Dining Description:French Doors, Hardwood, Lighting - Sconce, Overhead
- Bathrooms Description:Bathroom, Bathroom - Full, Bathroom - Half, Bathroom - With Shower Stall
- Kitchen Description:Countertops - Stone/Granite/Solid, Dining Area, Dishwasher, Flooring - Hardwood, Kitchen Island, Lighting - Pendant, Microwave, Pantry, Range, Recessed Lighting, Refrigerator, Stainless Steel Appliances, Storage, Vaulted Ceiling(s), Wine Refrigerator
- Basement Description:Finished, Full, Interior Entry, Walk-Out Access
- Living area:6,007 sq. ft.
Heating and cooling
- Cooling:4 Cooling Zones, Central Air
- Heating:Baseboard, Fireplace, Forced Air, Oil
- Central air:Yes
Structure and exterior
- Roof:Shingle
- Year built:1995
- Building area:6,007 sq. ft.
- Lot area:5.37 Acres
- Lot Features:Cul-De-Sac, Easements, Wooded
- Architectural Style:Contemporary, Queen Anne
- Construction Materials:Frame
- Exterior Features:Deck - Composite, Porch - Enclosed, Professional Landscaping, Rain Gutters, Sprinkler System, Stone Wall, Storage
- Foundation Description:Concrete Perimeter
Schools
- High school:Nashoba Regional
- Elementary school:Florence Sawyer
Utilities
- Water:Private
- Sewer:Private Sewer
Finances and disclosures
- Price:$1,400,000
- Price per sq. ft.:$233.06
- Tax amount:$21,885 (2025)
Features and amenities
- Appliances:Dishwasher, Dryer, Microwave, Range, Refrigerator, Washer, Wine Cooler, Wine Refrigerator
- Laundry features:Closet/Cabinets - Custom Built, Dryer, Electric Dryer Hookup, First Floor, Flooring - Stone/Ceramic Tile, Recessed Lighting, Washer, Washer Hookup
- Amenities:Ceiling Fan(s), Closet/Cabinets - Custom Built, Internet Available - Broadband, Lighting - Overhead, Lighting - Sconce, Recessed Lighting
Parking
- Total parking spaces:9
- Parking description:Attached, Off Street, Paved, Paved Drive, Workshop in Garage
- Garage:Yes
- Garage spaces:3
New listings near 281 Main Street
- Open Sat, 11:30am to 1pmNew
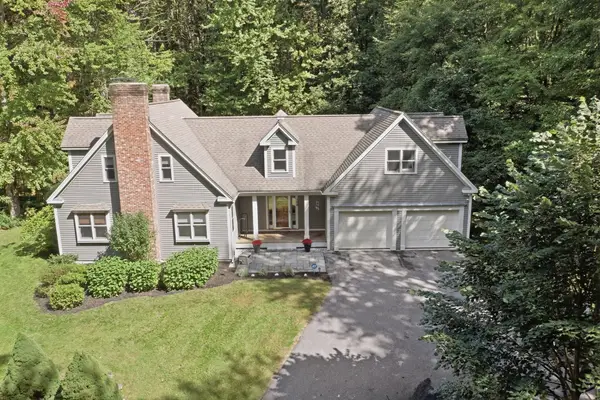 $1,029,000Active4 beds 3 baths3,546 sq. ft.
106 Green Road, Bolton, MA 01740
MLS# 73584736Listed by: Lamacchia Realty, Inc. - New
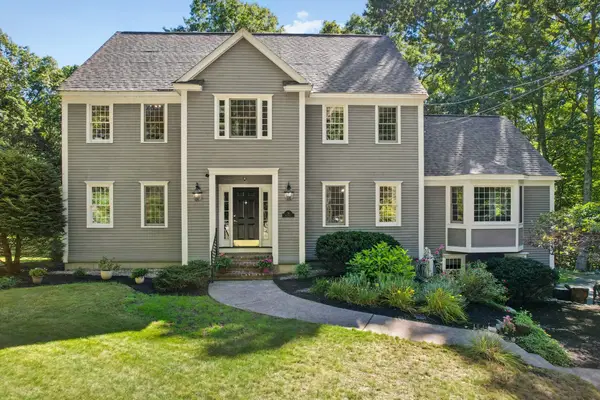 $1,029,000Active4 beds 3 baths3,500 sq. ft.
78 Frye, Bolton, MA 01740
MLS# 73581367Listed by: Barrett Sotheby's International Realty - New
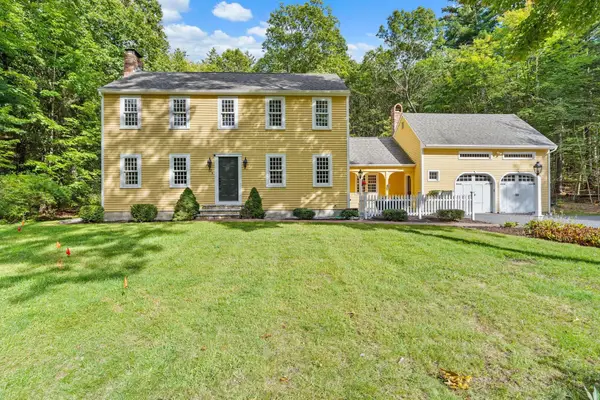 $850,000Active3 beds 3 baths3,497 sq. ft.
50 Nashaway Road, Bolton, MA 01740
MLS# 73581428Listed by: Keller Williams Realty Boston Northwest - New
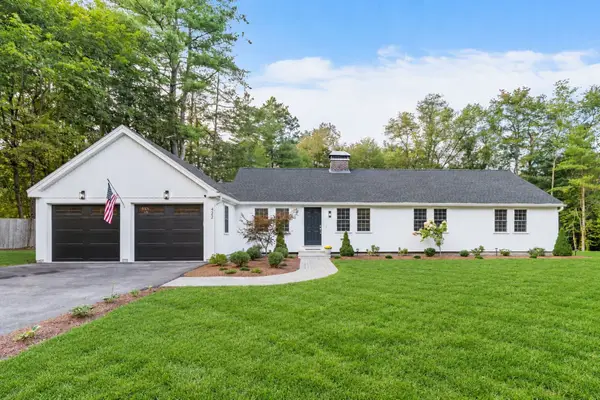
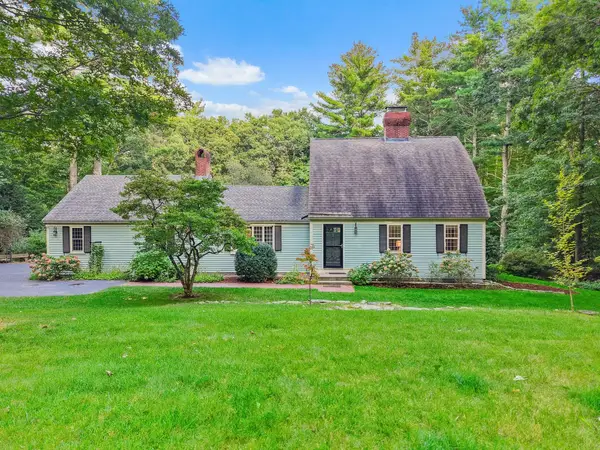 $750,000Active3 beds 2 baths2,546 sq. ft.
35 Bare Hill Road, Bolton, MA 01740
MLS# 73581442Listed by: Keller Williams Realty Boston Northwest - New
 $799,000Active3 beds 3 baths2,871 sq. ft.
422 Still River Road, Bolton, MA 01740
MLS# 73581444Listed by: Keller Williams Realty Boston Northwest - Open Sat, 1 to 3pm
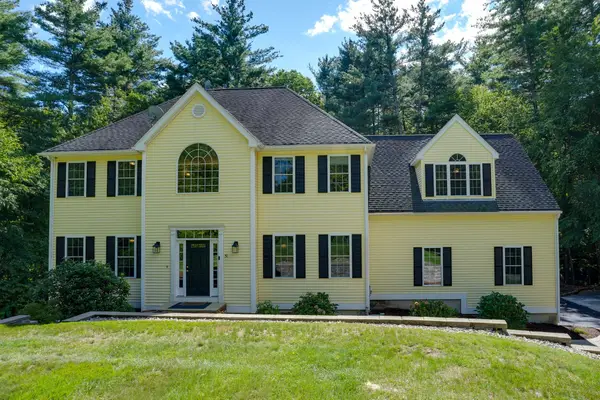 $1,050,000Active4 beds 3 baths3,303 sq. ft.
51 Danforth Ln, Bolton, MA 01740
MLS# 73576895Listed by: Keller Williams Realty North Central 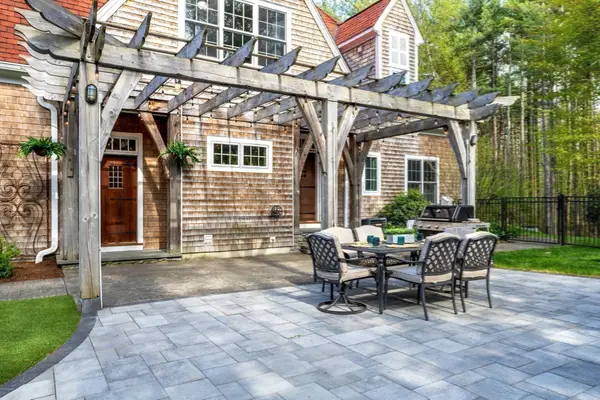 $1,849,999Active5 beds 7 baths6,534 sq. ft.
97 Fox Run Road, Bolton, MA 01740
MLS# 73579620Listed by: MJT Realty Group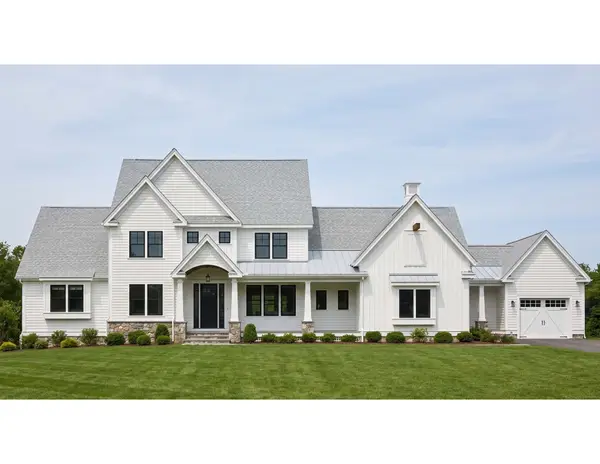 $1,660,000Active4 beds 4 baths4,075 sq. ft.
24 Sanders Lane, Bolton, MA 01740
MLS# 73579137Listed by: JD Advisors, Inc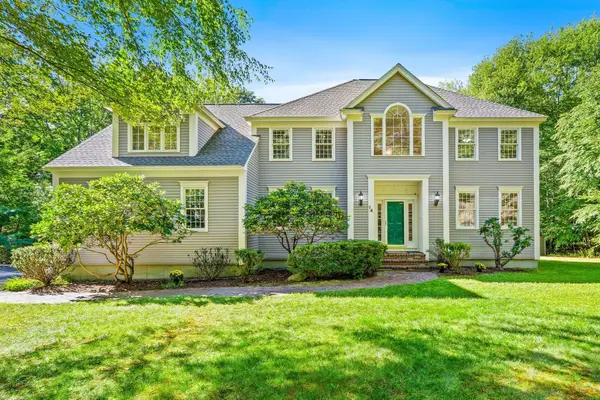 $1,025,000Active4 beds 4 baths4,051 sq. ft.
14 Annie Moore Road, Bolton, MA 01740
MLS# 73578942Listed by: Keller Williams Realty Boston Northwest


Protect your home and budget from life's surprises with an Assurant Home Warranty, backed by a partner that supports you through every step of homeownership. Explore Plans.
© 2023 - 2026 ERA Franchise Systems LLC. All rights reserved. ERA Franchise Systems LLC fully supports the principles of the Fair Housing Act and the Equal Opportunity Act. ERA, ERA Real Estate powered, and their respective logos are registered service marks of ERA Franchise Systems LLC. Each office is independently owned and operated.