
185 Kettle Hole Rd, Bolton, MA 01740
Local realty services provided by:ERA Millennium Real Estate
185 Kettle Hole Rd,Bolton, MA 01740
$800,000
- 4 Beds
- 4 Baths
- 3,776 sq. ft.
- Single family
- Active
Listed by: kotlarz group, deborah kotlarz
Office: keller williams realty boston northwest
MLS#:73594605
Source:MLSPIN
Price summary
- Price:$800,000
- Price per sq. ft.:$211.86
About this home
Discover an extraordinary setting in Bolton’s coveted Kettle Hole neighborhood, where this classic Colonial is beautifully nestled on 2.51 acres overlooking a rare glacial landform that lends the neighborhood its name & distinctive character. Surrounded by tranquil woodlands, this inviting home offers exceptional privacy, generous living spaces & a wonderful connection to nature. At its heart, a spectacular sun-filled family room boasts a soaring vaulted ceiling, cozy fireplace & distinctive round window framing picturesque treetop views. A gracious fireplaced living room, formal dining room & versatile 1st-floor office provide wonderful spaces for gathering, entertaining & working from home. The center island kitchen with pantry opens to a delightful 3-season porch & two composite decks, inviting you to unwind amid the beauty of nature & soothing sounds of a nearby babbling brook. Upstairs, discover four generously sized bedrooms, including a primary suite with soaking tub & separate shower. The finished walk-out lower level adds a playroom, exercise area, flexible guest room/office and bathroom with shower. Enjoy peace of mind with a 50-year roof with transferable warranty (2020), water heater (2025), whole-house ERV system (2020), humidifier (2021), generator, irrigation & gutter guards. Enjoy an enviable location near conservation trails, farm stands, shopping, Bolton’s new high school opening in 2027 & commuter routes. Brimming with potential, this cherished home invites you to bring your personal vision to life in a setting that simply cannot be replicated!...
Contact an agent
Home facts
- Year built:1987
- Listing ID #:73594605
- Updated:October 24, 2026 at 12:33 PM
Rooms and interior
- Bedrooms:4
- Total bathrooms:4
- Full bathrooms:3
- Half bathrooms:1
- Rooms Total:9
- Flooring:Carpet, Flooring - Stone/Ceramic Tile, Flooring - Vinyl, Flooring - Wall to Wall Carpet, Hardwood, Tile, Vinyl / VCT
- Dining Description:Chair Rail, Hardwood, Pendant
- Bathrooms Description:Bathroom, Bathroom - Full, Bathroom - With Shower Stall
- Kitchen Description:Countertops - Stone/Granite/Solid, Dining Area, Dishwasher, Exterior Access, Flooring - Stone/Ceramic Tile, Kitchen Island, Lighting - Overhead, Range, Refrigerator, Vacuum System
- Basement Description:Concrete, Finished, Full, Interior Entry, Walk-Out Access
- Living area:3,776 sq. ft.
Heating and cooling
- Cooling:1 Cooling Zone, Central Air
- Heating:Baseboard, Oil, Wood Stove
- Central air:Yes
Structure and exterior
- Roof:Shingle
- Year built:1987
- Building area:3,776 sq. ft.
- Lot area:2.51 Acres
- Architectural Style:Colonial
- Construction Materials:Frame
- Exterior Features:Deck, Porch - Enclosed, Sprinkler System
- Foundation Description:Concrete Perimeter
Schools
- High school:Nashoba Regional High School
- Middle school:Florence Sawyer
- Elementary school:Florence Sawyer
Utilities
- Water:Private
- Sewer:Private Sewer
Finances and disclosures
- Price:$800,000
- Price per sq. ft.:$211.86
- Tax amount:$18,673 (2026)
Features and amenities
- Appliances:Dishwasher, Dryer, Range, Refrigerator, Vacuum System, Washer
- Laundry features:Dryer, Electric Dryer Hookup, First Floor, Flooring - Stone/Ceramic Tile, Lighting - Overhead, Washer, Washer Hookup
- Amenities:Central Vacuum, Closet, Closet/Cabinets - Custom Built, Lighting - Overhead, Recessed Lighting, Wired For Sound
Parking
- Total parking spaces:6
- Parking description:Attached, Garage Door Opener, Garage Faces Side, Off Street, Paved, Paved Drive, Under
- Garage:Yes
- Garage spaces:2
New listings near 185 Kettle Hole Rd
- Open Sun, 1 to 2:30pmNew
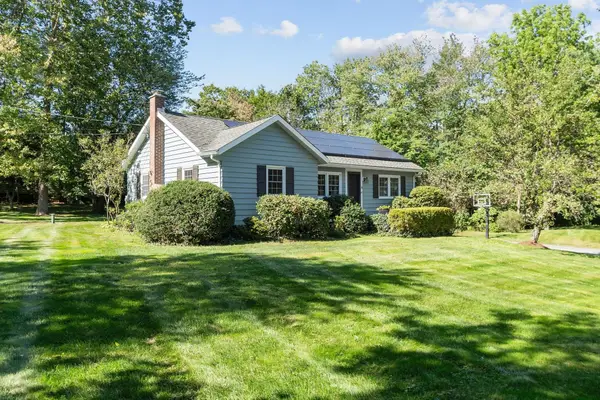 $650,000Active3 beds 2 baths1,884 sq. ft.
6 Nourse Road, Bolton, MA 01740
MLS# 73594063Listed by: Keller Williams Realty Boston Northwest - Open Sun, 1:30 to 3pmNew
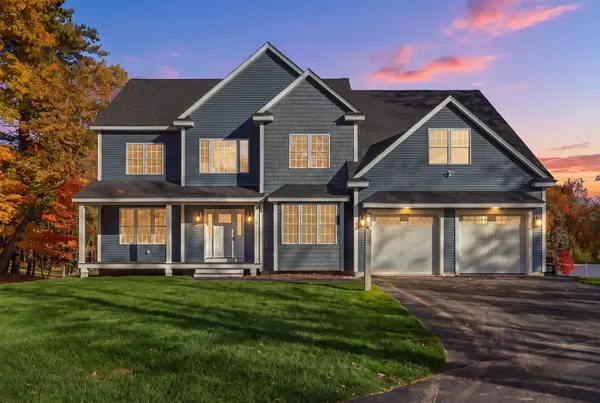 $1,250,000Active4 beds 3 baths3,745 sq. ft.
2 Old Harvard Rd, Bolton, MA 01740
MLS# 73594117Listed by: Keller Williams Realty Boston Northwest - New
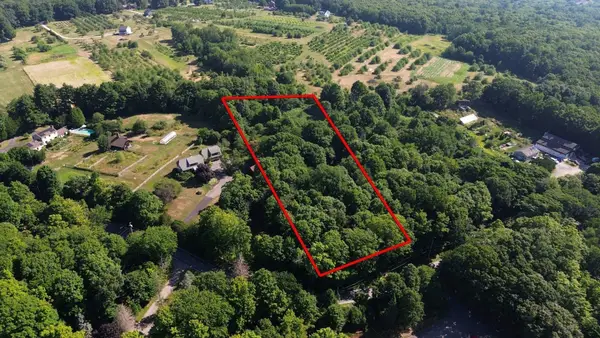 $169,900Active2.06 Acres
00 Long Hill Road, Bolton, MA 01740
MLS# 73593345Listed by: Real Broker MA, LLC - Open Sun, 11am to 1pmNew
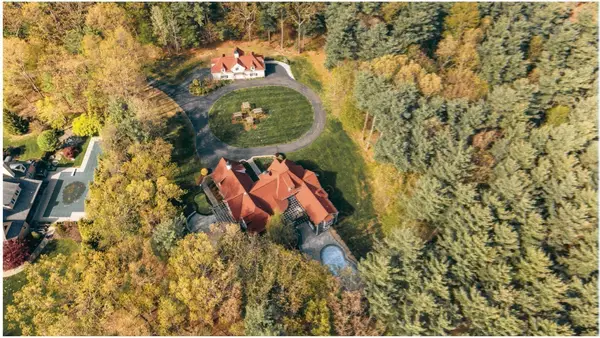 $1,799,800Active5 beds 7 baths6,534 sq. ft.
97 Fox Run Road, Bolton, MA 01740
MLS# 73591402Listed by: MJT Realty Group 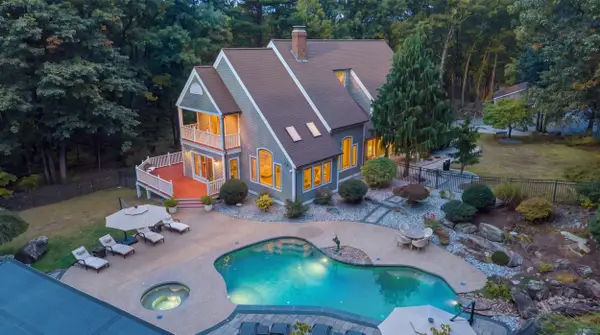 $1,599,000Active4 beds 4 baths4,698 sq. ft.
72 Golden Run Rd, Bolton, MA 01740
MLS# 73589315Listed by: Castinetti Realty Group- Open Sun, 11am to 12:30pm
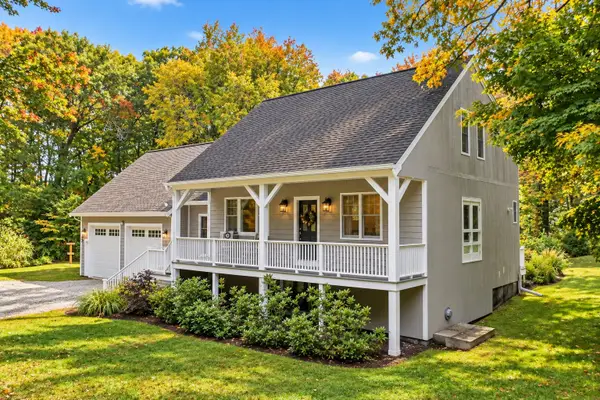 $824,900Active4 beds 3 baths2,135 sq. ft.
296 Berlin Road, Bolton, MA 01740
MLS# 73587427Listed by: Lamacchia Realty, Inc. 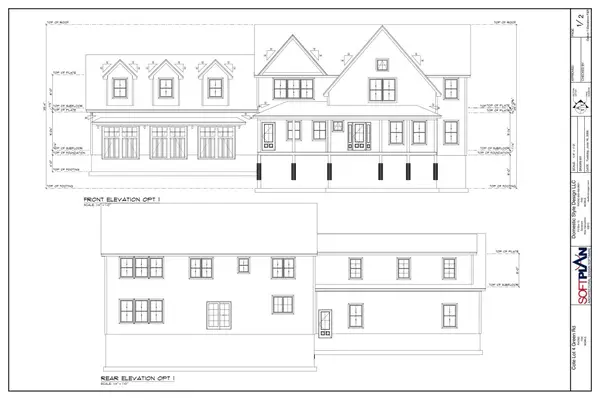 $1,850,000Active5 beds 4 baths4,100 sq. ft.
385 Green Road, Bolton, MA 01740
MLS# 73585881Listed by: Keller Williams Realty Boston Northwest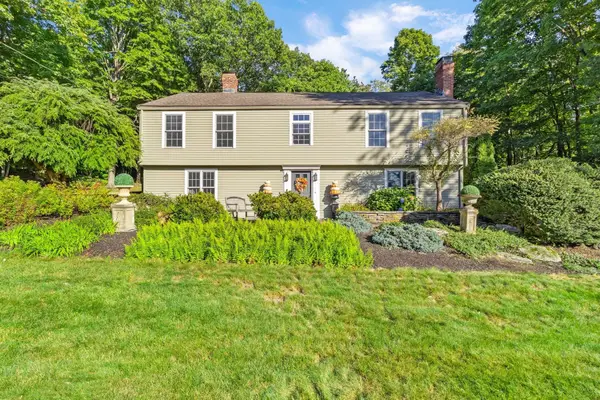 $749,000Active4 beds 3 baths2,708 sq. ft.
87 Sampson Road, Bolton, MA 01740
MLS# 73585306Listed by: Keller Williams Realty Boston Northwest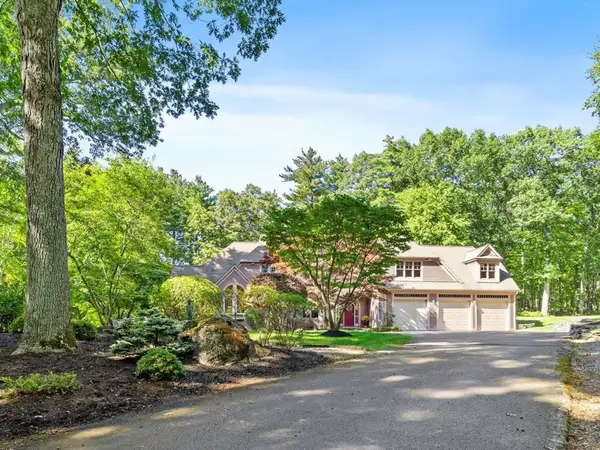 $1,400,000Active4 beds 5 baths6,007 sq. ft.
281 Main Street, Bolton, MA 01740
MLS# 73584784Listed by: Keller Williams Realty Boston Northwest


Protect your home and budget from life's surprises with an Assurant Home Warranty, backed by a partner that supports you through every step of homeownership. Explore Plans.
© 2023 - 2026 ERA Franchise Systems LLC. All rights reserved. ERA Franchise Systems LLC fully supports the principles of the Fair Housing Act and the Equal Opportunity Act. ERA, ERA Real Estate powered, and their respective logos are registered service marks of ERA Franchise Systems LLC. Each office is independently owned and operated.