
97 Fox Run Road, Bolton, MA 01740
Local realty services provided by:ERA M. Connie Laplante Real Estate
Upcoming open houses
- Sun, Oct 2511:00 am - 01:00 pm
Listed by: jacky ann foster
Office: mjt realty group
MLS#:73591402
Source:MLSPIN
Price summary
- Price:$1,799,800
- Price per sq. ft.:$275.45
About this home
Take advantage of Fall Market Savings. Seller has relocated presenting next owner over a 1/2 million dollars in SAVINGS! The hard work is done for you....NEW POOL, patios, putting green, kids play area, entertainment room, basketball practice area, outside stone hearth. BONUS 2 story carriage house! This Romantic French Country Estate is located in Bolton's prestigious "FOX RUN" neighborhood! Hate cookie cutter homes? This home and neighborhood are for you. Sweeping treelined driveway guides to expansive lawns, trellis gardens, pergolas, stonewalls, patios, outdoor gas hearth, putting green & play area. Breathtaking great room w/ European details of exposed timer beams, floor 2 ceiling windows, 2-story fireplace, Parisian moldings & trims. Stone island & Wolf /Subzero, copper sink & banquette seating. Formal dining enclave, oenophilia, music or library nook. French doors open to balcony overlooking pool area & gardens. Luxurious 1st Floor primary suite w/dual vanities, 2 Custom closets, tile shower, WC & spa tub w/ picture window to soak in the picturesque grounds. 3 more bedrooms w/ ensuite baths - one that is handicap friendly all on the main level. Artisan crafted wood & iron banisters lead to Au Pair/Guest suite w/ private Bedroom/Office & Full Bath. An elegant, curved staircase leads to Billiards & Media rooms opening to NEW salt h20 pool & outdoor entertaining area. A detached 2-story 56 X 26 carriage house (perfect for car collection, hobby space or golf simulator) Enchanting 1-of-a-kind home! Top rated “Brand New Nashoba Highschool 2027” & Elite Master’s Academy. A fairy tale setting at a magical price. Home is Move in Ready .....Quick Closing possible....
Contact an agent
Home facts
- Year built:2002
- Subdivision & Development:Fox Run
- Listing ID #:73591402
- Updated:October 24, 2026 at 11:28 AM
Rooms and interior
- Bedrooms:5
- Total bathrooms:7
- Full bathrooms:6
- Half bathrooms:1
- Rooms Total:13
- Flooring:Carpet, Flooring - Wall to Wall Carpet, Hardwood, Tile, Wood
- Dining Description:Handicap Accessible, Hardwood, Wood
- Bathrooms Description:Bathroom, Bathroom - Full
- Kitchen Description:Dishwasher, Exterior Access, Flooring - Hardwood, Flooring - Wood, Kitchen Island, Lighting - Overhead, Lighting - Pendant, Microwave, Oven, Pantry, Range, Range Hood, Refrigerator, Remodeled, Storage, Vacuum System, Vaulted Ceiling(s), Window(s) - Picture, Wine Refrigerator
- Basement Description:Bulkhead, Finished, Full, Garage Access, Interior Entry, Partially Finished, Walk-Out Access
- Living area:6,534 sq. ft.
Heating and cooling
- Cooling:4 Cooling Zones, Central Air
- Heating:Forced Air, Oil
- Central air:Yes
Structure and exterior
- Roof:Shingle
- Year built:2002
- Building area:6,534 sq. ft.
- Lot area:1.96 Acres
- Lot Features:Easements, Level
- Architectural Style:French Colonial
- Construction Materials:Frame
- Exterior Features:Covered, Deck, Deck - Composite, Decorative Lighting, Garden, Patio, Porch, Professional Landscaping, Screened, Sprinkler System, Stone Wall
- Foundation Description:Concrete Perimeter
Schools
- High school:Nashoba Regional
- Middle school:Florence Sawyer
- Elementary school:Emerson
Utilities
- Water:Private
- Sewer:Private Sewer
Finances and disclosures
- Price:$1,799,800
- Price per sq. ft.:$275.45
- Tax amount:$29,170 (2026)
Features and amenities
- Appliances:Dishwasher, Dryer, Microwave, Range, Range Hood, Refrigerator, Vacuum System, Washer, Wine Refrigerator
- Laundry features:Closet/Cabinets - Custom Built, Dryer, First Floor, Flooring - Stone/Ceramic Tile, Washer
- Amenities:Central Vacuum, Closet, Vestibule
- Pool features:In Ground, Pool - Inground Heated, Private Pool
Parking
- Total parking spaces:28
- Parking description:Attached, Carriage Shed, Detached, Heated Garage, Off Street, Oversized, Paved, Paved Drive, Shared Driveway
- Garage:Yes
- Garage spaces:8
New listings near 97 Fox Run Road
- New
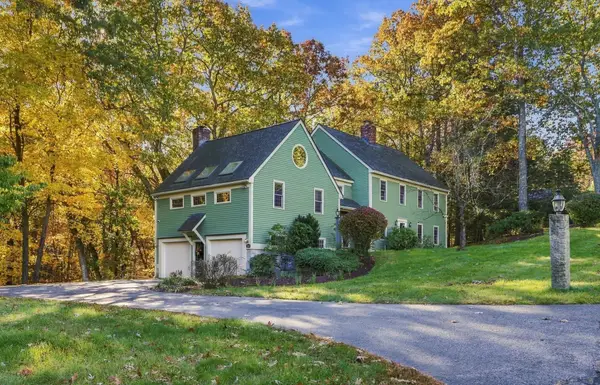 $800,000Active4 beds 4 baths3,776 sq. ft.
185 Kettle Hole Rd, Bolton, MA 01740
MLS# 73594605Listed by: Keller Williams Realty Boston Northwest - Open Sun, 1 to 2:30pmNew
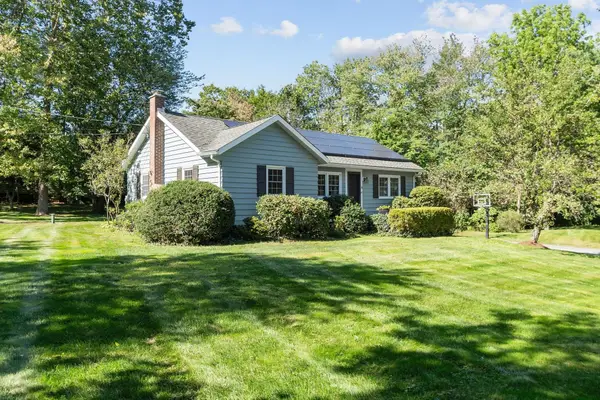 $650,000Active3 beds 2 baths1,884 sq. ft.
6 Nourse Road, Bolton, MA 01740
MLS# 73594063Listed by: Keller Williams Realty Boston Northwest - Open Sun, 1:30 to 3pmNew
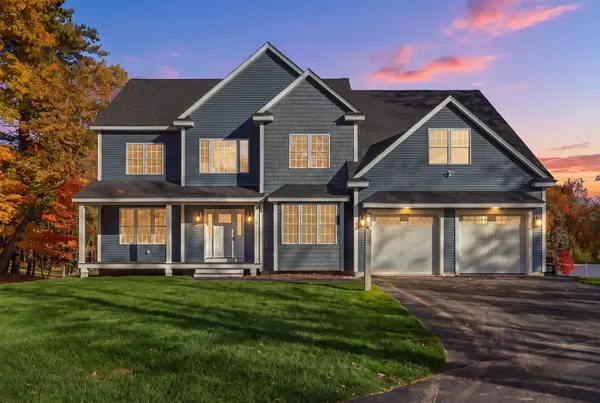 $1,250,000Active4 beds 3 baths3,745 sq. ft.
2 Old Harvard Rd, Bolton, MA 01740
MLS# 73594117Listed by: Keller Williams Realty Boston Northwest - New
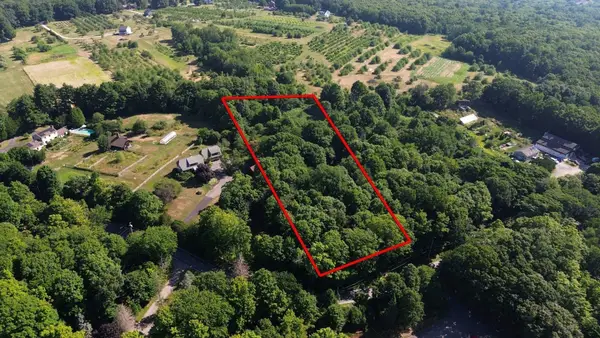 $169,900Active2.06 Acres
00 Long Hill Road, Bolton, MA 01740
MLS# 73593345Listed by: Real Broker MA, LLC 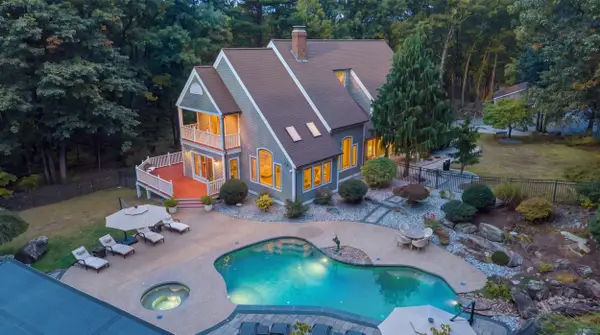 $1,599,000Active4 beds 4 baths4,698 sq. ft.
72 Golden Run Rd, Bolton, MA 01740
MLS# 73589315Listed by: Castinetti Realty Group- Open Sun, 11am to 12:30pm
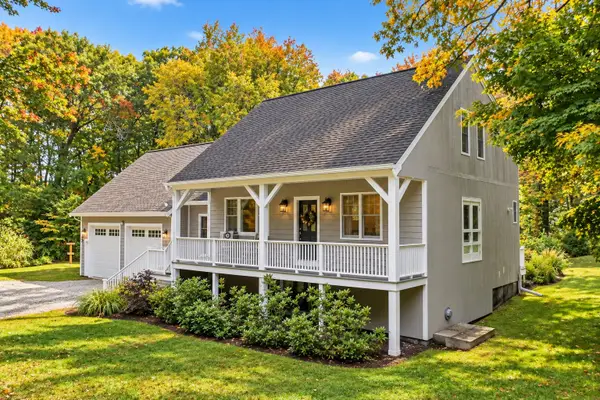 $824,900Active4 beds 3 baths2,135 sq. ft.
296 Berlin Road, Bolton, MA 01740
MLS# 73587427Listed by: Lamacchia Realty, Inc. 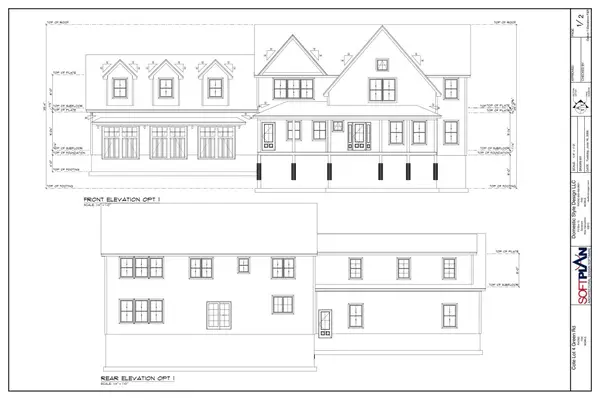 $1,850,000Active5 beds 4 baths4,100 sq. ft.
385 Green Road, Bolton, MA 01740
MLS# 73585881Listed by: Keller Williams Realty Boston Northwest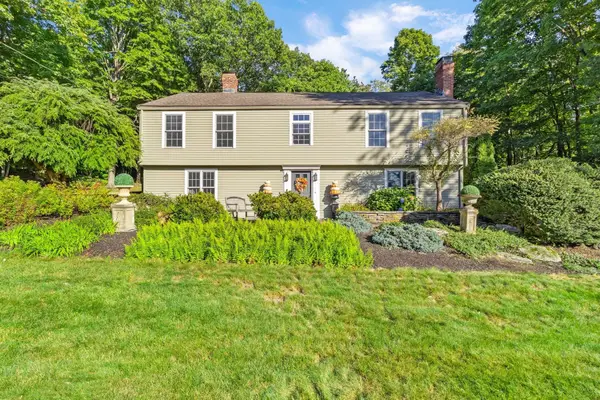 $749,000Active4 beds 3 baths2,708 sq. ft.
87 Sampson Road, Bolton, MA 01740
MLS# 73585306Listed by: Keller Williams Realty Boston Northwest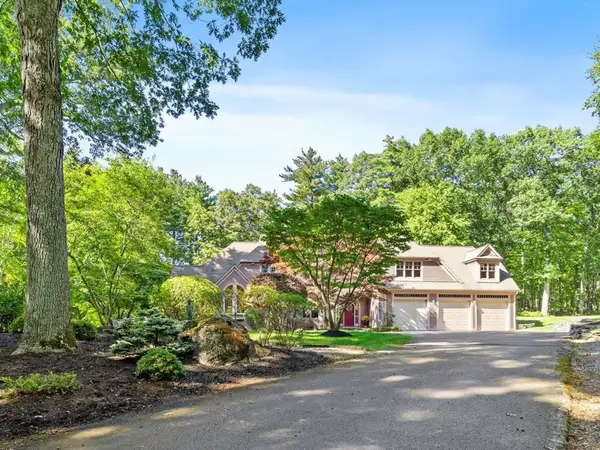 $1,400,000Active4 beds 5 baths6,007 sq. ft.
281 Main Street, Bolton, MA 01740
MLS# 73584784Listed by: Keller Williams Realty Boston Northwest


Protect your home and budget from life's surprises with an Assurant Home Warranty, backed by a partner that supports you through every step of homeownership. Explore Plans.
© 2023 - 2026 ERA Franchise Systems LLC. All rights reserved. ERA Franchise Systems LLC fully supports the principles of the Fair Housing Act and the Equal Opportunity Act. ERA, ERA Real Estate powered, and their respective logos are registered service marks of ERA Franchise Systems LLC. Each office is independently owned and operated.