
293 Wattaquadock Hill Rd, Bolton, MA 01740
Local realty services provided by:ERA Key Realty Services
Listed by: jane o'connor
Office: coldwell banker realty - worcester
MLS#:73547872
Source:MLSPIN
Price summary
- Price:$1,275,000
- Price per sq. ft.:$376.33
About this home
OPEN HOUSE CANCELLED..OFFER ACCEPTED.Approximately 3,350 square feet of thoughtfully designed living space awaits in this well-appointed house. The residence features four spacious bedrooms and three and a half bathrooms, providing ample room for comfortable living. The primary bedroom offers a serene retreat, with generous square footage and access to a private en-suite bathroom. Three additional bedrooms offer flexible accommodations for guests, a home office, or any other needs. The two and a half bathrooms are tastefully appointed, with high-quality fixtures and finishes that enhance the overall aesthetic.The open floor plan seamlessly integrates the living areas, allowing for natural light and a sense of flow throughout the home. Carefully considered design elements create a harmonious and inviting atmosphere, catering to a variety of lifestyle preferences.The property's size and configuration make it an ideal setting for those seeking ample living space and the opportunity to personalize their surroundings...
Contact an agent
Home facts
- Year built:2014
- Listing ID #:73547872
- Updated:August 20, 2026 at 10:35 AM
Rooms and interior
- Bedrooms:4
- Total bathrooms:3
- Full bathrooms:2
- Half bathrooms:1
- Rooms Total:9
- Flooring:Hardwood, Tile
- Dining Description:Crown Molding, Hardwood
- Kitchen Description:Countertops - Stone/Granite/Solid, Dining Area, Dishwasher, Flooring - Hardwood, Kitchen Island, Lighting - Pendant, Range, Recessed Lighting, Refrigerator, Stainless Steel Appliances
- Basement Description:Full
- Living area:3,388 sq. ft.
Heating and cooling
- Cooling:Central Air
- Heating:Forced Air, Natural Gas
- Central air:Yes
Structure and exterior
- Roof:Shingle
- Year built:2014
- Building area:3,388 sq. ft.
- Lot area:4.5 Acres
- Lot Features:Easements, Level
- Architectural Style:Colonial
- Construction Materials:Frame
- Exterior Features:Porch, Porch - Enclosed, Professional Landscaping
- Foundation Description:Concrete Perimeter
Utilities
- Water:Private
- Sewer:Private Sewer
Finances and disclosures
- Price:$1,275,000
- Price per sq. ft.:$376.33
- Tax amount:$18,222 (2025)
Features and amenities
- Appliances:Dishwasher, Range, Refrigerator
- Laundry features:Second Floor
Parking
- Total parking spaces:7
- Parking description:Attached, Shared Driveway
- Garage:Yes
- Garage spaces:3
New listings near 293 Wattaquadock Hill Rd
- Open Sun, 12 to 3pmNew
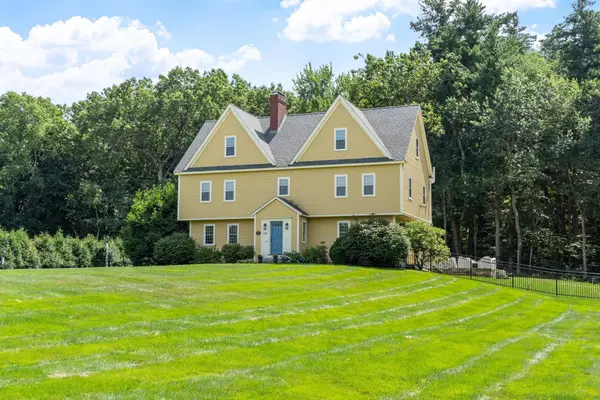 $1,350,000Active4 beds 3 baths4,060 sq. ft.
24 Rocky Dundee Road, Bolton, MA 01740
MLS# 73565775Listed by: Keller Williams Realty Boston Northwest - New
 $724,900Active4 beds 3 baths2,568 sq. ft.
1157 Main St, Bolton, MA 01740
MLS# 73563053Listed by: Keller Williams Realty Boston Northwest - New
 $789,900Active3 beds 2 baths2,474 sq. ft.
3 Sargent Rd, Bolton, MA 01740
MLS# 73561339Listed by: Keller Williams Realty North Central  $745,000Active2 beds 3 baths1,952 sq. ft.
18 Village Ln #4, Bolton, MA 01740
MLS# 73560670Listed by: Berkshire Hathaway HomeServices Commonwealth Real Estate- Open Fri, 4:30 to 6pm
 $589,000Active2 beds 3 baths1,912 sq. ft.
55 Pondside Dr #55, Bolton, MA 01740
MLS# 73560020Listed by: Berkshire Hathaway HomeServices Commonwealth Real Estate  $1,998,000Active5 beds 7 baths6,534 sq. ft.
97 Fox Run, Bolton, MA 01740
MLS# 73558929Listed by: MJT Realty Group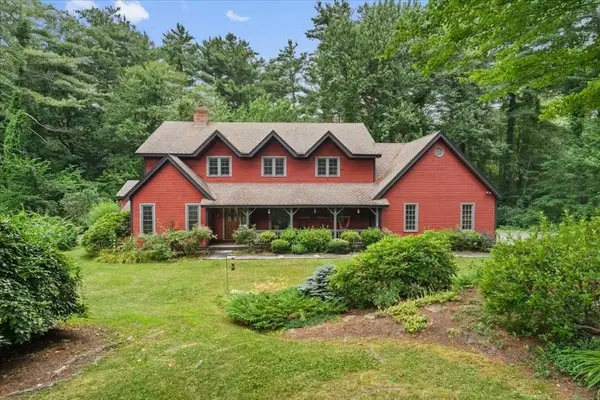 $1,150,000Active5 beds 4 baths3,862 sq. ft.
68 Vaughn Hill Rd, Bolton, MA 01740
MLS# 73557391Listed by: BA Property & Lifestyle Advisors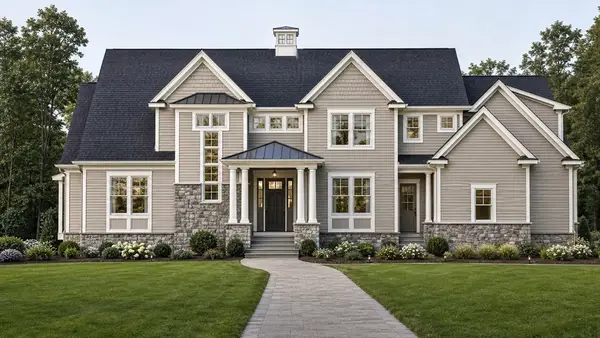 $1,745,000Active4 beds 5 baths4,010 sq. ft.
39 Sanders Lane, Bolton, MA 01740
MLS# 73556563Listed by: JD Advisors, Inc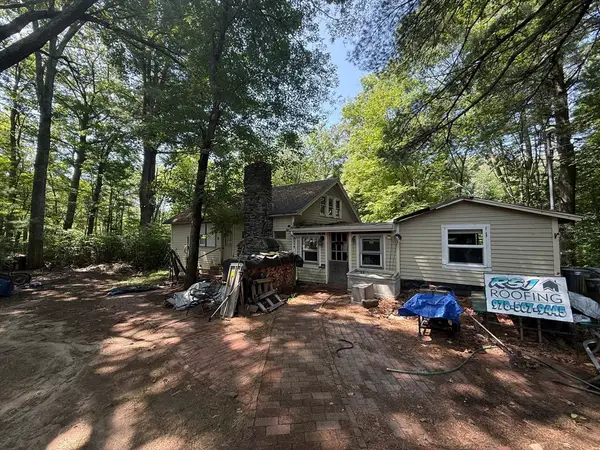 $324,900Active3.4 Acres
463 S Bolton Rd, Bolton, MA 01740
MLS# 73556405Listed by: Fireside Real Estate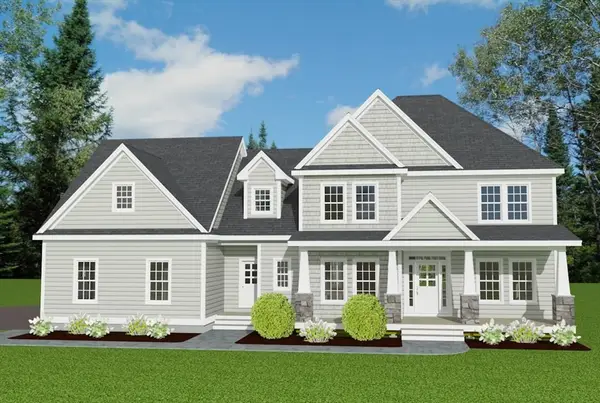 $1,629,900Active4 beds 4 baths3,890 sq. ft.
27 Sanders Lane, Bolton, MA 01740
MLS# 73486801Listed by: JD Advisors, Inc


Protect your home and budget from life's surprises with an Assurant Home Warranty, backed by a partner that supports you through every step of homeownership. Explore Plans.
© 2023 - 2026 ERA Franchise Systems LLC. All rights reserved. ERA Franchise Systems LLC fully supports the principles of the Fair Housing Act and the Equal Opportunity Act. ERA, ERA Real Estate powered, and their respective logos are registered service marks of ERA Franchise Systems LLC. Each office is independently owned and operated.