
39 Sanders Lane, Bolton, MA 01740
Local realty services provided by:ERA Millennium Real Estate
39 Sanders Lane,Bolton, MA 01740
$1,745,000
- 4 Beds
- 5 Baths
- 4,010 sq. ft.
- Single family
- Active
Listed by: janice dumont, mary mcavoy canova
Office: jd advisors, inc
MLS#:73556563
Source:MLSPIN
Price summary
- Price:$1,745,000
- Price per sq. ft.:$435.16
About this home
Welcome to Bolton Hill Estates, where modern luxury meets timeless farmhouse charm. Ideally situated in Bolton, just minutes from the historic Bolton Center and the vibrant downtown of Hudson, this exceptional new construction home offers 4,010 square feet of thoughtfully designed living space with four bedrooms, four-and-a-half baths, and a three-car garage on a private homesite. A dramatic two-story foyer welcomes you into an open and inviting floor plan designed for today's lifestyle. The stunning family room features a soaring vaulted ceiling and flows seamlessly into the gourmet kitchen and sun-filled breakfast area. The kitchen is beautifully appointed with Decor appliances and a sophisticated blend of white and natural wood cabinetry, quartz countertops, premium finishes, a spacious pantry, and an adjacent mudroom for everyday convenience. A formal dining room and private study provide elegant spaces for entertaining, working from home, or quiet relaxation. Step outside to the first-floor deck, offering the perfect setting for outdoor dining, morning coffee, or simply enjoying the peaceful surroundings. Upstairs, the luxurious primary suite offers a private retreat with a spa-inspired bath featuring a double vanity, soaking tub, oversized shower, and expansive custom designed walk-in closet. Three additional ensuite bedrooms provide exceptional comfort and privacy for family and guests. Hardwood flooring, designer finishes, and thoughtfully curated details enhance every space throughout the home. Experience refined New England living in one of Bolton's newest and most desirable neighborhoods. Move-in anticipated early 2027....
Contact an agent
Home facts
- Year built:2026
- Subdivision & Development:Bolton Hill Estates
- Listing ID #:73556563
- Updated:September 14, 2026 at 11:13 AM
Rooms and interior
- Bedrooms:4
- Total bathrooms:5
- Full bathrooms:4
- Half bathrooms:1
- Rooms Total:10
- Flooring:Flooring - Hardwood, Flooring - Stone/Ceramic Tile, Tile, Wood
- Dining Description:Hardwood
- Bathrooms Description:Bathroom, Bathroom - Full, Bathroom - Tiled With Tub
- Kitchen Description:Countertops - Stone/Granite/Solid, Dining Area, Dishwasher, Flooring - Hardwood, Freezer, Kitchen Island, Lighting - Pendant, Open Floorplan, Oven, Pantry, Range, Recessed Lighting, Refrigerator
- Basement Description:Full, Unfinished
- Living area:4,010 sq. ft.
Heating and cooling
- Cooling:2 Cooling Zones, Central Air
- Heating:Central, Forced Air, Propane
- Central air:Yes
Structure and exterior
- Roof:Shingle
- Year built:2026
- Building area:4,010 sq. ft.
- Lot area:1.7 Acres
- Lot Features:Wooded
- Architectural Style:Colonial
- Construction Materials:Frame
- Exterior Features:Deck, Porch
- Foundation Description:Concrete Perimeter
Schools
- High school:Nashoba Regional
Utilities
- Water:Private
- Sewer:Private Sewer
Finances and disclosures
- Price:$1,745,000
- Price per sq. ft.:$435.16
- Tax amount:$999,999 (2026)
Features and amenities
- Appliances:Dishwasher, Freezer, Range, Refrigerator
- Laundry features:Second Floor
- Amenities:Closet, Closet - Linen
Parking
- Total parking spaces:6
- Parking description:Attached, Paved, Paved Drive
- Garage:Yes
- Garage spaces:3
New listings near 39 Sanders Lane
- New
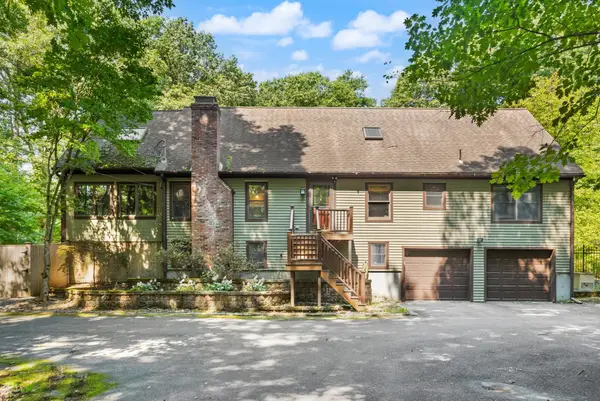 $820,000Active3 beds 3 baths1,993 sq. ft.
82 Corn Rd, Bolton, MA 01740
MLS# 73573712Listed by: REMAX Executive Realty - New
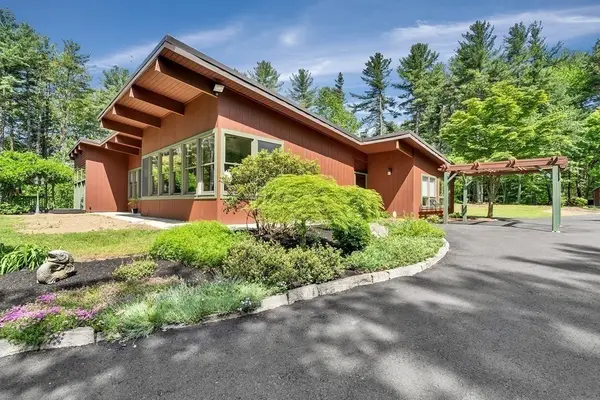 $950,000Active4 beds 2 baths3,140 sq. ft.
921 Main Street, Bolton, MA 01740
MLS# 73573131Listed by: Keller Williams Realty-Merrimack 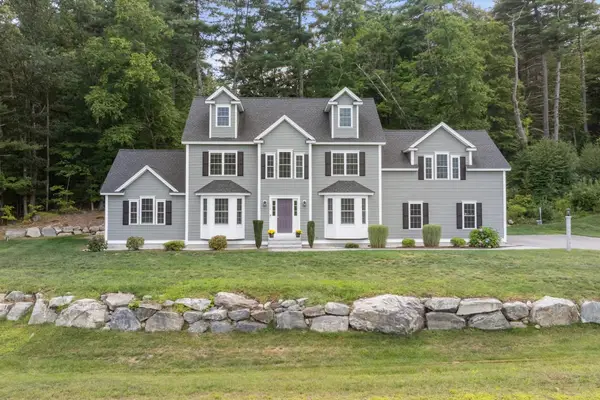 $1,175,000Active5 beds 3 baths3,570 sq. ft.
14 Houghton Farm Ln, Bolton, MA 01740
MLS# 73568995Listed by: Keller Williams Pinnacle MetroWest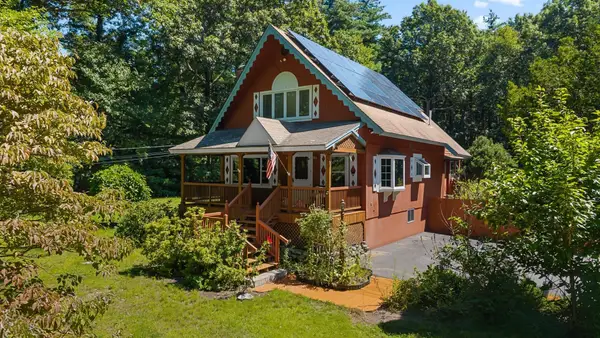 $675,000Active3 beds 2 baths2,456 sq. ft.
249 Green Rd, Bolton, MA 01740
MLS# 73568344Listed by: Serhant $1,650,000Active5 beds 5 baths5,973 sq. ft.
114 Fox Run Rd, Bolton, MA 01740
MLS# 73567553Listed by: Kinlin Grover Compass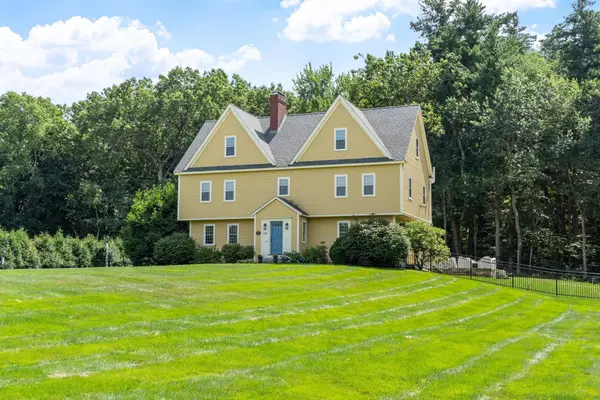 $1,350,000Active4 beds 3 baths4,060 sq. ft.
24 Rocky Dundee Road, Bolton, MA 01740
MLS# 73565775Listed by: Keller Williams Realty Boston Northwest $724,900Active4 beds 3 baths2,568 sq. ft.
1157 Main St, Bolton, MA 01740
MLS# 73563053Listed by: Keller Williams Realty Boston Northwest $749,900Active3 beds 2 baths2,474 sq. ft.
3 Sargent Rd, Bolton, MA 01740
MLS# 73561339Listed by: Keller Williams Realty North Central $589,000Active2 beds 3 baths1,912 sq. ft.
55 Pondside Dr #55, Bolton, MA 01740
MLS# 73560020Listed by: Berkshire Hathaway HomeServices Commonwealth Real Estate $1,998,000Active5 beds 7 baths6,534 sq. ft.
97 Fox Run, Bolton, MA 01740
MLS# 73558929Listed by: MJT Realty Group


Protect your home and budget from life's surprises with an Assurant Home Warranty, backed by a partner that supports you through every step of homeownership. Explore Plans.
© 2023 - 2026 ERA Franchise Systems LLC. All rights reserved. ERA Franchise Systems LLC fully supports the principles of the Fair Housing Act and the Equal Opportunity Act. ERA, ERA Real Estate powered, and their respective logos are registered service marks of ERA Franchise Systems LLC. Each office is independently owned and operated.